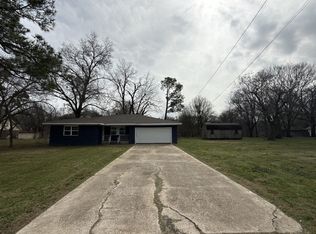
This charming 3-bedroom, 2 full bath brick home offers 1,716 square feet of living space and is full of potential for the right buyer. Built in 1960, the property showcases solid construction and timeless character, providing an excellent foundation for updates and personalization.
Inside, you’ll find a nice layout with generously sized bedrooms and living areas ready to be reimagined to suit modern living. The home’s classic design makes it an ideal canvas for renovations, whether you're looking to restore its original charm or create a more contemporary space.
Outside, the large carport offers convenient covered parking and additional storage options. The property sits on a sizable lot, giving you room to
expand, landscape, or create your own outdoor retreat.
Schedule your showing today and explore the possibilities!
THIS HOME IS SOLD AS IS
For sale
Price cut: $10K (7/9)
$189,000
621 French St, Trinidad, TX 75163
3beds
1,716sqft
:
Get pre-qualified$1,311/mo
Single Family Residence
Built in 1960
0.26 Acres Lot
$-- Zestimate®
$110/sqft
$-- HOA
What's special
Large carportAdditional storage optionsSizable lotGenerously sized bedroomsConvenient covered parking
- 92 days |
- 101 |
- 3 |
Zillow last checked:
Listing updated:
Listed by:
Jon Derohwer 0821720 817-441-7679,
Atkins & Co. 817-441-7679,
Ryan Atkins 0604698 817-296-2679,
Atkins & Co.
Source: NTREIS,MLS#: 21247881
Facts & features
Interior
Bedrooms & bathrooms
- Bedrooms: 3
- Bathrooms: 2
- Full bathrooms: 2
Primary bedroom
- Level: First
- Dimensions: 0 x 0
Bedroom
- Level: First
- Dimensions: 0 x 0
Bedroom
- Level: First
- Dimensions: 0 x 0
Living room
- Level: First
- Dimensions: 0 x 0
Appliances
- Included: Dishwasher, Electric Cooktop, Electric Oven, Refrigerator
Features
- Other, Pantry
- Has basement: No
- Has fireplace: No
Interior area
- Total interior livable area: 1,716 sqft
Video & virtual tour
Property
Parking
- Total spaces: 3
- Parking features: Additional Parking
- Carport spaces: 3
Features
- Levels: One
- Stories: 1
- Pool features: None
Lot
- Size: 0.26 Acres
Details
- Parcel number: 32250000005081
Construction
Type & style
- Home type: SingleFamily
- Architectural style: Detached
- Property subtype: Single Family Residence
Materials
- Brick
Condition
- Year built: 1960
Community & HOA
Community
- Subdivision: Keesee Add
HOA
- Has HOA: No
Location
- Region: Trinidad
Financial & listing details
- Price per square foot: $110/sqft
- Tax assessed value: $174,266
- Annual tax amount: $3,140
- Date on market: 4/23/2026
- Cumulative days on market: 92 days
- Road surface type: Asphalt
Estimated market value
Not available
Estimated sales range
Not available
Not available
Price history
| Date | Event | Price |
|---|---|---|
| 7/9/2026 | Price change | $189,000-5%$110/sqft |
Source: NTREIS #21247881 Report a problem | ||
| 5/29/2026 | Price change | $199,000-4.8%$116/sqft |
Source: NTREIS #21247881 Report a problem | ||
| 4/23/2026 | Listed for sale | $209,000+200.7%$122/sqft |
Source: NTREIS #21247881 Report a problem | ||
| 8/14/2018 | Listing removed | $69,500$41/sqft |
Source: Weinstein Real Estate #85022 Report a problem | ||
| 6/7/2018 | Pending sale | $69,500$41/sqft |
Source: Weinstein Real Estate #85022 Report a problem | ||
| 5/8/2018 | Listed for sale | $69,500$41/sqft |
Source: Weinstein Real Estate #85022 Report a problem | ||
Public tax history
| Year | Property taxes | Tax assessment |
|---|---|---|
| 2025 | $3,135 -2.6% | $174,266 +2% |
| 2024 | $3,218 +5.2% | $170,856 +7.4% |
| 2023 | $3,058 +6.4% | $159,099 +17.9% |
| 2022 | $2,874 +34.8% | $134,950 |
| 2021 | $2,133 +22.8% | -- |
| 2020 | $1,737 +10.8% | -- |
| 2019 | $1,568 -18.3% | $62,100 -18% |
| 2018 | $1,920 +54.6% | $75,750 +1.9% |
| 2017 | $1,242 +0.2% | $74,310 |
| 2016 | $1,239 -0.7% | $74,310 |
| 2015 | $1,248 -10.1% | $74,310 |
| 2014 | $1,388 | $74,310 |
| 2013 | -- | $74,310 +18.6% |
| 2012 | -- | $62,630 |
| 2011 | -- | $62,630 |
| 2010 | -- | $62,630 |
| 2009 | -- | $62,630 +32% |
| 2008 | -- | $47,440 +0.3% |
| 2007 | -- | $47,280 |
| 2006 | -- | $47,280 +13.1% |
| 2005 | -- | $41,820 +0% |
| 2004 | -- | $41,810 +0.3% |
| 2003 | -- | $41,690 +10% |
| 2002 | -- | $37,900 |
| 2001 | -- | $37,900 |
| 2000 | -- | -- |
| 1999 | -- | -- |
Find assessor info on the county website
Monthly payment
Est. payment
Payment breakdown
Explore the cost of this home by adjusting the details. Changes won't be saved.Climate risks
Neighborhood: 75163
Nearby schools
GreatSchools rating
- 5/10Trinidad SchoolGrades: PK-12Distance: 0.2 mi
Schools provided by the listing agent
- Elementary: Trinidad
- Middle: Trinidad
- High: Trinidad
- District: Trinidad ISD
Source: NTREIS. This data may not be complete. We recommend contacting the local school district to confirm school assignments for this home.
- $181,300-- bd2 ba1.6k sqft620 Lee St, Trinidad, TX 75163Off Market
- $5,000-- bd-- ba-- sqftShelia St, Trinidad, TX 75163Off Market
- $173,300-- bd8 ba1.6k sqft701 Smith St, Trinidad, TX 75163Off Market
- $5,000-- bd-- ba-- sqftShelia St, Trinidad, TX 75163Off Market
- $126,1002 bd2 ba1.5k sqft620 French St, Trinidad, TX 75163Off Market
- $--2 bd2 ba1.5k sqft616 French St, Trinidad, TX 75163Sold
- $215,200-- bd8 ba2.3k sqft613 French St, Trinidad, TX 75163Off Market
- $177,400-- bd8 ba1.7k sqft702 French St, Trinidad, TX 75163Off Market
A local agent can set up tours, give advice and negotiate with sellers.
Similar homes
- $155,0003 bd2 ba2.2k sqft410 Lone Star Rd, Trinidad, TX 75163For Sale
 MLS ID #21238616, Kevin Riney. NTREIS
 - $95,0003 bd1 ba1.3k sqft200 Jay St, Trinidad, TX 75163For SaleMLS ID #21233089, Terri Gregory. NTREIS
- $225,0003 bd2 ba2.3k sqft129 Saint Michaels Dr, Trinidad, TX 75163For Sale
 MLS ID #21324864, Lisa Rhodes. NTREIS
 - $199,0003 bd2 ba1.7k sqft14224 Daniel Boone Ln, Log Cabin, TX 75148For Sale
 MLS ID #21338326, Whitney Cathey-Miller. NTREIS
 - $199,0003 bd2 ba1.6k sqft519 Malibu St, Malakoff, TX 75148For SaleMLS ID #21301101, Ashley Snell. NTREIS
- $199,0003 bd2 ba1.6k sqft102 Oakwood Dr, Trinidad, TX 75163For SaleMLS ID #21309471, Kevin Riney. NTREIS
- $195,9003 bd2 ba1.6k sqft2009 County Road 4619, Athens, TX 75752For SaleMLS ID #21229930, Marcelina Guerrero. NTREIS
- $220,0002 bd2 ba1.5k sqft801 S Sutton St, Mabank, TX 75147For SaleMLS ID #21337631, Adra Ricks. NTREIS
- $189,9003 bd2 ba1.8k sqft613 Laurel Rd, Athens, TX 75751For SaleMLS ID #21247652, Tina Rummel. NTREIS
- $249,9993 bd1 ba1.3k sqft113 Lbj Ranch Rd, Trinidad, TX 75163For SaleMLS ID #20991700, Brandon Palmer. NTREIS
- $205,0004 bd2 ba1.5k sqft627 Fm 633, Kerens, TX 75144For SaleMLS ID #21190638, Aric Bonner. NTREIS
- $226,9003 bd3 ba1.3k sqft103 Eras Crossing Rd, Trinidad, TX 75163For SaleMLS ID #21119627, Celestina Hillock. NTREIS
- $229,0004 bd2 ba1.9k sqft1303 E Royall Blvd, Malakoff, TX 75148For SaleMLS ID #112940, Wendy Miller. Henderson County BOR
- $200,0003 bd2 ba1.6k sqft9416 Manning Ranch Rd, Eustace, TX 75124For SaleMLS ID #21229594, Tammy Cepak. NTREIS
- $209,0003 bd2 ba1.9k sqft808 Shady Trl, Athens, TX 75751For SaleMLS ID #21292896, Marty Goss. NTREIS
- $210,0003 bd2 ba1.5k sqft5239 Point Lavista Vis, Malakoff, TX 75148For SaleMLS ID #21275870, Mike Personius. NTREIS
- $214,0003 bd1 ba1.3k sqft1113 W Will White Rd, Kemp, TX 75143For SaleMLS ID #21238606, Lisa Schmidt. NTREIS
- $175,0003 bd2 ba1.3k sqft201 Admiral Dr, Gun Barrel City, TX 75156For SaleMLS ID #21277401, Robbin Long. NTREIS
- $220,0003 bd2 ba1.6k sqft114 Lowe Dr, Mabank, TX 75156For SaleMLS ID #21092353, Susan Waterman. NTREIS
- $185,0004 bd2 ba2.2k sqft114 Lakeway Ln, Gun Barrel City, TX 75156For SaleMLS ID #20674841, Marsha Bourne. NTREIS
