Great location & open floor plan. This 3 bedroom, 2 bath home is pretty. Nice yard, pool, and carport make outdoor fun easy! Solar panels will be paid off at closing! Enjoy the benefit of extremely low electric bills. Perfect for your family!
Pending
$205,000
621 Jones St, San Angelo, TX 76903
3beds
1,118sqft
Single Family Residence
Built in 2018
4,791 Square Feet Lot
$201,600 Zestimate®
$183/sqft
$-- HOA
What's special
Open floor planNice yard
- 218 days
- 4
- 0
Zillow last checked:
Listing updated:
Listed by:
Chris Chill Hill Team 325-245-8350,
REMAX Home and Ranch
Source: San Angelo AOR,MLS#: 200154
Facts & features
Interior
Bedrooms & bathrooms
- Bedrooms: 3
- Bathrooms: 2
- Full bathrooms: 2
Primary bedroom
- Area: 156 Square Feet
- Dimensions: 12.0000 x 13.0000
Bedroom 2
- Area: 120 Square Feet
- Dimensions: 10.0000 x 12.0000
Bedroom 3
- Area: 120 Square Feet
- Dimensions: 10.0000 x 12.0000
Kitchen
- Area: 180 Square Feet
- Dimensions: 12.0000 x 15.0000
Living room
- Area: 210 Square Feet
- Dimensions: 14.0000 x 15.0000
Heating
- Central, Electric, Solar
Cooling
- Central Air, Electric
Appliances
- Included: Dishwasher, Electric Range
- Laundry: Electric Dryer Hookup, Gas Dryer Hookup, Laundry Room, Washer Hookup
Features
- Ceiling Fan(s)
- Flooring: Simulated Wood
- Windows: Double Pane Windows, Window Coverings
- Has basement: No
- Has fireplace: No
Interior area
- Total structure area: 1,118
- Total interior livable area: 1,118 sqft
Property
Parking
- Total spaces: 2
- Parking features: Attached, Attached Carport, Carport, Garage
- Attached garage spaces: 1
- Carport spaces: 1
- Covered spaces: 2
Features
- Levels: One
- Exterior features: Solar Panels Financed
- Has private pool: Yes
- Pool features: Above Ground
- Fencing: Privacy
Lot
- Size: 4,791 Square Feet
- Dimensions: 40x110
- Features: Interior Lot
Details
- Parcel number: R000025383
Construction
Type & style
- Home type: SingleFamily
- Property subtype: Single Family Residence
Materials
- Brick, Frame
- Foundation: Slab
- Roof: Composition
Condition
- Year built: 2018
Utilities & green energy
- Sewer: Public Sewer
- Water: Public
Community & HOA
Community
- Subdivision: Eastland Heights
HOA
- Has HOA: No
Location
- Region: San Angelo
Financial & listing details
- Price per square foot: $183/sqft
- Tax assessed value: $138,360
- Annual tax amount: $1,401
- Date on market: 3/15/2026
- Listing terms: Cash,Conventional,FHA,VA Loan
- Road surface type: Paved
Estimated market value
$201,600
$192,000 - $212,000
$1,531/mo
Price history
| Date | Event | Price |
|---|---|---|
| 4/10/2026 | Pending sale | $205,000$183/sqft |
Source:  San Angelo AOR #200154 Report a problem San Angelo AOR #200154 Report a problem | ||
| 3/20/2026 | Price change | $205,000-1.4%$183/sqft |
Source: San Angelo AOR #200154 Report a problem | ||
| 3/15/2026 | Listed for sale | $208,000-0.5%$186/sqft |
Source: San Angelo AOR #200154 Report a problem | ||
| 3/9/2026 | Listing removed | $209,000$187/sqft |
Source: San Angelo AOR #130326 Report a problem | ||
| 3/5/2026 | Price change | $209,000-0.5%$187/sqft |
Source: San Angelo AOR #130326 Report a problem | ||
| 1/13/2026 | Listed for sale | $210,000+5%$188/sqft |
Source: San Angelo AOR #130326 Report a problem | ||
| 5/7/2025 | Listing removed | $200,000$179/sqft |
Source: San Angelo AOR #127259 Report a problem | ||
| 5/5/2025 | Listed for sale | $200,000-9.1%$179/sqft |
Source: San Angelo AOR #127259 Report a problem | ||
| 4/8/2025 | Listing removed | $220,000$197/sqft |
Source: San Angelo AOR #126895 Report a problem | ||
| 4/6/2025 | Listed for sale | $220,000$197/sqft |
Source: San Angelo AOR #126895 Report a problem | ||
| 2/22/2019 | Sold | -- |
Source: San Angelo AOR #96577 Report a problem | ||
Public tax history
| Year | Property taxes | Tax assessment |
|---|---|---|
| 2025 | $1,401 -31.1% | $138,360 -21.2% |
| 2024 | $2,032 +18.4% | $175,630 +7.9% |
| 2023 | $1,716 -21.6% | $162,780 +3.1% |
| 2022 | $2,189 -4.7% | $157,810 +32.5% |
| 2021 | $2,297 | $119,120 |
| 2020 | -- | $119,120 +210.1% |
| 2019 | $944 +3020% | $38,410 +3100.8% |
| 2018 | $30 +0.5% | $1,200 |
| 2017 | $30 -0.6% | $1,200 |
| 2016 | $30 | $1,200 |
| 2015 | $30 -1.5% | $1,200 |
| 2014 | $31 | $1,200 |
Find assessor info on the county website
Monthly payment
Est. payment
Payment breakdown
Explore the cost of this home by adjusting the details. Changes won't be saved.Climate risks
Neighborhood: PaulAnn
Nearby schools
Schools provided by the listing agent
- Elementary: Holiman
- Middle: Lincoln
- High: Lakeview
Source: San Angelo AOR. This data may not be complete. We recommend contacting the local school district to confirm school assignments for this home.


Similar homes
- $--2 bd1 ba896 sqft111 E 14th St, San Angelo, TX 76903Auction
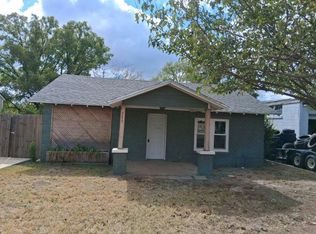 Auction.com 2
 - $192,0003 bd2 ba1.2k sqft603 Spaulding St, San Angelo, TX 76903For Sale
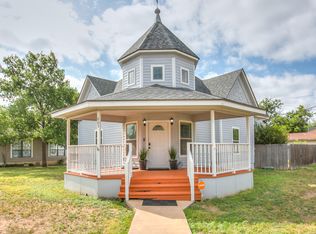 MLS ID #201457, Missy Townley Harris, Coldwell Banker Legacy. San Angelo AOR
 - $199,9004 bd2 ba1.5k sqft614 W 25th St, San Angelo, TX 76903For Sale
 MLS ID #201767, Benjamin Beaver, Benjamin Beaver Real Estate. San Angelo AOR
 - $219,0003 bd2 ba1.5k sqft2707 N Magdalen St, San Angelo, TX 76903For Sale
 MLS ID #202411, Benjamin Beaver, Benjamin Beaver Real Estate. San Angelo AOR
