Welcome one and all to this charming 3-bedroom, 1 full bath end-of-row townhome located in the heart of Briarcliffe! Enter through the front door into a spacious, sun-filled living room with abundant natural light, which flows into a formal dining room and a nicely sized remodeled kitchen, perfect for everyday living and entertaining. The second floor features a generously sized primary bedroom, two additional well-proportioned bedrooms, and an updated full hall bathroom (2022). The fully finished basement offers additional living space ideal for a family room, recreation area, or entertaining, along with a separate laundry and utility area. Outside, enjoy a fully fenced-in yard perfect for gatherings, barbecues, or play, as well as a large side patio for relaxing or hosting. Additional highlights include a new gas heater (2022), new gas hot water heater (2026), exterior awnings, and hardwood floors throughout under carpeting. Conveniently located near schools, shopping, public transportation, restaurants, major roadways and highways, Philadelphia International Airport, and Center City Philadelphia, this home offers both comfort and accessibility—don’t miss this great opportunity! Currently being rented for $1950 a month. Photos from 2023.
Under contract
Price cut: $5K (5/19)
$207,000
621 Magnolia Ave, Glenolden, PA 19036
3beds
1,120sqft
:
Get pre-qualified$1,454/mo
Townhouse
Built in 1955
3,049 Square Feet Lot
$204,400 Zestimate®
$185/sqft
$-- HOA
What's special
Exterior awningsTwo additional well-proportioned bedroomsFormal dining roomGenerously sized primary bedroomNicely sized remodeled kitchen
- 109 days |
- 30 |
- 0 |
Zillow last checked:
Listing updated:
Listed by:
Ned McAleer 610-659-0239,
Keller Williams Main Line 6105200100
Source: Bright MLS,MLS#: PADE2111094
Facts & features
Interior
Bedrooms & bathrooms
- Bedrooms: 3
- Bathrooms: 1
- Full bathrooms: 1
Rooms
- Room types: Living Room, Dining Room, Bedroom 2, Bedroom 3, Kitchen, Bedroom 1, Bathroom 1
Bedroom 1
- Level: Upper
Bedroom 2
- Level: Upper
Bedroom 3
- Level: Upper
Bathroom 1
- Level: Upper
Dining room
- Level: Main
Kitchen
- Level: Main
Living room
- Level: Main
Heating
- Hot Water, Natural Gas
Cooling
- Wall Unit(s), Window Unit(s), Electric
Appliances
- Included: Gas Water Heater
- Laundry: In Basement
Features
- Basement: Finished
- Has fireplace: No
Interior area
- Total structure area: 1,120
- Total interior livable area: 1,120 sqft
- Finished area above ground: 1,120
Property
Parking
- Total spaces: 1
- Parking features: Storage, Built In, Garage Faces Rear, Asphalt, Private, Public, Attached, Driveway, Off Street, On Street
- Attached garage spaces: 1
- Has uncovered spaces: Yes
Accessibility
- Accessibility features: None
Features
- Levels: Two
- Stories: 2
- Patio & porch: Patio
- Pool features: None
- Fencing: Full,Chain Link,Cyclone
Lot
- Size: 3,049 Square Feet
- Dimensions: 29.00 x 92.00
Details
- Additional structures: Above Grade
- Parcel number: 15000211500
- Zoning: RESIDENTIAL
- Special conditions: Standard
Construction
Type & style
- Home type: Townhouse
- Architectural style: Colonial,Straight Thru,Traditional
- Property subtype: Townhouse
Materials
- Brick
- Foundation: Concrete Perimeter, Block
- Roof: Flat,Shingle
Condition
- New construction: No
- Year built: 1955
- Major remodel year: 2022
Utilities & green energy
- Sewer: Public Sewer
- Water: Public
Community & HOA
Community
- Subdivision: Briarcliff
HOA
- Has HOA: No
Location
- Region: Glenolden
- Municipality: DARBY TWP
Financial & listing details
- Price per square foot: $185/sqft
- Tax assessed value: $104,130
- Annual tax amount: $4,950
- Date on market: 4/10/2026
- Listing agreement: Exclusive Right To Sell
- Listing terms: Cash,Conventional,VA Loan,FHA
- Exclusions: Tenants Personal Property
- Ownership: Fee Simple
Estimated market value
$204,400
$194,000 - $215,000
$2,072/mo
Price history
| Date | Event | Price |
|---|---|---|
| 6/3/2026 | Contingent | $207,000$185/sqft |
Source:  Bright MLS #PADE2111094 Report a problem Bright MLS #PADE2111094 Report a problem | ||
| 5/19/2026 | Price change | $207,000-2.4%$185/sqft |
Source: Bright MLS #PADE2111094 Report a problem | ||
| 4/10/2026 | Listed for sale | $212,000+28.5%$189/sqft |
Source: Bright MLS #PADE2111094 Report a problem | ||
| 2/18/2024 | Listing removed | -- |
Source: Zillow Rentals Report a problem | ||
| 1/25/2024 | Listed for rent | $1,950$2/sqft |
Source: Zillow Rentals Report a problem | ||
| 9/26/2022 | Sold | $165,000-5.7%$147/sqft |
Source: Bright MLS #PADE2024788 Report a problem | ||
| 8/24/2022 | Pending sale | $174,910$156/sqft |
Source: Bright MLS #PADE2024788 Report a problem | ||
| 8/18/2022 | Price change | $174,9100%$156/sqft |
Source: Bright MLS #PADE2024788 Report a problem | ||
| 8/12/2022 | Price change | $174,9200%$156/sqft |
Source: Bright MLS #PADE2024788 Report a problem | ||
| 8/1/2022 | Price change | $174,9300%$156/sqft |
Source: Bright MLS #PADE2024788 Report a problem | ||
| 7/22/2022 | Price change | $174,9400%$156/sqft |
Source: Bright MLS #PADE2024788 Report a problem | ||
| 7/3/2022 | Price change | $174,9500%$156/sqft |
Source: Bright MLS #PADE2024788 Report a problem | ||
| 6/25/2022 | Price change | $174,9600%$156/sqft |
Source: Bright MLS #PADE2024788 Report a problem | ||
| 6/10/2022 | Price change | $174,9800%$156/sqft |
Source: Bright MLS #PADE2024788 Report a problem | ||
| 5/31/2022 | Price change | $174,990-5.4%$156/sqft |
Source: Bright MLS #PADE2024788 Report a problem | ||
| 5/3/2022 | Listed for sale | $185,000+176.1%$165/sqft |
Source: Bright MLS #PADE2024788 Report a problem | ||
| 10/11/2002 | Sold | $67,000$60/sqft |
Source: Public Record Report a problem | ||
Public tax history
| Year | Property taxes | Tax assessment |
|---|---|---|
| 2025 | $4,706 +2% | $104,130 |
| 2024 | $4,615 +29.3% | $104,130 |
| 2023 | $3,569 -19.1% | $104,130 |
| 2022 | $4,409 +0.8% | $104,130 |
| 2021 | $4,373 +932.6% | $104,130 +34.2% |
| 2020 | $423 -91% | $77,570 |
| 2019 | $4,730 +2.3% | $77,570 |
| 2018 | $4,625 +986.3% | $77,570 |
| 2017 | $426 -2% | $77,570 |
| 2016 | $434 +2% | $77,570 |
| 2015 | $426 | $77,570 |
| 2014 | $426 +2.8% | $77,570 |
| 2013 | $414 +2.8% | $77,570 |
| 2012 | $403 +0.3% | $77,570 |
| 2011 | $402 +2% | $77,570 |
| 2010 | $394 +7.5% | $77,570 |
| 2009 | $366 | $77,570 |
| 2008 | $366 +8.3% | $77,570 |
| 2007 | $338 | $77,570 |
| 2006 | $338 -2% | $77,570 |
| 2005 | $345 +2% | $77,570 |
| 2004 | $338 +6.4% | $77,570 |
| 2003 | $318 +7.9% | $77,570 |
| 2002 | $295 | $77,570 |
| 2000 | $295 | $77,570 |
Find assessor info on the county website
Monthly payment
Est. payment
Payment breakdown
Explore the cost of this home by adjusting the details. Changes won't be saved.Climate risks
Neighborhood: 19036
Nearby schools
GreatSchools rating
- NASoutheast Delco Kindergarten CenterGrades: KDistance: 0.3 mi
- 5/10Darby Twp SchoolGrades: K-8Distance: 0.4 mi
- 2/10Academy Park High SchoolGrades: 9-12Distance: 1.5 mi
Schools provided by the listing agent
- High: Academy Park
- District: Southeast Delco
Source: Bright MLS. This data may not be complete. We recommend contacting the local school district to confirm school assignments for this home.
- $230,5003 bd1 ba1.1k sqft623 Magnolia Ave, Glenolden, PA 19036Off Market
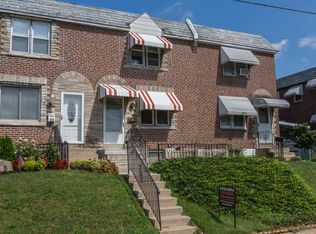
- $225,3003 bd1 ba1.1k sqft619 Magnolia Ave, Glenolden, PA 19036Off Market
- $249,6003 bd2 ba1.1k sqft625 Magnolia Ave, Glenolden, PA 19036Off Market
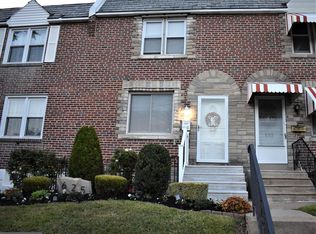
- $234,3003 bd1 ba1.1k sqft617 Magnolia Ave, Glenolden, PA 19036Off Market

- $--3 bd1 ba1.1k sqft617 Magnolia Ave #617, Glenolden, PA 19036Off Market
- $212,3003 bd1 ba1.1k sqft627 Magnolia Ave, Glenolden, PA 19036Off Market
- $233,0003 bd1 ba1.1k sqft615 Magnolia Ave, Glenolden, PA 19036Off Market
- $228,0003 bd1 ba1.1k sqft629 Magnolia Ave, Glenolden, PA 19036Off Market
A local agent can set up tours, give advice and negotiate with sellers.
Similar homes
- $198,0003 bd2 ba1k sqft209 N 10th St, Darby, PA 19023For Sale
 MLS ID #PADE2118436, Alexander Shulzhenko, Compass RE. Bright MLS
 - $199,8503 bd2 ba1.1k sqft1203 Edgehill Rd, Darby, PA 19023For Sale
 MLS ID #PADE2108056, James Perdigao, RE/MAX One Realty. Bright MLS
 - $210,0003 bd2 ba1.1k sqft180 Park Pl, Lansdowne, PA 19050For Sale
 MLS ID #PADE2113964, Shereese Holland, Diallo Real Estate. Bright MLS
 - $215,0004 bd2 ba1.1k sqft1443 S 53rd St, Philadelphia, PA 19143For Sale
 MLS ID #PAPH2646752, Love Beasley, United Real Estate. Bright MLS
 - $219,9003 bd1 ba960 sqft2616 S Carroll St, Philadelphia, PA 19142For SaleMLS ID #PAPH2638232, ERIC FARHAT, RE/MAX Preferred - Cherry Hill. Bright MLS
- $215,0003 bd1 ba1.3k sqft608 Briarcliff Rd, Upper Darby, PA 19082For SaleMLS ID #PADE2116666, Patrick Egan, Egan Real Estate. Bright MLS
- $220,0003 bd1 ba1.1k sqft303 Margate Rd, Upper Darby, PA 19082For SaleMLS ID #PADE2118880, Takiyah Rush, United Real Estate. Bright MLS
- $209,9993 bd2 ba1.2k sqft205 Damons Ln, Darby, PA 19023For SaleMLS ID #PADE2117246, Kelly Evanosich, Keller Williams Main Line. Bright MLS
- $179,9003 bd2 ba1.2k sqft2653 S Daggett St, Philadelphia, PA 19142For SaleMLS ID #PAPH2644934, Sissi Chen, Home Vista Realty. Bright MLS
- $166,0003 bd2 ba1.1k sqft6527 Guyer Ave, Philadelphia, PA 19142For SaleMLS ID #PAPH2641316, William Powell, Ronin Acquisition Inc. Bright MLS
- $225,0003 bd2 ba1k sqft1632 S Lindenwood St, Philadelphia, PA 19143For SaleMLS ID #PAPH2630358, Tony Pitts, EXP Realty, LLC. Bright MLS
- $221,0003 bd1 ba1.3k sqft46 Lamport Rd, Upper Darby, PA 19082For SaleMLS ID #PADE2110982, John Dolceamore, BHHS Fox&Roach-Newtown Square. Bright MLS
- $279,9003 bd2 ba1.5k sqft263 W Wyncliffe Ave, Clifton Heights, PA 19018For SaleMLS ID #PADE2118354, Walter Marchowsky, 20/20 Real Estate - Bensalem. Bright MLS
- $215,0003 bd4 ba1.4k sqft5803 Cedar Ave, Philadelphia, PA 19143For SaleMLS ID #PAPH2624356, Alexander Shulzhenko, Compass RE. Bright MLS
- $227,0003 bd2 ba1.1k sqft1528 S Vogdes St, Philadelphia, PA 19143For SaleMLS ID #PAPH2631166, Marisa Mango, Mango & August Inc. Bright MLS
- $225,0003 bd2 ba966 sqft5530 Upland St, Philadelphia, PA 19143For SaleMLS ID #PAPH2644454, Minh Nguyen-Rivera, KW Empower. Bright MLS
- $265,0003 bd2 ba1.1k sqft236 Blanchard Rd, Drexel Hill, PA 19026For SaleMLS ID #PADE2119540, Thomas Gorman, BHHS Fox&Roach-Newtown Square. Bright MLS
- $198,0003 bd1 ba1.2k sqft5107 Diamond St, Philadelphia, PA 19131For SaleMLS ID #PAPH2643212, Chris Carr, HomeZu. Bright MLS
- $278,5003 bd2 ba1.4k sqft3810 Plumstead Ave, Drexel Hill, PA 19026For SaleMLS ID #PADE2118848, Sina Akbari, Plus Realtors. Bright MLS
- $219,9002 bd1 ba918 sqft2333 S Bonsall St, Philadelphia, PA 19145For SaleMLS ID #PAPH2629756, Mario Tropea Jr, KW Empower. Bright MLS
