Ontario, CA. Your own house, your own land, under $600K. No HOA dues, no Mello-Roos, no shared walls.
This well-maintained 1915 Craftsman bungalow has a newer roof (approx. 5–7 years old) and sits on a large 8,100 sq ft lot.
Out back, a detached structure has been converted into a bonus living space (unpermitted). It has a bedroom, a small kitchen, a small bathroom and its own entry. That makes it a good fit for multigenerational living, guests, a home office or a creative studio. The washer and dryer are next to the back unit.
The big backyard gives you room to garden, entertain or just spread out. You're minutes from Downtown Ontario, Ontario International Airport (ONT), shopping and dining, with quick access to the I-10 and 60 freeways.
A single-family home with this much land at this price is hard to find in the Inland Empire. Don't miss it.
Buyer to verify all measurements and square footage.
Under contract
Listed by: Real Brokerage Technologies • JOHN ABRIL • 909-635-5813
$585,000
621 W Sunkist St, Ontario, CA 91762
3beds
874sqft
Single Family Residence
Built in 1915
8,100 Square Feet Lot
$589,300 Zestimate®
$669/sqft
$-- HOA
What's special
- 28 days
- 755
- 84
Zillow last checked:
Listing updated:
Listed by:
JOHN ABRIL DRE #01060119 909-635-5813,
Real Brokerage Technologies
Source: CRMLS,MLS#: IV26210174 Originating MLS: California Regional MLS
Facts & features
Interior
Bedrooms & bathrooms
- Bedrooms: 3
- Bathrooms: 1
- Full bathrooms: 1
- Main level bathrooms: 1
- Main level bedrooms: 3
Rooms
- Room types: Bedroom, Kitchen, Laundry, Living Room
Bedroom
- Features: All Bedrooms Down
Bathroom
- Features: Bathroom Exhaust Fan, Full Bath on Main Level, Separate Shower
Kitchen
- Features: Granite Counters, Remodeled, Updated Kitchen
Heating
- Central
Cooling
- Central Air
Appliances
- Included: 6 Burner Stove, Dishwasher, Gas Cooktop, Gas Oven, Gas Range, Gas Water Heater, Range Hood, Water Heater
- Laundry: Washer Hookup, Gas Dryer Hookup
Features
- Breakfast Bar, Ceiling Fan(s), Eat-in Kitchen, Granite Counters, All Bedrooms Down
- Flooring: Laminate, Tile
- Windows: Double Pane Windows
- Has fireplace: No
- Fireplace features: None
- Common walls with other units/homes: No Common Walls
Interior area
- Total interior livable area: 874 sqft
Property
Parking
- Total spaces: 1
- Parking features: Covered, Carport
- Garage spaces: 1
- Has carport: Yes
Features
- Levels: One
- Stories: 1
- Entry location: First Floor
- Patio & porch: Covered, Front Porch
- Pool features: None
- Spa features: None
- Fencing: Block,Good Condition,Wrought Iron
- Has view: Yes
- View description: Mountain(s)
Lot
- Size: 8,100 Square Feet
- Dimensions: 50 x 162
- Features: 0-1 Unit/Acre, Front Yard, Landscaped, Yard
Details
- Parcel number: 1049291100000
- Special conditions: Trust
Construction
Type & style
- Home type: SingleFamily
- Architectural style: Bungalow,Craftsman
- Property subtype: Single Family Residence
Materials
- Drywall, Concrete, Stucco
- Foundation: Slab
- Roof: Composition
Condition
- Additions/Alterations,Updated/Remodeled
- New construction: No
- Year built: 1915
Utilities & green energy
- Electric: Standard
- Sewer: Public Sewer
- Water: Public
- Utilities for property: Electricity Connected, Natural Gas Connected, Sewer Connected
Community & HOA
Community
- Features: Street Lights, Sidewalks
- Security: Carbon Monoxide Detector(s), Security Lights
Location
- Region: Ontario
Financial & listing details
- Price per square foot: $669/sqft
- Tax assessed value: $34,771
- Date on market: 10/16/2026
- Cumulative days on market: 28 days
- Listing terms: Cash,Cash to Existing Loan,Conventional,FHA,VA Loan
- Road surface type: Alley Paved, Paved
Estimated market value
$589,300
$560,000 - $619,000
$2,540/mo
Price history
| Date | Event | Price |
|---|---|---|
| 10/21/2026 | Contingent | $585,000$669/sqft |
Source:  CRMLS #IV26210174 Report a problem | ||
| 10/16/2026 | Listed for sale | $585,000$669/sqft |
Source: CRMLS #IV26210174 Report a problem | ||
Public tax history
| Year | Property taxes | Tax assessment |
|---|---|---|
| 2026 | -- | $34,771 +2% |
| 2025 | $320 +2.8% | $34,089 +2% |
| 2024 | $311 +3.3% | $33,420 +2% |
| 2023 | $301 +1.9% | $32,764 +2% |
| 2022 | $296 +1.2% | $32,122 +2% |
| 2021 | $292 +2% | $31,493 +1% |
| 2020 | $287 +1.3% | $31,170 +2% |
| 2019 | $283 +2% | $30,559 +2% |
| 2018 | $277 +4.1% | $29,960 +2% |
| 2017 | $266 | $29,373 +2% |
| 2016 | $266 +4.4% | $28,797 +1.5% |
| 2015 | $255 +1.2% | $28,365 +2% |
| 2014 | $252 | $27,809 +0.5% |
| 2013 | -- | $27,683 +2% |
| 2012 | -- | $27,140 +2% |
| 2011 | -- | $26,608 +0.8% |
| 2010 | -- | $26,409 -0.2% |
| 2009 | -- | $26,472 +2% |
| 2008 | -- | $25,953 +2% |
| 2007 | -- | $25,444 +2% |
| 2006 | -- | $24,945 +2% |
| 2005 | -- | $24,456 +2% |
| 2004 | -- | $23,976 +1.9% |
| 2003 | -- | $23,537 +2% |
| 2002 | -- | $23,076 +2% |
| 2001 | -- | $22,624 +2% |
| 2000 | -- | $22,180 |
Find assessor info on the county website
Monthly payment
Est. payment
Payment breakdown
Explore the cost of this home by adjusting the details. Changes won't be saved.Climate risks
Neighborhood: 91762
Nearby schools
Schools provided by the listing agent
- Middle: Oaks
- High: Ontario
Source: CRMLS. This data may not be complete. We recommend contacting the local school district to confirm school assignments for this home.

Similar homes
- $580,0002 bd1 ba924 sqft909 E I St, Ontario, CA 91764For Sale
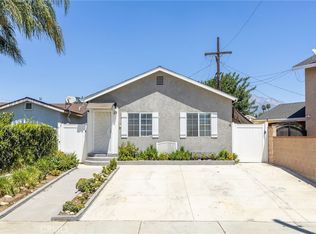 MLS ID #CV26173069, Nicholas Abbadessa, RE/MAX MASTERS REALTY. CRMLS
- $647,5003 bd1 ba973 sqft1038 E J St, Ontario, CA 91764For Sale
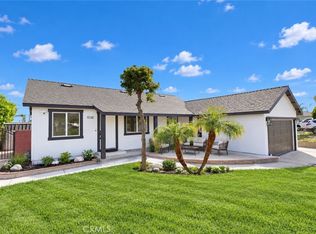 MLS ID #HD26160917, Jenn Irvin, RE/MAX FREEDOM. CRMLS
- $485,0003 bd3 ba1.2k sqft1103 W Francis St APT F, Ontario, CA 91762For Sale
 MLS ID #IV26211013, JOHN DELA ROSA, The Network Realty Group, Inc. CRMLS
- $459,0002 bd3 ba932 sqft926 W Philadelphia St #R-99, Ontario, CA 91762For Sale
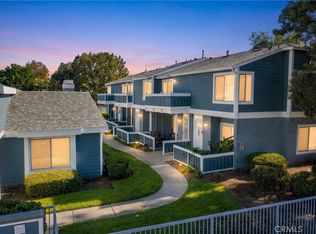 MLS ID #RS26226433, Michael Avendano, Amberwood Real Estate. CRMLS
Local buyer's agents are ready to help
