Enjoy the comfort and peace of mind of a new construction home with a thoughtfully designed floor plan that makes the most of every square foot. This charming 3-bedroom, 2-bath home features approximately 1,300 square feet of well-planned living space, offering a functional layout that feels open, comfortable, and inviting. The kitchen features white cabinetry, quartz countertops, new appliances and a walk-in pantry! The spacious great room flows seamlessly into the kitchen/dining area. Two bedrooms located toward the front of the house, with the master suite located in the back. The dedicated laundry room and attached garage add convenience to your daily routines, and the covered front porch provides the perfect place to relax and unwind. Don’t miss this opportunity to make this new home yours!
Active
$209,000
621 W Walnut St, Washington, IN 47501
3beds
1,303sqft
Single Family Residence
Built in 2026
5,227 Square Feet Lot
$206,900 Zestimate®
$--/sqft
$-- HOA
What's special
Attached garageQuartz countertopsNew appliancesKitchen features white cabinetryWalk-in pantryDedicated laundry room
- 7 days
- 239
- 8
Zillow last checked:
Listing updated:
Listed by:
Delmar J Knepp Cell:812-486-9750,
Honey Bee Realty Co. LLC
Source: IRMLS,MLS#: 202644113
Facts & features
Interior
Bedrooms & bathrooms
- Bedrooms: 3
- Bathrooms: 2
- Full bathrooms: 2
- Main level bedrooms: 3
Bedroom 1
- Level: Main
Bedroom 2
- Level: Main
Heating
- Electric
Cooling
- Central Air
Appliances
- Included: Dishwasher, Microwave, Refrigerator, Electric Range
Features
- Basement: Crawl Space
- Has fireplace: No
Interior area
- Total structure area: 1,303
- Total interior livable area: 1,303 sqft
- Finished area above ground: 1,303
- Finished area below ground: 0
Video & virtual tour
Property
Parking
- Total spaces: 1
- Parking features: Attached
- Attached garage spaces: 1
Features
- Levels: One
- Stories: 1
Lot
- Size: 5,227 Square Feet
- Dimensions: 50x120
- Features: 0-2.9999
Details
- Parcel number: 141027303029.000017
Construction
Type & style
- Home type: SingleFamily
- Property subtype: Single Family Residence
Materials
- Shingle Siding, Vinyl Siding
Condition
- New construction: Yes
- Year built: 2026
Utilities & green energy
- Sewer: City
- Water: City
Community & HOA
Community
- Subdivision: None
Location
- Region: Washington
Financial & listing details
- Annual tax amount: $1,406
- Date on market: 10/24/2026
Estimated market value
$206,900
$197,000 - $217,000
$1,933/mo
Price history
| Date | Event | Price |
|---|---|---|
| 10/24/2026 | Listed for sale | $209,000 |
Source:  IRMLS #202644113 Report a problem | ||
Public tax history
Tax history is unavailable.
Monthly payment
Est. payment
Payment breakdown
Explore the cost of this home by adjusting the details. Changes won't be saved.Climate risks
Neighborhood: 47501
Nearby schools
Schools provided by the listing agent
- Elementary: Washington Community Schools
- Middle: Washington
- High: Washington
- District: Washington Community Schools
Source: IRMLS. This data may not be complete. We recommend contacting the local school district to confirm school assignments for this home.

Similar homes
- $210,0003 bd2 ba1.1k sqft700 SW 3rd St, Washington, IN 47501For Sale
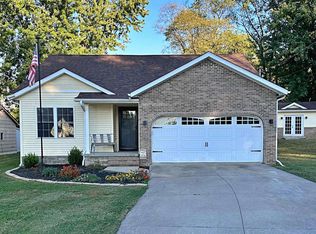 MLS ID #202643776, Jennifer Madison, Century 21 Classic Realty. IRMLS
- $239,9003 bd1 ba1.4k sqft105 W Vantrees St, Washington, IN 47501For Sale
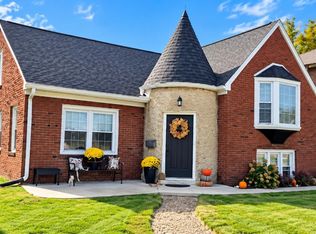 MLS ID #202644425, Alyssa Wagler, Home & Harvest Properties LLC. IRMLS
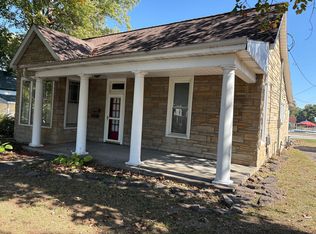
- $195,0003 bd1 ba1.4k sqft406 N State Road 57, Washington, IN 47501For Sale By Owner
- $179,9004 bd2 ba1.7k sqft814 NW 2nd St, Washington, IN 47501For Sale
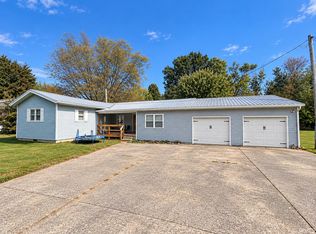 MLS ID #202643900, Connor J Klein, KLEIN RLTY&AUCTION, INC.. IRMLS
