Situated in a well-established community in Chesapeake, this well-maintained home offers comfortable living areas and natural light throughout. The layout includes a blend of open and defined spaces for everyday living and entertaining. In addition to five bedrooms, the home features dedicated office space, an enclosed screened-in all-seasons room, and additional flexible space suitable for a playroom, guest area, second office, creative space, or home gym. The oversized primary suite includes a double walk-through closet, offering ample storage and functionality. Conveniently located near shopping, dining, and major roadways, the property provides a practical balance of comfort, location, and usability. Sellers are open to considering reasonable concessions with a strong offer.
Under contract
Price cut: $10K (6/11)
$675,000
621 Wood Nymph Ln, Chesapeake, VA 23323
5beds
3,134sqft
:
Get pre-qualified$4,317/mo
Single Family Residence
Built in 2017
8,189 Square Feet Lot
$673,700 Zestimate®
$215/sqft
$65/mo HOA
What's special
Natural light throughoutFive bedroomsEnclosed screened-in all-seasons roomAmple storage and functionalityDouble walk-through closetDedicated office spaceAdditional flexible space
- 82 days |
- 362 |
- 20 |
Zillow last checked:
Listing updated:
Listed by:
Jenna Fiore,
House Goals 757-346-9077
Source: REIN Inc.,MLS#: 10633577
Facts & features
Interior
Bedrooms & bathrooms
- Bedrooms: 5
- Bathrooms: 3
- Full bathrooms: 2
- 1/2 bathrooms: 1
Heating
- Natural Gas
Cooling
- Central Air
Appliances
- Included: Dishwasher, Disposal, Dryer, Microwave, Electric Range, Refrigerator, Washer, Gas Water Heater
- Laundry: Dryer Hookup, Washer Hookup
Features
- Flooring: Carpet, Laminate/LVP
- Number of fireplaces: 1
Interior area
- Total interior livable area: 3,134 sqft
Video & virtual tour
Property
Parking
- Total spaces: 2
- Parking features: Garage Att 2 Car, Driveway, On Street
- Attached garage spaces: 2
- Has uncovered spaces: Yes
Features
- Stories: 2
- Pool features: None
- Fencing: Back Yard,Fenced
- Waterfront features: Not Waterfront
Lot
- Size: 8,189 Square Feet
Details
- Parcel number: 0581004001500
- Zoning: R8S
Construction
Type & style
- Home type: SingleFamily
- Architectural style: Transitional
- Property subtype: Single Family Residence
Materials
- Brick, Vinyl Siding
- Foundation: Slab
- Roof: Asphalt Shingle
Condition
- New construction: No
- Year built: 2017
Utilities & green energy
- Sewer: City/County
- Water: City/County
Community & HOA
Community
- Subdivision: Dominion Meadows
HOA
- Has HOA: Yes
- HOA fee: $65 monthly
Location
- Region: Chesapeake
Financial & listing details
- Price per square foot: $215/sqft
- Tax assessed value: $639,600
- Annual tax amount: $6,460
- Date on market: 5/7/2026
Estimated market value
$673,700
$640,000 - $707,000
$3,756/mo
Price history
Price history is unavailable.
Public tax history
| Year | Property taxes | Tax assessment |
|---|---|---|
| 2025 | $6,460 +4% | $639,600 +4% |
| 2024 | $6,209 +3.5% | $614,800 +3.5% |
| 2023 | $5,997 +0.9% | $593,800 +4.9% |
| 2022 | $5,946 +21.5% | $566,300 +21.5% |
| 2021 | $4,893 | $466,000 +3.9% |
| 2020 | -- | $448,300 +6.8% |
| 2019 | $4,408 +2% | $419,800 +2% |
| 2018 | $4,320 +204.7% | $411,400 +204.7% |
| 2017 | $1,418 | $135,000 |
Find assessor info on the county website
Monthly payment
Est. payment
Payment breakdown
Explore the cost of this home by adjusting the details. Changes won't be saved.Climate risks
Neighborhood: Pleasant Grove West
Nearby schools
GreatSchools rating
- 10/10Grassfield Elementary SchoolGrades: PK-5Distance: 1.7 mi
- 9/10Hickory Middle SchoolGrades: 6-8Distance: 6.3 mi
- 9/10Grassfield High SchoolGrades: 9-12Distance: 1.3 mi
Schools provided by the listing agent
- Elementary: Grassfield Elementary
- Middle: Hugo A. Owens Middle
- High: Grassfield
Source: REIN Inc.. This data may not be complete. We recommend contacting the local school district to confirm school assignments for this home.
- $585,0004 bd3 ba2.2k sqft617 Wood Nymph Ln, Chesapeake, VA 23323Off Market
- $731,4006 bd3 ba3.5k sqft2211 Orange Root Dr, Chesapeake, VA 23323Off Market
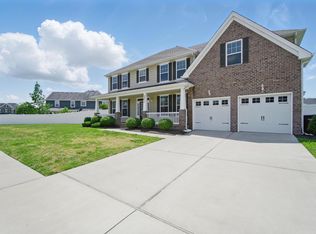
- $721,0005 bd3 ba3.4k sqft613 Wood Nymph Ln, Chesapeake, VA 23323Off Market
- $670,0005 bd3 ba3k sqft620 Wood Nymph Ln, Chesapeake, VA 23323Sold

- $712,5005 bd2 ba3.1k sqft616 Wood Nymph Ln, Chesapeake, VA 23323Off Market
- $666,3005 bd3 ba2.7k sqft624 Wood Nymph Ln, Chesapeake, VA 23323Off Market
- $699,7005 bd2 ba2.9k sqft2214 Orange Root Dr, Chesapeake, VA 23323Off Market
- $686,3005 bd2 ba2.9k sqft633 Wood Nymph Ln, Chesapeake, VA 23323Off Market
A local agent can set up tours, give advice and negotiate with sellers.
Similar homes
- $674,0005 bd3 ba2.9k sqft815 Angel Wing Dr, Chesapeake, VA 23323For Sale
 MLS ID #10645285, Karen Newins. REIN Inc.
 - $699,0005 bd3 ba3.2k sqft2209 Beeblossom Ln, Chesapeake, VA 23323For Sale
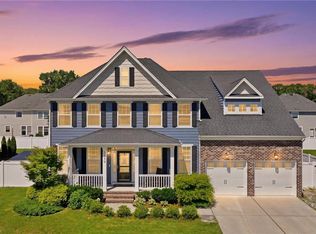 MLS ID #10638474, Chrissy Wilkins. REIN Inc.
 - $645,0004 bd3 ba2.6k sqft2101 Beeblossom Ln, Chesapeake, VA 23323For Sale
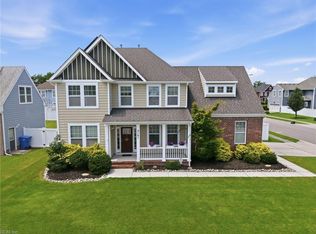 MLS ID #10644442, Allen Boone. REIN Inc.
 - $635,0005 bd4 ba2.6k sqft3500 Kathys Way, Chesapeake, VA 23323For Sale
 MLS ID #10645747, Benjamin Hanson. REIN Inc.
 - $685,0005 bd4 ba3.2k sqft200 Heron Bay Ln, Chesapeake, VA 23323For SaleMLS ID #10637618, Daniel Patton. REIN Inc.
- $609,9005 bd3 ba3k sqft712 Creekwood Dr, Chesapeake, VA 23323For SaleMLS ID #10639976, Julie Hassell. REIN Inc.
- $594,9985 bd3 ba3.1k sqft3201 Letcher Ct, Chesapeake, VA 23323For SaleMLS ID #10639415, Sheri Sample. REIN Inc.
- $639,0004 bd3 ba2.1k sqft2828 18th Rd, Chesapeake, VA 23322For SaleMLS ID #10642673, Jessica Lucas. REIN Inc.
- $669,9004 bd3 ba2.4k sqft141 Indian Creek Rd, Chesapeake, VA 23322For SaleMLS ID #10643473, Gregory Rosenberg. REIN Inc.
- $549,9004 bd3 ba2.3k sqft3240 Conservancy Dr, Chesapeake, VA 23323For SaleMLS ID #10644218, Steve Marable. REIN Inc.
- $600,0004 bd4 ba2.6k sqft800 Aaron Culbreth Ct, Chesapeake, VA 23322For SaleMLS ID #10636294, Heidi Oglesby. REIN Inc.
- $590,0004 bd4 ba3.2k sqft708 Canoe St, Chesapeake, VA 23323For SaleMLS ID #10640587, Gina Woodward. REIN Inc.
- $644,9004 bd3 ba2.5k sqft640 Appalachian Ct, Chesapeake, VA 23320For SaleMLS ID #10645606, Allison Samson. REIN Inc.
- $569,9004 bd3 ba2.4k sqft1916 Orangewood Rd, Chesapeake, VA 23323For SaleMLS ID #10638424, Steve Marable. REIN Inc.
- $750,0005 bd4 ba3.6k sqft915 Shelter Rock Ln, Chesapeake, VA 23322For SaleMLS ID #10636961, Greg Garrett. REIN Inc.
- $510,0004 bd3 ba2.1k sqft513 Simpson Ln, Chesapeake, VA 23323For SaleMLS ID #10643453, Skylar Barfield. REIN Inc.
- $599,9904 bd3 ba2.6k sqft805 Dolph Cir, Chesapeake, VA 23322For SaleMLS ID #10640214, Kimberly Field. REIN Inc.
- $695,0005 bd3 ba3.4k sqft141 Declaration Ln, Suffolk, VA 23434For SaleMLS ID #10644786, Beth Ripa. REIN Inc.
- $690,0004 bd4 ba3.5k sqft1633 Banff Ct, Chesapeake, VA 23320For SaleMLS ID #10632952, Wanda Perry-Quinnie. REIN Inc.
- $715,0005 bd3 ba2.9k sqft4305 Indian River Rd, Virginia Beach, VA 23456For SaleMLS ID #10643012, Micah Laurendeau. REIN Inc.
