***READY NOW*** New 4-Bedroom Home for Sale in San Antonio, Texas! Discover this stunning new construction home located at 6212 Medina Oasis in San Antonio. Built by M/I Homes, this thoughtfully designed 4-bedroom, 2-bathroom home offers 2,559 square feet of comfortable living space with the owner's bedroom conveniently located on the main floor. Key features include: *Study *Owner's bedroom bay window *Covered patio *Deluxe kitchen island *Game room ! This well-crafted home features an open-concept living space that seamlessly connects the main living areas, creating an inviting atmosphere for daily life and entertaining. The spacious floorplan maximizes functionality while maintaining an elegant flow throughout. The neighborhood offers excellent proximity to parks, providing convenient access to outdoor recreation and green spaces for the whole family. The area is known for its quality design standards and well-planned community development. This new construction home delivers the latest in building standards and energy efficiency, ensuring years of comfortable living. The carefully planned floorplan offers flexibility for various lifestyle needs, from growing families to those seeking spacious accommodations. Experience the benefits of new construction living in this beautiful San Antonio neighborhood, where thoughtful design meets practical functionality in every detail.
Pending
Price cut: $4K (7/16)
$334,990
6212 Medina Oasis, San Antonio, TX 78245
4beds
2,559sqft
Single Family Residence
Built in 2025
6,969 Square Feet Lot
$333,900 Zestimate®
$131/sqft
$71/mo HOA
What's special
Open-concept living spaceCovered patioElegant flow throughoutGame roomDeluxe kitchen island
- 237 days
- 3
- 0
Zillow last checked:
Listing updated:
Listed by:
Jaclyn Calhoun TREC #598046 (210) 421-9291,
Escape Realty
Source: LERA MLS,MLS#: 1932333
Facts & features
Interior
Bedrooms & bathrooms
- Bedrooms: 4
- Bathrooms: 3
- Full bathrooms: 2
- 1/2 bathrooms: 1
Primary bedroom
- Features: Walk-In Closet(s)
- Area: 180
- Dimensions: 15 x 12
Bedroom 2
- Area: 210
- Dimensions: 15 x 14
Bedroom 3
- Area: 180
- Dimensions: 15 x 12
Bedroom 4
- Area: 156
- Dimensions: 13 x 12
Primary bathroom
- Features: Tub/Shower Separate, Double Vanity, Soaking Tub
- Area: 96
- Dimensions: 12 x 8
Dining room
- Area: 168
- Dimensions: 14 x 12
Family room
- Area: 289
- Dimensions: 17 x 17
Kitchen
- Area: 90
- Dimensions: 10 x 9
Office
- Area: 132
- Dimensions: 12 x 11
Heating
- Central, Heat Pump, Natural Gas
Cooling
- 13-15 SEER AX, Central Air
Appliances
- Included: Microwave, Range, Gas Cooktop, Disposal, Dishwasher, Plumbed For Ice Maker
- Laundry: Laundry Room, Washer Hookup, Dryer Connection
Features
- One Living Area, Eat-in Kitchen, Kitchen Island, Pantry, Study/Library, Game Room, 1st Floor Lvl/No Steps, High Ceilings, Open Floorplan, Walk-In Closet(s), Master Downstairs, Solid Counter Tops, Programmable Thermostat
- Flooring: Carpet, Vinyl
- Windows: Double Pane Windows, Low Emissivity Windows
- Has basement: No
- Has fireplace: No
- Fireplace features: Not Applicable
Interior area
- Total interior livable area: 2,559 sqft
Video & virtual tour
Property
Parking
- Total spaces: 2
- Parking features: Two Car Garage
- Garage spaces: 2
Features
- Levels: Two
- Stories: 2
- Exterior features: Rain Gutters
- Pool features: None, Community
Lot
- Size: 6,969 Square Feet
- Features: Curbs, Street Gutters, Sidewalks
Construction
Type & style
- Home type: SingleFamily
- Property subtype: Single Family Residence
Materials
- Brick, Siding, Radiant Barrier
- Foundation: Slab
- Roof: Composition
Condition
- New Construction
- New construction: Yes
- Year built: 2025
Details
- Builder name: M/I Homes
Utilities & green energy
- Gas: West Texas
- Sewer: SAWS, Sewer System
- Water: SAWS, Water System
Green energy
- Green verification: HERS Index Score, HERS 0-85
- Energy efficient items: Variable Speed HVAC
- Water conservation: Water-Smart Landscaping, Low Flow Commode, Low-Flow Fixtures
Community & HOA
Community
- Features: Playground, Sports Court
- Subdivision: Mesquite Ridge
HOA
- Has HOA: Yes
- HOA fee: $855 annually
- HOA name: LIFETIME
Location
- Region: San Antonio
Financial & listing details
- Price per square foot: $131/sqft
- Annual tax amount: $2
- Price range: $335K - $335K
- Date on market: 1/8/2026
- Cumulative days on market: 238 days
- Listing terms: Conventional,FHA,VA Loan,TX Vet,Cash,USDA Loan
- Road surface type: Paved
Estimated market value
$333,900
$317,000 - $351,000
$2,224/mo
Price history
| Date | Event | Price |
|---|---|---|
| 8/4/2026 | Pending sale | $334,990$131/sqft |
Source:  LERA MLS #1932333 Report a problem LERA MLS #1932333 Report a problem | ||
| 7/16/2026 | Price change | $334,990-1.2%$131/sqft |
Source: LERA MLS #1932333 Report a problem | ||
| 6/12/2026 | Price change | $338,990-2.9%$132/sqft |
Source: LERA MLS #1932333 Report a problem | ||
| 5/22/2026 | Price change | $348,990-0.3%$136/sqft |
Source: LERA MLS #1932333 Report a problem | ||
| 4/22/2026 | Price change | $349,990-1.4%$137/sqft |
Source: LERA MLS #1932333 Report a problem | ||
| 4/3/2026 | Price change | $354,990-1.4%$139/sqft |
Source: LERA MLS #1932333 Report a problem | ||
| 3/13/2026 | Price change | $359,990-1.4%$141/sqft |
Source: LERA MLS #1932333 Report a problem | ||
| 2/19/2026 | Price change | $364,990-3.9%$143/sqft |
Source: LERA MLS #1932333 Report a problem | ||
| 1/22/2026 | Price change | $379,990-5.5%$148/sqft |
Source: LERA MLS #1932333 Report a problem | ||
| 1/8/2026 | Listed for sale | $402,295$157/sqft |
Source: LERA MLS #1932333 Report a problem | ||
Public tax history
Tax history is unavailable.
Monthly payment
Est. payment
Payment breakdown
Explore the cost of this home by adjusting the details. Changes won't be saved.Climate risks
Neighborhood: 78245
Nearby schools
Schools provided by the listing agent
- Elementary: Silos
- Middle: Medina Valley
- High: Medina Valley
- District: Medina Valley I.S.D.
Source: LERA MLS. This data may not be complete. We recommend contacting the local school district to confirm school assignments for this home.


Similar homes
- $339,9904 bd3 ba2.5k sqft6283 Desert Aloe, San Antonio, TX 78245New Construction
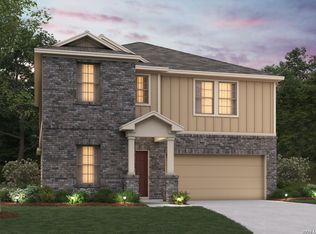
 LERA MLS
 - $339,9904 bd3 ba2.5k sqft6224 Medina Oasis, San Antonio, TX 78245New Construction
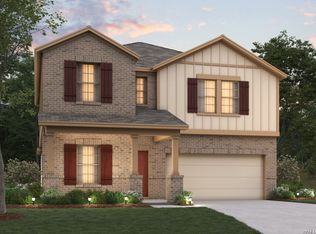 LERA MLS
 - $329,9904 bd3 ba2.5k sqft6248 Persimmon Lake, San Antonio, TX 78245New Construction
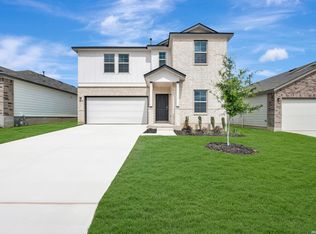 LERA MLS
 - $339,9904 bd3 ba2.5k sqft6235 Persimmon Lake, San Antonio, TX 78245New Construction
 LERA MLS
 - $344,9004 bd3 ba2.2k sqft3935 Brazos Bnd, San Antonio, TX 78245For SaleMLS ID #1952400, Levi Rodgers TREC #615524, Levi Rodgers Real Estate Group. LERA MLS
- $324,9903 bd2 ba1.5k sqft1263 Nikos Hollow, San Antonio, TX 78245New ConstructionMLS ID #1998512, Patrick McGrath TREC #434432, Meritage Homes Realty. LERA MLS
- $345,0004 bd3 ba2.6k sqft5026 Flight Sail, San Antonio, TX 78245For SaleMLS ID #1996146, Jessica Hernandez TREC #643589, San Antonio Portfolio KW RE. LERA MLS
- $384,9305 bd3 ba2.5k sqft15523 Bonnethead Road, San Antonio, TX 78245New ConstructionLERA MLS
- $360,0005 bd3 ba2.8k sqft1911 Overlook Knoll, San Antonio, TX 78245For SaleMLS ID #1972837, Stephanie Garcia TREC #726127, Exquisite Properties, LLC. LERA MLS
- $365,0004 bd3 ba2.5k sqft219 LUCCHESE ST, San Antonio, TX 78253For SaleMLS ID #1998701, Kellie Daniels TREC #505116, Coldwell Banker D'Ann Harper, REALTOR. LERA MLS
- $325,0004 bd3 ba2.4k sqft13307 Pecos Parke, San Antonio, TX 78254For SaleMLS ID #1959272, Belinda Saldana TREC #718077, AXIS Brokerage. LERA MLS
- $320,0004 bd3 ba2.5k sqft13747 Pinkston, San Antonio, TX 78252For SaleMLS ID #1969394, Matthew Reyna TREC #715454, Real Broker, LLC. LERA MLS
