Welcome to your dream home in the beautiful community of Lakewood Ranch! This 3-bedroom, 2-bathroom condo is a rare find in this sought-after area, offering the perfect blend of comfort, convenience, and natural beauty. As you step inside, you'll be greeted by a warm and inviting atmosphere, thanks to the combination of laminate and tile flooring throughout the living spaces. The open layout creates a seamless flow between the living room, dining area, and kitchen, making it ideal for entertaining guests or spending quality time with family. With three spacious bedrooms, there's plenty of room for everyone to have their own space. The master bedroom features an en-suite bathroom and walk-in closet, ensuring you have the comfort and privacy you deserve. One of the biggest advantages of living in Lakewood Ranch is the convenience it offers. Located just minutes from the stunning beaches of Anna Maria Island, you can easily spend your weekends basking in the sun, playing in the sand, and enjoying the ocean breeze. In addition to its coastal charm, Lakewood Ranch provides access to excellent nearby schools and a variety of shopping options. Whether you need to pick up groceries or indulge in some retail therapy, everything is within reach. For those who commute to work, this condo's location is a true gem. With quick access to State Road 70 and I-75, getting to and from work will be a breeze, leaving you with more time to relax and enjoy the beautiful surroundings. Don't miss out on this amazing opportunity to own a piece of paradise in Lakewood Ranch. This condo offers everything you've been searching for – a fantastic location, top-notch schools, close proximity to the beaches, and a comfortable living space. Schedule a viewing today and make this dream home yours!
Sold for $293,400
$293,400
6216 Rosefinch Ct Unit 204, Lakewood Ranch, FL 34202
3beds
1,461sqft
Condominium
Built in 2003
-- sqft lot
$237,800 Zestimate®
$201/sqft
$2,307 Estimated rent
Home value
$237,800
$221,000 - $254,000
$2,307/mo
Zestimate® history
Owner options
List your home for rent
$2,307/mo
Rent Zestimate®
Find your next renter with Zillow Rental Manager. Plus, with online applications, you can quickly screen prospective tenants – for free.
$2,307/mo
Rent Zestimate®
Refinance and save
$2,421/mo
Est. payment
Refinancing to a lower rate could help reduce your monthly payments and save thousands over the life of the loan.
$2,421/mo
Est. payment
Explore your selling options
Work with a Zillow partner agent
Leverage their expertise and Zillow's premium Showcase listings to get your home seen by more buyers.
Get startedList with your own agent
Get your home in front of millions of buyers by listing it on Zillow.
Learn how to do itSell it yourself
Take full control of how buyers see your home on Zillow by listing For Sale by Owner (FSBO).
List your homeWhat's special
Coastal charmMaster bedroomSpacious bedroomsEn-suite bathroomComfortable living spaceFantastic locationExcellent nearby schools
Zillow last checked:
Listing updated:
Listed by:
Trevor Evans 941-413-6498,
HOMESMART 407-476-0461
Bought with:
Sinead Magennis, 3414199
KELLER WILLIAMS ON THE WATER S
Source: Stellar MLS,MLS#: A4578747 Originating MLS: Tampa
Originating MLS: Tampa
Facts & features
Interior
Bedrooms & bathrooms
- Bedrooms: 3
- Bathrooms: 2
- Full bathrooms: 2
Primary bedroom
- Features: Ceiling Fan(s), Walk-In Closet(s)
- Level: Upper
- Dimensions: 15x15
Bathroom 2
- Features: Ceiling Fan(s)
- Level: Upper
- Dimensions: 11x13
Bathroom 3
- Features: Ceiling Fan(s)
- Level: Upper
- Dimensions: 10x13
Balcony porch lanai
- Level: Upper
- Dimensions: 11x5
Dinette
- Level: Upper
- Dimensions: 8x7
Dining room
- Level: Upper
- Dimensions: 15x10
Kitchen
- Level: Upper
- Dimensions: 10x8
Laundry
- Level: Upper
- Dimensions: 10x3
Living room
- Features: Ceiling Fan(s)
- Level: Upper
- Dimensions: 15x12
Heating
- Central, Electric, Heat Pump
Cooling
- Central Air
Appliances
- Included: Dishwasher, Disposal, Electric Water Heater, Range, Range Hood
- Laundry: Inside, Laundry Room
Features
- Ceiling Fan(s), Living Room/Dining Room Combo, Primary Bedroom Main Floor, Open Floorplan, Thermostat, Vaulted Ceiling(s)
- Flooring: Laminate, Tile
- Windows: Blinds
- Has fireplace: No
Interior area
- Total structure area: 1,711
- Total interior livable area: 1,461 sqft
Property
Parking
- Total spaces: 1
- Parking features: Common, Driveway, Garage Door Opener, Ground Level, Guest, Off Street
- Attached garage spaces: 1
- Has uncovered spaces: Yes
Features
- Levels: One
- Stories: 1
- Patio & porch: Covered, Deck
- Exterior features: Balcony
- Has view: Yes
- View description: Park/Greenbelt
Details
- Parcel number: 584195209
- Zoning: PDR/WP
- Special conditions: None
Construction
Type & style
- Home type: Condo
- Architectural style: Traditional
- Property subtype: Condominium
Materials
- Block, Wood Frame
- Foundation: Slab
- Roof: Shingle
Condition
- New construction: No
- Year built: 2003
Utilities & green energy
- Sewer: Public Sewer
- Water: Public
- Utilities for property: Cable Connected, Electricity Connected, Fire Hydrant, Phone Available, Sewer Connected, Street Lights, Underground Utilities, Water Connected
Community & HOA
Community
- Features: Deed Restrictions, No Truck/RV/Motorcycle Parking, Sidewalks
- Security: Smoke Detector(s)
- Pet fee: $0 monthly
- Subdivision: SUMMERFIELD HOLLOW PH III
HOA
- Has HOA: Yes
- Services included: Common Area Taxes, Reserve Fund, Insurance, Maintenance Structure, Maintenance Grounds, Manager, Pest Control, Sewer, Trash, Water
- HOA fee: $459 monthly
- HOA name: Shane Raniere
- HOA phone: 941-921-5393
- Second HOA name: Lakewood Ranch
Location
- Region: Lakewood Ranch
Financial & listing details
- Price per square foot: $201/sqft
- Tax assessed value: $221,000
- Annual tax amount: $2,002
- Date on market: 8/5/2023
- Cumulative days on market: 47 days
- Listing terms: Cash,Conventional,FHA,USDA Loan,VA Loan
- Ownership: Fee Simple
- Total actual rent: 0
- Electric utility on property: Yes
- Road surface type: Asphalt
Price history
| Date | Event | Price |
|---|---|---|
| 10/24/2023 | Sold | $293,400-2.2%$201/sqft |
Source:  Stellar MLS #A4578747 Report a problem Stellar MLS #A4578747 Report a problem | ||
| 9/24/2023 | Pending sale | $299,900$205/sqft |
Source: Stellar MLS #A4578747 Report a problem | ||
| 8/28/2023 | Listed for sale | $299,900$205/sqft |
Source: Stellar MLS #A4578747 Report a problem | ||
| 8/27/2023 | Pending sale | $299,900$205/sqft |
Source: Stellar MLS #A4578747 Report a problem | ||
| 8/20/2023 | Price change | $299,900-5.7%$205/sqft |
Source: Stellar MLS #A4578747 Report a problem | ||
| 8/5/2023 | Listed for sale | $317,900+160.6%$218/sqft |
Source: Stellar MLS #A4578747 Report a problem | ||
| 11/22/2013 | Sold | $122,000-12.2%$84/sqft |
Source: Public Record Report a problem | ||
| 10/11/2013 | Listed for sale | $139,000$95/sqft |
Source: SANDALS REALTY OF SARASOTA #A3980953 Report a problem | ||
| 7/18/2013 | Listing removed | $139,000$95/sqft |
Source: SANDALS REALTY OF SARASOTA #A3980953 Report a problem | ||
| 7/12/2013 | Listed for sale | $139,000+11.3%$95/sqft |
Source: SANDALS REALTY OF SARASOTA #A3980953 Report a problem | ||
| 11/14/2010 | Listing removed | $124,900$85/sqft |
Source: SANDALS REALTY OF SARASOTA #A3927921 Report a problem | ||
| 6/22/2010 | Listed for sale | $124,900-35.9%$85/sqft |
Source: SANDALS REALTY OF SARASOTA #A3927921 Report a problem | ||
| 12/7/2006 | Sold | $195,000+23.5%$133/sqft |
Source: Public Record Report a problem | ||
| 12/4/2003 | Sold | $157,900$108/sqft |
Source: Public Record Report a problem | ||
Public tax history
| Year | Property taxes | Tax assessment |
|---|---|---|
| 2025 | $4,091 -7.7% | $221,000 -11.9% |
| 2024 | $4,434 +98.8% | $250,750 +139.6% |
| 2023 | $2,230 +11.4% | $104,659 +3% |
| 2022 | $2,003 +0.3% | $101,611 +3% |
| 2021 | $1,998 +2.6% | $98,651 +1.4% |
| 2020 | $1,946 +1% | $97,289 +2.3% |
| 2019 | $1,927 | $95,102 +1.9% |
| 2018 | $1,927 +4.7% | $93,329 +2.1% |
| 2017 | $1,840 +8.1% | $91,409 +2.1% |
| 2016 | $1,703 | $89,529 +0.7% |
| 2015 | $1,703 | $88,907 +0.8% |
| 2014 | $1,703 -20.8% | $88,201 +22.3% |
| 2013 | $2,152 +215059% | $72,132 |
| 2012 | $1 | $72,132 -7.2% |
| 2011 | $1 | $77,700 -0.3% |
| 2010 | -- | $77,970 -15% |
| 2009 | $2,454 +5.3% | $91,729 -37.6% |
| 2008 | $2,331 -14.5% | $146,987 -13% |
| 2007 | $2,727 -8.5% | $168,950 -1.4% |
| 2006 | $2,979 +60.4% | $171,360 +33.2% |
| 2005 | $1,857 +2.3% | $128,626 +3% |
| 2004 | $1,815 +689.6% | $124,880 +860.6% |
| 2003 | $230 | $13,000 |
Find assessor info on the county website
Neighborhood: 34202
Nearby homes
- $255,0002 bd2 ba982 sqft6216 Rosefinch Ct UNIT 104, Lakewood Ranch, FL 34202Sold

- $335,0002 bd3 ba1.6k sqft6217 Rosefinch Ct UNIT 103, Lakewood Ranch, FL 34202Sold

- $275,0002 bd2 ba982 sqft6216 Rosefinch Ct UNIT 101, Lakewood Ranch, FL 34202Sold
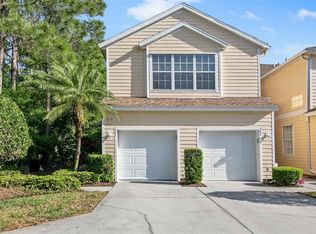
- $270,0002 bd3 ba1.5k sqft6412 Rosefinch Ct UNIT 102, Lakewood Ranch, FL 34202Sold

- $245,0002 bd1 ba982 sqft6412 Rosefinch Ct UNIT 104, Lakewood Ranch, FL 34202Sold
- $254,9002 bd2 ba1.4k sqft6406 Rosefinch Ct UNIT 204, Lakewood Ranch, FL 34202For Sale
- $270,0002 bd2 ba982 sqft6407 Rosefinch Ct UNIT 101, Lakewood Ranch, FL 34202Sold
- $267,5003 bd3 ba1.6k sqft6407 Rosefinch Ct UNIT 104, Lakewood Ranch, FL 34202Sold
Nearby schools
GreatSchools rating
- 7/10Braden River Elementary SchoolGrades: PK-5Distance: 0.3 mi
- 4/10Braden River Middle SchoolGrades: 6-8Distance: 0.2 mi
- 6/10Lakewood Ranch High SchoolGrades: PK,9-12Distance: 1.2 mi
Schools provided by the listing agent
- Elementary: Braden River Elementary
- Middle: Braden River Middle
- High: Lakewood Ranch High
Source: Stellar MLS. This data may not be complete. We recommend contacting the local school district to confirm school assignments for this home.
Get a cash offer in 3 minutes
Find out how much your home could sell for in as little as 3 minutes with a no-obligation cash offer.
Estimated market value
$237,800
Get a cash offer in 3 minutes
Find out how much your home could sell for in as little as 3 minutes with a no-obligation cash offer.
Estimated market value
$237,800
- Florida
- Manatee County
- Lakewood Ranch
- 34202
- 6216 Rosefinch Ct Unit 204
Nearby cities
Nearby neighborhoods
Nearby zip codes
Other Lakewood Ranch Topics
