Fully remodeled but not stripped of it's original charm! Welcome to this beautifully updated Midtown Tulsa home, ideally located just minutes from popular shopping, dining, entertainment, and everyday conveniences. Situated on a spacious corner lot, this single-story home offers the functional floor plan you are searching for, paired with timeless character and thoughtful modern updates.
Inside, you'll find stunning new hardwood flooring throughout the main living areas, blending seamlessly with the home's original charm. The inviting entry showcases original grasscloth wallpaper, leading into a dramatic family room featuring vaulted ceilings, updated lighting, rich wood coffered walls, a wet bar, and a cozy gas-log fireplace—creating the perfect space for relaxing or entertaining. Designed for gatherings both large and small, the home offers formal living and dining rooms that provide exceptional flexibility for hosting guests, holidays, or everyday living. The remodeled kitchen shines with new appliances, updated countertops, stylish backsplash, and modern lighting, making it both functional and beautiful. Major updates provide peace of mind, including a new HVAC system, new hot water tank, and a recently replaced roof. Combining classic Midtown character with today's most desired upgrades, this move-in ready home is a rare opportunity on a large corner lot in one of Tulsa's most convenient locations.
Pending
$375,000
6216 S 73rd East Ave, Tulsa, OK 74133
4beds
2,697sqft
:
Get pre-qualified$2,509/mo
Single Family Residence
Built in 1979
0.33 Acres Lot
$-- Zestimate®
$139/sqft
$-- HOA
What's special
Stylish backsplashInviting entryLarge corner lotModern lightingSpacious corner lotRemodeled kitchenCozy gas-log fireplace
- 47 days |
- 471 |
- 35 |
Zillow last checked:
Listing updated:
Listed by:
Lisa Ogden 918-639-2081,
Coldwell Banker Select
Source: MLS Technology, Inc.,MLS#: 2622088 Originating MLS: MLS Technology
Originating MLS: MLS TechnologyFacts & features
Interior
Bedrooms & bathrooms
- Bedrooms: 4
- Bathrooms: 3
- Full bathrooms: 3
Primary bedroom
- Description: Master Bedroom,Private Bath,Separate Closets,Walk-in Closet
- Level: First
Bedroom
- Description: Bedroom,
- Level: First
Bedroom
- Description: Bedroom,Walk-in Closet
- Level: First
Bedroom
- Description: Bedroom,Walk-in Closet
- Level: First
Primary bathroom
- Description: Master Bath,Double Sink,Full Bath,Shower Only
- Level: First
Bathroom
- Description: Hall Bath,Full Bath,Shower Only
- Level: First
Bathroom
- Description: Hall Bath,Bathtub,Full Bath
- Level: First
Bonus room
- Description: Additional Room,
- Level: First
Den
- Description: Den/Family Room,Combo
- Level: First
Dining room
- Description: Dining Room,Combo w/ Living,Formal
- Level: First
Kitchen
- Description: Kitchen,Breakfast Nook
- Level: First
Living room
- Description: Living Room,Combo,Formal
- Level: First
Utility room
- Description: Utility Room,Inside
- Level: First
Heating
- Central, Gas
Cooling
- Central Air
Appliances
- Included: Dishwasher, Disposal, Gas Water Heater, Oven, Range, Stove
Features
- Wet Bar, Other, Vaulted Ceiling(s), Ceiling Fan(s)
- Flooring: Tile, Wood
- Windows: Vinyl
- Basement: None
- Number of fireplaces: 1
- Fireplace features: Gas Log, Gas Starter
Interior area
- Total structure area: 2,697
- Total interior livable area: 2,697 sqft
Video & virtual tour
Property
Parking
- Total spaces: 2
- Parking features: Attached, Garage, Garage Faces Side
- Attached garage spaces: 2
Features
- Levels: One
- Stories: 1
- Patio & porch: Covered, Porch
- Exterior features: Landscaping, Rain Gutters
- Pool features: None
- Fencing: Decorative,Privacy
Lot
- Size: 0.33 Acres
- Features: Corner Lot, Mature Trees
Details
- Additional structures: None
- Parcel number: 37430830249910
Construction
Type & style
- Home type: SingleFamily
- Architectural style: Ranch
- Property subtype: Single Family Residence
Materials
- Brick, Other, Wood Frame
- Foundation: Slab
- Roof: Asphalt,Fiberglass
Condition
- Year built: 1979
Utilities & green energy
- Sewer: Public Sewer
- Water: Public
- Utilities for property: Electricity Available, Natural Gas Available, Water Available
Community & HOA
Community
- Features: Gutter(s)
- Security: No Safety Shelter, Smoke Detector(s)
- Subdivision: Shadow Mountain
HOA
- Has HOA: No
Location
- Region: Tulsa
Financial & listing details
- Price per square foot: $139/sqft
- Tax assessed value: $217,138
- Annual tax amount: $3,067
- Date on market: 6/15/2026
- Cumulative days on market: 22 days
- Listing terms: Conventional,FHA,VA Loan
Estimated market value
Not available
Estimated sales range
Not available
Not available
Price history
| Date | Event | Price |
|---|---|---|
| 7/11/2026 | Pending sale | $375,000$139/sqft |
Source:  MLS Technology, Inc. #2622088 Report a problem MLS Technology, Inc. #2622088 Report a problem | ||
| 6/29/2026 | Listed for sale | $375,000$139/sqft |
Source: MLS Technology, Inc. #2622088 Report a problem | ||
| 6/23/2026 | Pending sale | $375,000$139/sqft |
Source: MLS Technology, Inc. #2622088 Report a problem | ||
| 6/17/2026 | Listed for sale | $375,000+66.7%$139/sqft |
Source: MLS Technology, Inc. #2622088 Report a problem | ||
| 4/15/2026 | Sold | $225,000$83/sqft |
Source: MLS Technology, Inc. #2612188 Report a problem | ||
| 4/7/2026 | Listed for sale | $225,000$83/sqft |
Source:  Coldwell Banker Select #2612188 Report a problem Coldwell Banker Select #2612188 Report a problem | ||
| 4/7/2026 | Pending sale | $225,000$83/sqft |
Source: MLS Technology, Inc. #2612188 Report a problem | ||
| 4/7/2026 | Listed for sale | $225,000$83/sqft |
Source: MLS Technology, Inc. #2612188 Report a problem | ||
Public tax history
| Year | Property taxes | Tax assessment |
|---|---|---|
| 2025 | $3,067 +6.7% | $22,885 +3.1% |
| 2024 | $2,874 +5.3% | $22,190 +3.1% |
| 2023 | $2,730 -1.8% | $21,514 +3.1% |
| 2022 | $2,781 +4.1% | $20,858 -1.7% |
| 2021 | $2,671 +1.4% | $21,222 |
| 2020 | $2,634 -4.9% | $21,222 |
| 2019 | $2,771 0% | $21,222 +5.9% |
| 2018 | $2,771 +0.7% | $20,035 -1.9% |
| 2017 | $2,752 +5.6% | $20,422 |
| 2016 | $2,607 | $20,422 |
| 2015 | $2,607 +0.9% | $20,422 +4.1% |
| 2014 | $2,584 | $19,624 |
| 2013 | -- | $19,624 |
| 2012 | -- | $19,624 |
| 2011 | -- | $19,624 |
| 2010 | -- | $19,624 |
| 2009 | -- | $19,624 +3.5% |
| 2008 | -- | $18,955 +5% |
| 2007 | -- | $18,053 +5% |
| 2006 | -- | $17,193 |
| 2005 | -- | $17,193 |
| 2004 | $1,914 | $17,193 |
| 2003 | -- | $17,193 +3.1% |
| 2002 | -- | $16,676 +0.7% |
| 2001 | -- | $16,554 |
| 2000 | -- | $16,554 |
Find assessor info on the county website
Monthly payment
Est. payment
Payment breakdown
Explore the cost of this home by adjusting the details. Changes won't be saved.Climate risks
Neighborhood: Shadow Mountain
Nearby schools
GreatSchools rating
- 8/10Grissom Elementary SchoolGrades: PK-6Distance: 0.5 mi
- 3/10Memorial Middle SchoolGrades: 6-8Distance: 0.6 mi
- 3/10Memorial High SchoolGrades: 9-12Distance: 1.2 mi
Schools provided by the listing agent
- Elementary: Grissom
- High: Memorial
- District: Tulsa - Sch Dist (1)
Source: MLS Technology, Inc.. This data may not be complete. We recommend contacting the local school district to confirm school assignments for this home.
- $337,700-- bd2 ba2.6k sqft6210 S 73rd East Ave, Tulsa, OK 74133Off Market
- $245,0003 bd3 ba1.9k sqft7211 E 62nd Pl, Tulsa, OK 74133Sold

- $305,4003 bd3 ba2.2k sqft7224 E 62nd Pl, Tulsa, OK 74133Off Market
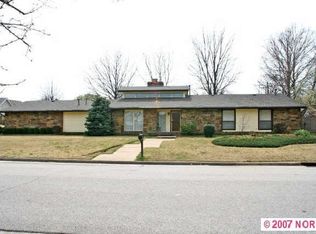
- $370,700-- bd2 ba3.1k sqft6202 S 73rd East Ave, Tulsa, OK 74133Off Market
- $358,500-- bd2 ba3.1k sqft6215 S 73rd Ave E, Tulsa, OK 74133Off Market
- $330,0003 bd3 ba2.4k sqft7314 E 62nd St, Tulsa, OK 74133Sold
- $260,600-- bd2 ba2k sqft6209 S 72nd East Ave, Tulsa, OK 74133Off Market
- $272,6004 bd2 ba2.6k sqft6223 S 73rd Ave E, Tulsa, OK 74133Off Market
A local agent can set up tours, give advice and negotiate with sellers.
Similar homes
- $345,0004 bd2 ba2.6k sqft8137 S 76th East Ave, Tulsa, OK 74133For Sale
 MLS ID #2619788, Brett Friesen, RE/MAX Results. MLS Technology, Inc.
 - $315,0004 bd3 ba2.4k sqft8722 E 74th Pl, Tulsa, OK 74133For Sale
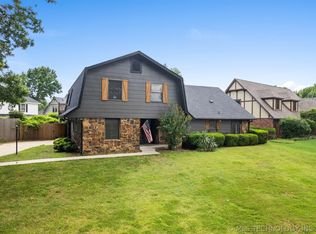 MLS ID #2624972, Lisa J. Goins, Solid Rock, REALTORS. MLS Technology, Inc.
 - $350,0004 bd3 ba2.5k sqft6903 E 99th St, Tulsa, OK 74133For Sale
 MLS ID #2620605, Samantha Smith, Coldwell Banker Select. MLS Technology, Inc.
 - $345,0005 bd3 ba2.6k sqft5812 S 77th East Ave, Tulsa, OK 74145For Sale
 MLS ID #2623436, Kelly Garcia Kilmer, RE/MAX Results. MLS Technology, Inc.
 - $339,0004 bd3 ba2.3k sqft6873 E 56th St, Tulsa, OK 74145For SaleMLS ID #2624689, Melody Buffington, Chinowth & Cohen. MLS Technology, Inc.
- $416,5004 bd3 ba2.4k sqft9809 E 83rd Pl, Tulsa, OK 74133For SaleMLS ID #2619233, Britni Hayes, Keller Williams Preferred. MLS Technology, Inc.
- $315,0004 bd3 ba2.2k sqft5819 S 83rd East Pl, Tulsa, OK 74145For SaleMLS ID #2621814, Apryl Longacre, Coldwell Banker Select. MLS Technology, Inc.
- $399,0004 bd4 ba3.2k sqft9513 S Lakewood Ave E, Tulsa, OK 74137For SaleMLS ID #2603629, Darryl G Baskin, eXp Realty, LLC. MLS Technology, Inc.
- $394,9003 bd2 ba2.3k sqft4631 E 55th Pl, Tulsa, OK 74135For SaleMLS ID #2621314, Linda D Hughes, Keller Williams Advantage. MLS Technology, Inc.
- $419,0004 bd4 ba2.6k sqft5938 S New Haven Ave, Tulsa, OK 74135For SaleMLS ID #2622245, Lindsay Farrar, McGraw, REALTORS. MLS Technology, Inc.
- $384,9004 bd3 ba2.5k sqft4218 E 25th St, Tulsa, OK 74114For SaleMLS ID #2618014, Dustin Gosnell, Coldwell Banker Select. MLS Technology, Inc.
- $285,0005 bd3 ba2.2k sqft9107 S 85th East Ave, Tulsa, OK 74133For SaleColdwell Banker Select
- $308,0004 bd3 ba2.2k sqft4631 S Maplewood Ave, Tulsa, OK 74135For SaleMLS ID #2617941, Kaitlynn Haughn, Thunder Ridge Realty. MLS Technology, Inc.
- $359,9994 bd3 ba2.4k sqft17626 E 48th St, Tulsa, OK 74134For SaleMLS ID #2622398, Chelsea Holmes, Cochran & Co Realtors. MLS Technology, Inc.
- $349,9003 bd3 ba2.2k sqft5315 E 92nd St, Tulsa, OK 74132For SaleMLS ID #2623630, Nicholas Hutchison, Platinum Realty, LLC.. MLS Technology, Inc.
- $365,0004 bd4 ba1.9k sqft3424 E 41st St, Tulsa, OK 74135For SaleMLS ID #2611169, Wendy McCue, Keller Williams Advantage. MLS Technology, Inc.
- $369,9004 bd3 ba2.6k sqft2509 W Broadway St, Broken Arrow, OK 74012For SaleMLS ID #2616392, Francheska Umpierre, Tulsa United Realty Group. MLS Technology, Inc.
- $290,0003 bd2 ba2k sqft5919 E 80th St, Tulsa, OK 74136For SaleMLS ID #2614625, Carol A Smith, Coldwell Banker Select. MLS Technology, Inc.
- $425,0005 bd3 ba3.2k sqft3743 S Braden Pl, Tulsa, OK 74135For SaleMLS ID #2615437, David Fletcher, RE/MAX Results. MLS Technology, Inc.
- $314,9003 bd2 ba1.9k sqft3919 E 60th St, Tulsa, OK 74135For SaleMLS ID #2622618, Misty Lord, Engel & Voelkers Tulsa. MLS Technology, Inc.
