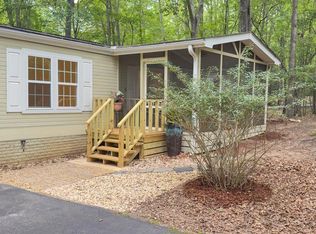
This beautifully remodeled home features stunning nickel gap ceilings throughout, 3.5 inch Plantation shutters, new kitchen cabinets and appliances including a gas range and new LVP flooring throughout. Updated bathrooms with new vanities and walk in showers. Enjoy an oversized sun room and giant primary closet that will surprise you. Home has generous storage including linen closets and a pantry off the kitchen. A unique layout with the third bedroom allows the space to be used as an office, tv room or hobby room depending on your needs. Rinnai tankless water heater. gas Fireplace, Utility room includes W/D and access to the two car garage that has a covered walkway for rainy days. Attached room at rear of garage will provide extra space for a workshop or storage. Extra wide driveway allows lots of convenient guest parking. The rocking chair porch on front of house welcomes you home.This popular 55+ community includes Lake access, marina and clubhouse and monthly activities.Just a short walk to the Marina. This beauty won't last long. MORE PICTURES COMING SOON
Active
$399,000
622 Lakeside Dr, Blairsville, GA 30512
3beds
1,752sqft
Residential
Built in 1986
0.35 Acres Lot
$-- Zestimate®
$228/sqft
$138/mo HOA
What's special
Gas fireplaceOversized sun roomGiant primary closetNew lvp flooring throughout
- 43 days |
- 156 |
- 3 |
Zillow last checked:
Listing updated:
Listed by:
Smith & Young Real Estate Group 706-897-6726,
REMAX Town & Country - Blairsville
Source: NGBOR,MLS#: 434042
Facts & features
Interior
Bedrooms & bathrooms
- Bedrooms: 3
- Bathrooms: 2
- Full bathrooms: 2
- Main level bedrooms: 3
Rooms
- Room types: Living Room, Dining Room, Kitchen, Laundry, Sunroom
Primary bedroom
- Level: Main
Heating
- Central
Cooling
- Central Air
Appliances
- Included: Refrigerator, Range, Microwave, Dishwasher, Disposal, Washer, Dryer, Tankless Water Heater, Gas Water Heater
- Laundry: Main Level, Laundry Room
Features
- Ceiling Fan(s), High Speed Internet
- Flooring: Luxury Vinyl
- Windows: Insulated Windows, Screens
- Basement: Crawl Space
- Number of fireplaces: 1
- Fireplace features: Vented, Gas Log
Interior area
- Total structure area: 1,752
- Total interior livable area: 1,752 sqft
Video & virtual tour
Property
Parking
- Total spaces: 2
- Parking features: Garage, Driveway, Asphalt
- Garage spaces: 2
- Has uncovered spaces: Yes
Features
- Levels: One
- Stories: 1
- Patio & porch: Front Porch, Covered
- Has view: Yes
- View description: Trees/Woods
- Body of water: Lake Nottely
- Frontage type: None
Lot
- Size: 0.35 Acres
- Topography: Level
Details
- Parcel number: 037B 245
Construction
Type & style
- Home type: MobileManufactured
- Architectural style: Ranch
- Property subtype: Residential
Materials
- Vinyl Siding
- Roof: Metal
Condition
- Resale
- New construction: No
- Year built: 1986
Utilities & green energy
- Sewer: Septic Tank
- Water: Public
- Utilities for property: Fiber Optics
Community & HOA
Community
- Features: Lake Access, Clubhouse, See Remarks, 55 plus Community
- Senior community: Yes
- Subdivision: Lakeside Village
HOA
- Has HOA: Yes
- HOA fee: $1,660 annually
Location
- Region: Blairsville
Financial & listing details
- Price per square foot: $228/sqft
- Tax assessed value: $257,400
- Annual tax amount: $1,112
- Date on market: 7/1/2026
- Road surface type: Paved
Estimated market value
Not available
Estimated sales range
Not available
Not available
Price history
| Date | Event | Price |
|---|---|---|
| 7/1/2026 | Listed for sale | $399,000+195.6%$228/sqft |
Source: NGBOR #434042 Report a problem | ||
| 9/13/2018 | Sold | $135,000$77/sqft |
Source: Public Record Report a problem | ||
Public tax history
| Year | Property taxes | Tax assessment |
|---|---|---|
| 2025 | $1,112 -5.3% | $102,960 -0.3% |
| 2024 | $1,175 -2.9% | $103,320 +0.8% |
| 2023 | $1,211 +5.3% | $102,520 +18.7% |
| 2022 | $1,150 +2.2% | $86,400 +21% |
| 2021 | $1,125 +17.9% | $71,400 +33.9% |
| 2020 | $954 | $53,326 |
| 2019 | $954 +18.3% | $53,326 -1.2% |
| 2018 | $807 | $53,950 |
| 2017 | $807 | $53,950 |
| 2016 | $807 -0.1% | $53,950 |
| 2015 | $807 -0.6% | $53,950 -5.9% |
| 2013 | $812 | $57,350 |
| 2012 | -- | -- |
| 2011 | -- | -- |
| 2010 | -- | -- |
| 2009 | -- | -- |
Find assessor info on the county website
Monthly payment
Climate risks
Neighborhood: 30512
Nearby schools
GreatSchools rating
- 7/10Union County Elementary SchoolGrades: 3-5Distance: 5.8 mi
- 6/10Union County Middle SchoolGrades: 6-8Distance: 5.8 mi
- 9/10Union County High SchoolGrades: 9-12Distance: 6.1 mi
- $324,9003 bd2 ba1.2k sqft600 Lakeside Dr, Blairsville, GA 30512For Sale
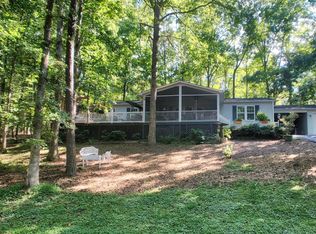
- $324,2003 bd2 ba1.4k sqft49 Bass Ridge Dr, Blairsville, GA 30512Off Market
- $295,9002 bd2 ba1.4k sqft628 Lakeside Dr, Blairsville, GA 30512Off Market
- $307,2003 bd2 ba1.4k sqft57 Bass Ridge Dr, Blairsville, GA 30512Off Market
- $350,0002 bd2 ba1.6k sqft611 Lakeside Dr, Blairsville, GA 30512Sold
- $298,4003 bd2 ba1.5k sqft19 Bass Ridge Dr, Blairsville, GA 30512Off Market
- $324,5003 bd2 ba1.6k sqft593 Lakeside Dr, Blairsville, GA 30512Off Market
- $319,7002 bd2 ba1.4k sqft105 Bass Ridge Dr, Blairsville, GA 30512Off Market
A local agent can set up tours, give advice and negotiate with sellers.
A local lender can help you make sure your offer is ready when you are.
Similar homes
- $324,9003 bd2 ba1.2k sqft600 Lakeside Dr, Blairsville, GA 30512For SaleMLS ID #428489, Smith & Young Real Estate Group, REMAX Town & Country - Blairsville. NGBOR
- $299,0003 bd2 ba1.2k sqft115 Bass Ridge Dr, Blairsville, GA 30512For Sale
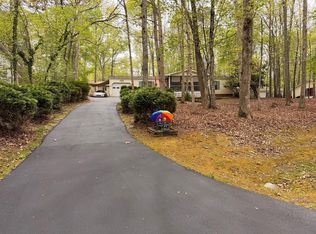 MLS ID #429926, Smith & Young Real Estate Group, REMAX Town & Country - Blairsville. NGBOR
 - $320,0002 bd2 ba1.2k sqft331 Rocky Cir, Blairsville, GA 30512For Sale
 MLS ID #430672, Howard and Mayfield Group, REMAX Town & Country - Blairsville. NGBOR
 - $322,0002 bd2 ba1.2k sqft790 Lakeside Dr, Blairsville, GA 30512For Sale
 MLS ID #434325, Sherry Busteed, REMAX Town & Country - Blairsville. NGBOR
 - $399,0003 bd3 ba2.5k sqft40 Caledonia Dr, Blairsville, GA 30512For SaleMLS ID #430628, The Mountain Life Team, Keller Williams Elevate. NGBOR
- $349,9003 bd2 ba1.9k sqft541 Rizzitello Ln, Blairsville, GA 30512For SaleMLS ID #434872, Alycia Blanchard, REMAX Town & Country - Cornerstone. NGBOR
- $399,9003 bd2 ba1.9k sqft321 Hamilton Rd, Blairsville, GA 30512For SaleMLS ID #428937, Roger Glenn, Heartland Real Estate. NGBOR
- $430,0003 bd3 ba2.1k sqft101 Christian Ct, Blairsville, GA 30512For SaleMLS ID #430551, Rebecca Jones, Mountain Property Limited. NGBOR
- $414,9004 bd2 ba1.7k sqft109 Hefner Rd, Blairsville, GA 30512For SaleMLS ID #429121, Alycia Blanchard, REMAX Town & Country - Cornerstone. NGBOR
- $339,9003 bd2 ba1.9k sqft455 Forest Cir, Blairsville, GA 30512For SaleMLS ID #430461, Reba Ingram, REMAX Town & Country - Blairsville. NGBOR
- $367,0003 bd2 ba1.3k sqft27 Medford Ln, Blairsville, GA 30512For SaleMLS ID #432857, Tara Thurman, Ansley Real Estate Christie's Int. Real Estate. NGBOR
- $449,0003 bd3 ba2.4k sqft147 Midnight Rd, Blairsville, GA 30512For SaleMLS ID #434907, Sarah Sisum, Cozy Cove Realty. NGBOR
- $339,9002 bd2 ba1.2k sqft78 Hunter Dr, Blairsville, GA 30512For SaleMLS ID #429792, Alycia Blanchard, REMAX Town & Country - Cornerstone. NGBOR
- $349,0003 bd2 ba1.9k sqft1133 Garrett Cir, Blairsville, GA 30512For SaleMLS ID #416931, The Mountain Life Team, Keller Williams Elevate. NGBOR
- $399,9003 bd3 ba2k sqft70 Jamie Ln, Blairsville, GA 30512For SaleMLS ID #429189, Tammy Arp, Realty One Group Vista. NGBOR
- $429,9003 bd3 ba2.3k sqft61 Deerwood Trail Rd, Blairsville, GA 30512For SaleMLS ID #434629, Erin Brown, REMAX Town & Country - Cornerstone. NGBOR
- $425,0003 bd2 ba1.3k sqft17 Ellen Dr, Blairsville, GA 30512For SaleMLS ID #428894, Jon Spiva, REMAX Town & Country - Cornerstone. NGBOR
- $325,0003 bd2 ba1.4k sqft1013 Bradley Rd, Blairsville, GA 30512For SaleMLS ID #429833, Toby Swartz, REMAX Town & Country - Blairsville. NGBOR
- $375,0003 bd3 ba1.8k sqft19 Pine Ridge Ter, Blairsville, GA 30512For SaleMLS ID #434305, Mindy Allen Team, REMAX Town & Country - Blairsville. NGBOR
- $470,0003 bd2 ba2k sqft77 Chestatee Dr, Blairsville, GA 30512For Sale By Owner
