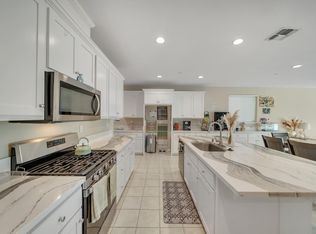
Welcome to this beautifully designed 5-bedroom, 4.5-bathroom two-story home featuring elegant finishes, thoughtful upgrades, solar and an ideal floor plan for modern living. The spacious lower level includes a private Junior suite, additional half bath, perfect for guests or multigenerational living. The gourmet kitchen showcases crisp white cabinetry, quartz countertops, and a walk-in pantry, opening to the bright and inviting Great Room filled with natural light. Enjoy seamless indoor-outdoor living with double sliding glass doors perfect for entertaining year-round. The beautifully landscaped backyard offers a covered patio and a serene outdoor retreat, ideal for relaxing and entertaining. The second level offers a spacious loft, convenient laundry room, four bedrooms, and three full bathrooms. The luxurious Primary Suite features two walk-in closets, dual sinks, and a spa-inspired bathroom retreat. Additional upgrades include pre-wiring for ceiling fans, dimmers, and TV mounting throughout the bedrooms. Ideally located within walking distance to parks, schools, and a peaceful neighborhood lake. Don’t miss your opportunity to make this stunning home your own!
For sale
$865,000
622 Marathon Dr, Oakley, CA 94561
5beds
3,280sqft
:
Get pre-qualified$5,825/mo
Residential, Single Family Residence
Built in 2022
5,227 Square Feet Lot
$852,400 Zestimate®
$264/sqft
$-- HOA
What's special
Spacious loftBeautifully landscaped backyardGourmet kitchenPrivate junior suiteElegant finishesSpacious lower levelSpa-inspired bathroom retreat
- 9 days |
- 338 |
- 16 |
Zillow last checked:
Listing updated:
Listed by:
Lindsay Decker DRE #02206640 925-864-4956,
Exp Realty Of Northern Ca, Inc
Source: CCAR,MLS#: 41141432
Facts & features
Interior
Bedrooms & bathrooms
- Bedrooms: 5
- Bathrooms: 5
- Full bathrooms: 4
- Partial bathrooms: 1
Rooms
- Room types: 1 Bedroom, 1.5 Baths, Main Entry, Dining Room
Kitchen
- Features: 220 Volt Outlet, Breakfast Bar, Breakfast Nook, Counter - Solid Surface, Dishwasher, Eat-in Kitchen, Disposal, Gas Range/Cooktop, Kitchen Island, Microwave, Pantry, Range/Oven Built-in
Heating
- Solar
Cooling
- Central Air, Whole House Fan
Appliances
- Included: Dishwasher, Gas Range, Microwave, Range, Tankless Water Heater
- Laundry: Hookups Only, Laundry Room
Features
- Breakfast Bar, Breakfast Nook, Counter - Solid Surface, Pantry
- Flooring: Laminate, Tile, Carpet
- Windows: Double Pane Windows
- Has fireplace: No
- Fireplace features: None
Interior area
- Total structure area: 3,280
- Total interior livable area: 3,280 sqft
Property
Parking
- Total spaces: 2
- Parking features: Attached, Garage Door Opener
- Attached garage spaces: 2
Features
- Levels: Two
- Stories: 2
- Pool features: None
- Fencing: Fenced
Lot
- Size: 5,227 Square Feet
- Features: Level, Rectangular Lot, Back Yard, Front Yard, Side Yard, Landscape Back, Landscape Front
Details
- Parcel number: 032570075
- Special conditions: Standard
- Other equipment: Irrigation Equipment
Construction
Type & style
- Home type: SingleFamily
- Architectural style: Craftsman,Traditional
- Property subtype: Residential, Single Family Residence
Materials
- Stone, Stucco
- Roof: Tile
Condition
- Existing
- New construction: No
- Year built: 2022
Utilities & green energy
- Electric: Photovoltaics Third-Party Owned, 220 Volts in Kitchen
- Sewer: Public Sewer
- Water: Public
Community & HOA
Community
- Subdivision: Not Listed
HOA
- Has HOA: No
Location
- Region: Oakley
Financial & listing details
- Price per square foot: $264/sqft
- Tax assessed value: $871,855
- Annual tax amount: $16,020
- Date on market: 7/16/2026
Estimated market value
$852,400
$810,000 - $895,000
$4,984/mo
Price history
| Date | Event | Price |
|---|---|---|
| 7/16/2026 | Listed for sale | $865,000+3.2%$264/sqft |
Source:  CCAR #41141432 Report a problem CCAR #41141432 Report a problem | ||
| 5/22/2026 | Listing removed | $838,000$255/sqft |
Source:  CRMLS #41025807 Report a problem CRMLS #41025807 Report a problem | ||
| 5/22/2023 | Sold | $838,000$255/sqft |
Source:  bridgeMLS/CCAR/Bay East AOR #41025807 Report a problem bridgeMLS/CCAR/Bay East AOR #41025807 Report a problem | ||
| 5/6/2023 | Pending sale | $838,000$255/sqft |
Source: bridgeMLS/CCAR/Bay East AOR #41025807 Report a problem | ||
| 5/1/2023 | Listed for sale | $838,000-0.8%$255/sqft |
Source: bridgeMLS/CCAR/Bay East AOR #41025807 Report a problem | ||
| 3/28/2023 | Listing removed | -- |
Source: bridgeMLS/CCAR/Bay East AOR #41014097 Report a problem | ||
| 3/1/2023 | Price change | $845,000-0.8%$258/sqft |
Source: bridgeMLS/CCAR/Bay East AOR #41014097 Report a problem | ||
| 11/12/2022 | Listed for sale | $852,000-2.7%$260/sqft |
Source: bridgeMLS/CCAR/Bay East AOR #41014097 Report a problem | ||
| 11/9/2022 | Listing removed | -- |
Source: bridgeMLS/CCAR/Bay East AOR #41005575 Report a problem | ||
| 9/30/2022 | Price change | $876,000-2.2%$267/sqft |
Source: bridgeMLS/CCAR/Bay East AOR #41005575 Report a problem | ||
| 8/17/2022 | Listed for sale | $896,000+4.4%$273/sqft |
Source: bridgeMLS/CCAR/Bay East AOR #41005575 Report a problem | ||
| 2/23/2022 | Sold | $858,000$262/sqft |
Source: Public Record Report a problem | ||
Public tax history
| Year | Property taxes | Tax assessment |
|---|---|---|
| 2025 | $16,020 +1.6% | $871,855 +2% |
| 2024 | $15,772 -1% | $854,760 -2.3% |
| 2023 | $15,933 +47.6% | $874,854 +109.8% |
| 2022 | $10,796 +50.8% | $416,951 +154.7% |
| 2021 | $7,161 +44% | $163,678 +1% |
| 2020 | $4,971 +32.2% | $162,000 +129.1% |
| 2019 | $3,760 | $70,722 |
Find assessor info on the county website
Monthly payment
Est. payment
Payment breakdown
Explore the cost of this home by adjusting the details. Changes won't be saved.Climate risks
Neighborhood: 94561
Nearby schools
GreatSchools rating
- 5/10Summer Lake ElementaryGrades: K-5Distance: 2.7 mi
- 2/10Delta Vista Middle SchoolGrades: 6-8Distance: 0.9 mi
- 5/10Freedom High SchoolGrades: 9-12Distance: 3.1 mi
- $720,0003 bd2 ba2.1k sqft618 Marathon Dr, Oakley, CA 94561Off Market
- $852,5003 bd2 ba2.8k sqft626 Marathon Dr, Oakley, CA 94561Off Market
- $828,1004 bd2 ba3k sqft614 Marathon Dr, Oakley, CA 94561Off Market
- $850,7004 bd2 ba3.1k sqft630 Marathon Dr, Oakley, CA 94561Off Market
- $834,5004,965 Square Feet617 Belfonte St, Oakley, CA 94561Off Market
- $824,4004 bd2 ba3.1k sqft621 Belfonte St, Oakley, CA 94561Off Market
- $728,9003 bd2 ba2.1k sqft613 Belfonte St, Oakley, CA 94561Off Market
- $813,5004 bd3 ba3.2k sqft625 Belfonte St, Oakley, CA 94561Off Market
A local agent can set up tours, give advice and negotiate with sellers.
Similar homes
- $860,9005 bd5 ba3.4k sqft505 Merritt Street, Oakley, CA 94561New Construction
 BAREIS
 - $979,0004 bd2 ba1.9k sqft105 W Bolton Rd, Oakley, CA 94561For Sale
 MLS ID #41142633, Jamie Connors. bridgeMLS/CCAR/Bay East AOR
 - $749,9994 bd3 ba2.6k sqft818 Stickney Way, Oakley, CA 94561For Sale
 MLS ID #226049463, Lonnie Terrell. MetroList Services of CA
 - $900,0005 bd3 ba3.4k sqft130 Ridge Crest Ct, Oakley, CA 94561For Sale
 MLS ID #ML82049352, Priscilla Preciado. MLSListings Inc
 - $749,0004 bd3 ba2k sqft220 Caputo Cir, Oakley, CA 94561For SaleMLS ID #426125428, John Tabaloc DRE #01349210, eXp Realty of California, Inc. SFAR
- $749,0004 bd2 ba2.1k sqft585 Marathon Dr, Oakley, CA 94561For SaleMLS ID #226033451, Fares Alie. MetroList Services of CA
- $699,9995 bd3 ba2.4k sqft186 Willowrun Way, Oakley, CA 94561For SaleMLS ID #41137177, Virginia Montoya. bridgeMLS/CCAR/Bay East AOR
- $798,0004 bd3 ba2.7k sqft206 Meadow Creek Ct, Oakley, CA 94561For SaleMLS ID #ML82049465, Ali Talab. MLSListings Inc
- $695,0004 bd3 ba2.4k sqft1519 Sycamore Dr, Oakley, CA 94561For SaleMLS ID #41142370, Lisa Soltesz. bridgeMLS/CCAR/Bay East AOR
- $790,0004 bd3 ba3.1k sqft39 Escher Cir, Oakley, CA 94561For SaleMLS ID #ML82044886, Emily Smith Silvestri. MLSListings Inc
- $799,9506 bd4 ba3.3k sqft738 Solitude Dr, Oakley, CA 94561For SaleMLS ID #41140158, Laurie Wexner. bridgeMLS/CCAR/Bay East AOR
- $725,0004 bd4 ba2.7k sqft182 Willowrun Way, Oakley, CA 94561For SaleMLS ID #41137952, Marianne Allison. Bay East AOR
- from $775,0004 bd3 ba2.9k sqftResidence 3 Plan, Riverine, Oakley, CA 94561New ConstructionMeritage Homes
- $675,0004 bd2 ba2k sqft3894 Mission Ct, Oakley, CA 94561For SaleMLS ID #41140039, Deborah Maisterrena. bridgeMLS/CCAR/Bay East AOR
- $899,9004 bd3 ba3.4k sqft322 Barn Dance Way, Oakley, CA 94561For SaleMLS ID #226031635, Rula Sai. MetroList Services of CA
- $634,9004 bd3 ba2k sqft201 Caputo Cir, Oakley, CA 94561For SaleMLS ID #226072900, Juliana Lanier. MetroList Services of CA
- from $825,0004 bd3 ba2.7k sqftBordeaux Plan, Rosewood Estates, Oakley, CA 94561New ConstructionDiscovery Homes
- $675,0004 bd2 ba1.7k sqft4024 Mellowood Dr, Oakley, CA 94561For SaleMLS ID #41142357, Vincent Skaggs. bridgeMLS/CCAR/Bay East AOR
- from $840,5005 bd5 ba3.4k sqftResidence 13 Plan, Summer Lake North, Oakley, CA 94561New ConstructionDeNova Homes
- $720,0004 bd3 ba3k sqft161 Monet Dr, Oakley, CA 94561For SaleMLS ID #41126439, Laurie Wexner. bridgeMLS/CCAR/Bay East AOR
Local buyer's agents are ready to help
