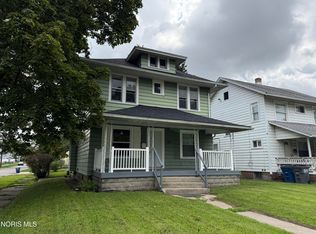
NEAT 3 BEDROOM HOME IN SOUTH TOLEDO. LARGE LIVING/DINING ROOM, DEN/OFFICE, BASEMENT WITH REC ROOM AREA AND WORKSHOP. UPDATED FURNACE (2018) AND AIR (2013) AND ELECTRIC. INTERIOR CHANNEL IN BASEMENT. GLASS BLOCK WINDOWS. ALL APPLIANCES STAY INCLUDING WASHER AND DRYER. 2 GARAGES-ONE 3+ CAR IS HEATED AND HAS WORKING LIFT FOR CAR OR TRUCK WORK. 1 CAR GARAGE AS WELL. SECURITY SYSTEM FOR BOTH HOUSE AND BIG GARAGE.
Pending
$134,900
622 S Westwood Ave, Toledo, OH 43609
3beds
1,541sqft
Single Family Residence
Built in 1950
5,227 Square Feet Lot
$135,800 Zestimate®
$88/sqft
$-- HOA
What's special
- 112 days
- 63
- 1
Zillow last checked:
Listing updated:
Listed by:
Rob E. Ludeman 419-290-0201,
The Danberry Co.
Source: NORIS,MLS#: 10007503
Facts & features
Interior
Bedrooms & bathrooms
- Bedrooms: 3
- Bathrooms: 1
- Full bathrooms: 1
Bedroom 2
- Description: Carpet
- Level: Upper
- Dimensions: 13 x 10
Bedroom 3
- Description: Wood
- Level: Upper
- Dimensions: 13 x 10
Other
- Description: Carpet
- Level: Main
- Dimensions: 12 x 11
Den
- Description: Wood
- Level: Main
- Dimensions: 12 x 11
Kitchen
- Description: Laminate, Eat In
- Level: Main
- Dimensions: 15 x 12
Living room
- Description: Living/Dining Room Combo, Carpet
- Features: Bay Window
- Level: Main
- Dimensions: 21 x 13
Other
- Level: Lower
- Dimensions: 22 x 10
Workshop
- Level: Lower
- Dimensions: 11 x 9
Heating
- Forced Air, Natural Gas
Cooling
- Ceiling Fan(s), Central Air, Wall Unit(s)
Appliances
- Included: Dishwasher, Water Heater, Dryer, Electric Cooktop, Electric Oven, Electric Range Connection, Refrigerator, Trash Compactor, Washer
- Laundry: In Basement
Features
- Cove Ceiling(s), Eat-in Kitchen, Entrance Foyer, Storage
- Flooring: Carpet, Wood, Laminate
- Doors: Door Screen(s)
- Windows: Bay Window(s), Storm Window(s), Window Coverings
- Basement: Block,Partially Finished
- Has fireplace: No
- Common walls with other units/homes: No Common Walls
Interior area
- Total structure area: 1,541
- Total interior livable area: 1,541 sqft
- Finished area below ground: 400
Video & virtual tour
Property
Parking
- Total spaces: 4
- Parking features: Off Street, Detached Garage, Driveway, Garage Door Opener, Heated Garage
- Garage spaces: 4
- Has uncovered spaces: Yes
Features
- Exterior features: Private Yard
- Has view: Yes
- View description: Trees/Woods
Lot
- Size: 5,227 Square Feet
- Dimensions: 90 x 133
- Features: Irregular Lot, Landscaped
Details
- Additional structures: Garage(s), Shed(s)
- Parcel number: 0980031
Construction
Type & style
- Home type: SingleFamily
- Architectural style: Traditional
- Property subtype: Single Family Residence
Materials
- Aluminum Siding
- Foundation: Block
- Roof: Asphalt
Condition
- New construction: No
- Year built: 1950
Utilities & green energy
- Electric: 200+ Amp Service, Circuit Breakers
- Sewer: Public Sewer
- Water: Public
- Utilities for property: Cable Available, Electricity Connected, Natural Gas Connected, Sewer Connected, Water Connected
Community & HOA
Community
- Security: Security System
- Subdivision: Long Meadows
HOA
- Has HOA: No
Location
- Region: Toledo
Financial & listing details
- Price per square foot: $88/sqft
- Tax assessed value: $84,000
- Annual tax amount: $1,226
- Date on market: 5/8/2026
- Listing terms: Cash,Conventional
- Electric utility on property: Yes
- Road surface type: Concrete
Estimated market value
$135,800
$129,000 - $143,000
$1,316/mo
Price history
| Date | Event | Price |
|---|---|---|
| 7/31/2026 | Pending sale | $134,900$88/sqft |
Source: NORIS #10007503 Report a problem | ||
| 5/21/2026 | Contingent | $134,900$88/sqft |
Source: NORIS #10007503 Report a problem | ||
| 5/8/2026 | Listed for sale | $134,900$88/sqft |
Source: NORIS #10007503 Report a problem | ||
Public tax history
| Year | Property taxes | Tax assessment |
|---|---|---|
| 2025 | $1,226 -9.2% | $29,400 |
| 2024 | $1,351 +44.3% | $29,400 +27.5% |
| 2023 | $936 -2.9% | $23,065 |
| 2022 | $964 -2% | $23,065 |
| 2021 | $983 -0.5% | $23,065 +7.9% |
| 2020 | $988 +2.8% | $21,385 |
| 2019 | $961 -0.5% | $21,385 |
| 2018 | $966 -0.2% | $21,385 +2.3% |
| 2017 | $968 -0.6% | $20,895 -65% |
| 2016 | $974 +0.8% | $59,700 |
| 2015 | $966 +26.4% | $59,700 +185.6% |
| 2014 | $764 | $20,900 |
| 2013 | $764 +4.2% | $20,900 |
| 2012 | $733 -36.7% | $20,900 -27.9% |
| 2011 | $1,159 -0.1% | $28,990 |
| 2010 | $1,160 -2.1% | $28,990 |
| 2009 | $1,186 -6.7% | $28,990 -12% |
| 2008 | $1,271 +4.5% | $32,940 |
| 2007 | $1,216 -23% | $32,940 |
| 2006 | $1,579 +134.7% | $32,940 +17.3% |
| 2004 | $673 -50.2% | $28,080 |
| 2003 | $1,350 +2% | $28,080 +19% |
| 2002 | $1,323 +16.1% | $23,590 |
| 2001 | $1,140 -57.3% | $23,590 -22.5% |
| 2000 | $2,670 | $30,450 |
Find assessor info on the county website
Monthly payment
Est. payment
Payment breakdown
Explore the cost of this home by adjusting the details. Changes won't be saved.Climate risks
Neighborhood: South Side
Nearby schools

Similar homes
- $124,5003 bd2 ba999 sqft554 Williamsville Ave, Toledo, OH 43609For Sale
 MLS ID #10010026, Jason Villanueva, Howard Hanna. NORIS
 - $124,9003 bd1 ba968 sqft1534 Oakmont St, Toledo, OH 43605For Sale
 MLS ID #10012653, Lisa L Van Dootingh, Key Realty. NORIS
 - $109,9003 bd2 ba1.1k sqft724 Spencer St, Toledo, OH 43609For Sale
 MLS ID #10007584, Ryan Phillips, Rylan Realty Group Ltd. NORIS
 - $114,9004 bd1 ba1.4k sqft701 Brighton Ave, Toledo, OH 43609For Sale
 MLS ID #10012047, Joshua Bowen, J Bowen & Company. NORIS
