Newly Remodeled Kitchen on a Private, Green Corner Lot
Step into a beautifully remodeled kitchen built for real cooking. The centerpiece is a chef-style range with gas burners, an electric oven, and convection, paired with a stainless-steel refrigerator and abundant cabinet storage. Natural light pours in from the wall of windows across the front of the house.
The entire home has been freshly painted, inside and out, and a new heating unit means comfort and peace of mind for the seasons ahead.
Thoughtful storage runs throughout. A cedar-lined coat closet greets you at the entry, and the primary bedroom features built-in shoe storage that keeps everything organized and out of sight.
The bathroom blends new and original, with fresh new tile alongside the home's original craftsman wood cabinetry, which adds warmth and authentic character.
Outside, this corner lot feels secluded and private, framed by mature trees, lush plantings, and low-maintenance thyme ground cover that never needs mowing. Two separate outdoor areas are ready for fire pit evenings with friends and family. Despite the peaceful setting, you're only 5 minutes from everything.
A detached building in back offers flexible space for a man cave, she shed, studio, workshop, or extra storage.
Remodeled, freshly painted, and move-in ready. Schedule your showing today.
Active
$291,000
622 Walnut St, Liberty, MO 64068
3beds
1,420sqft
Single Family Residence
Built in ----
9,148 Square Feet Lot
$-- Zestimate®
$205/sqft
$-- HOA
What's special
Low-maintenance thyme ground coverCedar-lined coat closetNewly remodeled kitchenAbundant cabinet storageStainless-steel refrigerator
- 19 days
- 1,399
- 145
Likely to sell faster than
Zillow last checked:
Listing updated:
Listed by:
Sheila Crouch 417-317-4166,
RE/MAX Revolution
Source: Heartland MLS as distributed by MLS GRID,MLS#: 2648685
Facts & features
Interior
Bedrooms & bathrooms
- Bedrooms: 3
- Bathrooms: 1
- Full bathrooms: 1
Primary bedroom
- Features: Carpet
- Level: First
Bedroom 2
- Features: Carpet
- Level: First
Bedroom 3
- Features: Carpet
- Level: First
Family room
- Level: First
Kitchen
- Features: Wood Floor
- Level: First
Living room
- Features: Carpet
- Level: First
Heating
- Forced Air
Cooling
- Electric
Appliances
- Laundry: Bedroom Level, Main Level
Features
- Flooring: Carpet, Wood
- Doors: Storm Door(s)
- Windows: Window Coverings
- Basement: Slab
- Number of fireplaces: 1
- Fireplace features: Family Room
Interior area
- Total structure area: 1,420
- Total interior livable area: 1,420 sqft
- Finished area above ground: 1,420
- Finished area below ground: 0
Property
Parking
- Total spaces: 1
- Parking features: Attached, Garage Faces Side
- Attached garage spaces: 1
Features
- Patio & porch: Patio, Covered
Lot
- Size: 9,148 Square Feet
- Features: City Lot, Corner Lot, Many Trees
Details
- Additional structures: Shed(s)
- Parcel number: 15113000311.00
Construction
Type & style
- Home type: SingleFamily
- Architectural style: Traditional
- Property subtype: Single Family Residence
Materials
- Lap Siding
- Roof: Composition
Utilities & green energy
- Sewer: Public Sewer
- Water: Public
Community & HOA
Community
- Subdivision: College Park
HOA
- Has HOA: No
Location
- Region: Liberty
Financial & listing details
- Price per square foot: $205/sqft
- Tax assessed value: $32,380
- Annual tax amount: $2,327
- Date on market: 10/23/2026
- Listing terms: Cash,Conventional,FHA,VA Loan
- Ownership: Private
Estimated market value
Not available
Estimated sales range
Not available
Not available
Price history
| Date | Event | Price |
|---|---|---|
| 10/23/2026 | Listed for sale | $291,000+146.8%$205/sqft |
Source:  Heartland MLS as distributed by MLS GRID #2648685 Report a problem | ||
| 5/11/2018 | Sold | -- |
Source: Agent Provided Report a problem | ||
| 3/6/2018 | Pending sale | $117,900$83/sqft |
Source: RE/MAX 1st Choice #2092359 Report a problem | ||
| 3/6/2018 | Listed for sale | $117,900+12.3%$83/sqft |
Source: RE/MAX 1st Choice #2092359 Report a problem | ||
| 4/16/2015 | Sold | -- |
Source: Agent Provided Report a problem | ||
| 2/27/2015 | Pending sale | $105,000$74/sqft |
Source: RE/MAX Innovations #1920465 Report a problem | ||
| 2/3/2015 | Listed for sale | $105,000$74/sqft |
Source: RE/MAX Innovations #1920465 Report a problem | ||
| 1/1/2015 | Listing removed | $105,000$74/sqft |
Source: RE/MAX Innovations #1865151 Report a problem | ||
| 9/9/2014 | Price change | $105,000-4.5%$74/sqft |
Source: RE/MAX Innovations #1865151 Report a problem | ||
| 7/8/2014 | Price change | $110,000-6%$77/sqft |
Source: RE/MAX Innovations #1865151 Report a problem | ||
| 3/29/2014 | Price change | $117,000-2.5%$82/sqft |
Source: RE/MAX Innovations #1865151 Report a problem | ||
| 1/24/2014 | Listed for sale | $120,000$85/sqft |
Source: RE/MAX Innovations #1865151 Report a problem | ||
Public tax history
| Year | Property taxes | Tax assessment |
|---|---|---|
| 2025 | $2,327 +5% | $32,380 +12.4% |
| 2024 | $2,215 -1.7% | $28,800 |
| 2023 | $2,253 +13.7% | $28,800 +15.2% |
| 2022 | $1,980 +0.8% | $25,000 |
| 2021 | $1,965 +6.3% | $25,000 +13.2% |
| 2020 | $1,848 | $22,080 +0% |
| 2019 | $1,848 +0% | $22,078 +15.5% |
| 2018 | $1,848 +14.5% | $19,110 |
| 2017 | $1,614 | $19,110 |
| 2016 | $1,614 | $19,110 |
| 2015 | $1,614 0% | $19,110 +5.4% |
| 2014 | $1,614 | $18,130 |
| 2013 | -- | $18,130 -5.9% |
| 2012 | -- | $19,270 |
| 2011 | -- | $19,270 |
| 2010 | -- | $19,270 |
| 2009 | -- | $19,270 -1.1% |
| 2007 | -- | $19,490 +3% |
| 2006 | -- | $18,920 |
| 2005 | $1,227 | $18,920 +8.7% |
| 2004 | -- | $17,400 |
| 2003 | -- | $17,400 +27.6% |
| 2002 | -- | $13,640 +0.3% |
| 2001 | -- | $13,600 |
Find assessor info on the county website
Monthly payment
Est. payment
Payment breakdown
Explore the cost of this home by adjusting the details. Changes won't be saved.Climate risks
Neighborhood: 64068
Nearby schools
Schools provided by the listing agent
- Middle: Liberty
- High: Liberty
Source: Heartland MLS as distributed by MLS GRID. This data may not be complete. We recommend contacting the local school district to confirm school assignments for this home.
Similar homes
- $275,0003 bd1 ba1.2k sqft432 W Franklin St, Liberty, MO 64068For Sale
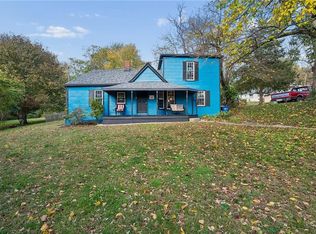 MLS ID #2649547, Audrey Greene, Juncture. Heartland MLS as distributed by MLS GRID
- $295,0003 bd2 ba1.3k sqft417 N Jefferson Ave, Liberty, MO 64068For Sale
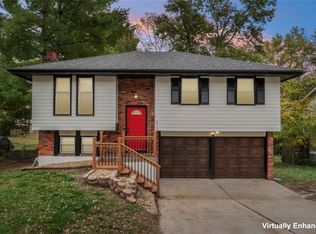 MLS ID #2649625, Ernesto Tinoco, United Real Estate Kansas City. Heartland MLS as distributed by MLS GRID
- $295,0003 bd1 ba1.3k sqft126 S Fairview Ave, Liberty, MO 64068For Sale
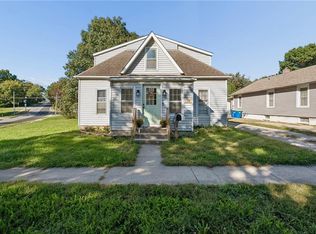 MLS ID #2645112, Tegan Bruce, Seek Real Estate. Heartland MLS as distributed by MLS GRID
- $290,0003 bd2 ba1.4k sqft1405 Lynwood Ct, Liberty, MO 64068For Sale
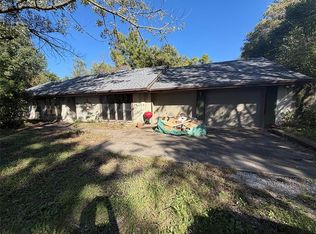 MLS ID #2643136, Brad Korn, EXP Realty LLC. Heartland MLS as distributed by MLS GRID
