Coming this weekend! This true ranch home with all you need on the main floor, with the bonus of more room to expand your living space and entertaining. Built in 2024, a newer construction home sitting in a picturesque location: a wooded view in the backyard as you watch the fall colors arrive, and a view of William Jewell's beautiful campus from the front. Inside the home, you will find three bedrooms and two bathrooms all on the main floor with space between the primary suite and the other bedrooms for added privacy. The unfinished basement has two egress windows making future buildout possible to add two more bedrooms. Home has smart home capabilities for programming lighting and security.
Active
$425,000
300 Ellas Way, Liberty, MO 64068
3beds
1,498sqft
Single Family Residence
Built in 2024
0.36 Acres Lot
$-- Zestimate®
$284/sqft
$-- HOA
What's special
True ranch home
- 3 days
- 198
- 17
Zillow last checked:
Listing updated:
Listed by:
The Small Team 816-407-5224,
ReeceNichols-KCN,
Charles Small 816-407-5224,
ReeceNichols-KCN
Source: Heartland MLS as distributed by MLS GRID,MLS#: 2650057
Facts & features
Interior
Bedrooms & bathrooms
- Bedrooms: 3
- Bathrooms: 2
- Full bathrooms: 2
Primary bedroom
- Features: Carpet, Ceiling Fan(s), Walk-In Closet(s)
- Level: Main
- Dimensions: 14 x 13
Bedroom 2
- Features: Carpet, Ceiling Fan(s)
- Level: Main
- Dimensions: 11 x 10
Bedroom 3
- Features: Carpet, Ceiling Fan(s)
- Level: Main
- Dimensions: 11 x 10
Primary bathroom
- Features: Double Vanity, Luxury Vinyl, Shower Only
- Level: Main
- Dimensions: 8 x 8
Bathroom 2
- Features: Luxury Vinyl, Shower Over Tub
- Level: Main
- Dimensions: 9 x 5
Dining room
- Features: Luxury Vinyl
- Level: Main
- Dimensions: 13 x 9
Great room
- Features: Fireplace, Luxury Vinyl
- Level: Main
- Dimensions: 16 x 13
Kitchen
- Features: Kitchen Island, Pantry, Quartz Counter
- Level: Main
- Dimensions: 14 x 11
Laundry
- Features: Luxury Vinyl
- Level: Main
- Dimensions: 6 x 6
Heating
- Forced Air, Natural Gas
Cooling
- Electric
Appliances
- Included: Dishwasher, Disposal, Microwave, Gas Range, Stainless Steel Appliance(s)
- Laundry: Bedroom Level, Laundry Room
Features
- Ceiling Fan(s), Kitchen Island, Painted Cabinets, Pantry, Smart Thermostat, Walk-In Closet(s)
- Flooring: Carpet, Luxury Vinyl
- Windows: Thermal Windows
- Basement: Egress Window(s),Full,Sump Pump
- Number of fireplaces: 1
- Fireplace features: Great Room
Interior area
- Total structure area: 1,498
- Total interior livable area: 1,498 sqft
- Finished area above ground: 1,498
- Finished area below ground: 0
Property
Parking
- Total spaces: 3
- Parking features: Attached
- Attached garage spaces: 3
Features
- Patio & porch: Deck
Lot
- Size: 0.36 Acres
- Features: Sprinkler-In Ground, Many Trees
Details
- Parcel number: 15116000200225
Construction
Type & style
- Home type: SingleFamily
- Architectural style: Traditional
- Property subtype: Single Family Residence
Materials
- Shingle Siding, Stone Trim, Vinyl Siding
- Roof: Composition
Condition
- Year built: 2024
Utilities & green energy
- Sewer: Public Sewer
- Water: Public
Green energy
- Energy efficient items: Construction, HVAC, Insulation, Lighting, Doors, Windows
Community & HOA
Community
- Security: Fire Alarm, Security System, Smart Door Lock, Smoke Detector(s)
- Subdivision: Ella's Crossing
HOA
- Has HOA: Yes
- HOA name: Brookwater Management, LLC
Location
- Region: Liberty
Financial & listing details
- Price per square foot: $284/sqft
- Tax assessed value: $63,080
- Annual tax amount: $4,533
- Date on market: 11/6/2026
- Listing terms: Cash,Conventional,FHA,VA Loan
- Ownership: Private
- Road surface type: Paved
Estimated market value
Not available
Estimated sales range
Not available
Not available
Price history
| Date | Event | Price |
|---|---|---|
| 11/6/2026 | Listed for sale | $425,000$284/sqft |
Source:  Heartland MLS as distributed by MLS GRID #2650057 Report a problem | ||
Public tax history
| Year | Property taxes | Tax assessment |
|---|---|---|
| 2025 | $4,533 +605% | $63,080 +654.5% |
| 2024 | $643 -1.7% | $8,360 |
| 2023 | $654 | $8,360 +37.5% |
| 2022 | -- | $6,080 |
| 2021 | -- | -- |
Find assessor info on the county website
Monthly payment
Est. payment
Payment breakdown
Explore the cost of this home by adjusting the details. Changes won't be saved.Climate risks
Neighborhood: 64068
Nearby schools
Schools provided by the listing agent
- Elementary: Franklin
- Middle: Heritage
- High: Liberty North
Source: Heartland MLS as distributed by MLS GRID. This data may not be complete. We recommend contacting the local school district to confirm school assignments for this home.

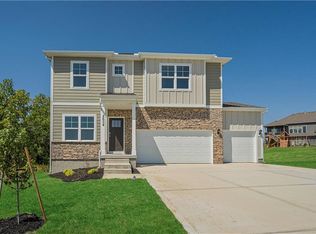
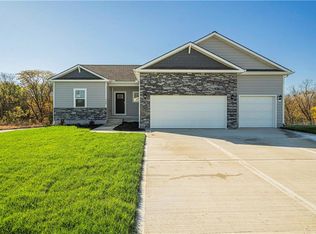
Similar homes
- $425,0003 bd2 ba1.4k sqft300 Ellas Way, Liberty, MO 64068For Sale
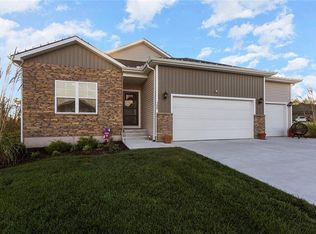 ReeceNichols Real Estate
- $325,0004 bd3 ba2.1k sqft1110 B Hwy, Liberty, MO 64068For Sale
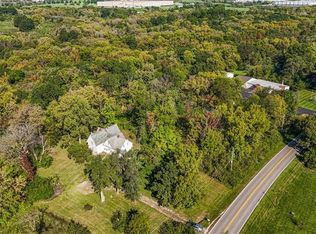 MLS ID #2645366, Amanda Crossley, RE/MAX Innovations. Heartland MLS as distributed by MLS GRID
- $445,0003 bd3 ba1.8k sqft523 Skyview Ln, Liberty, MO 64068New Construction
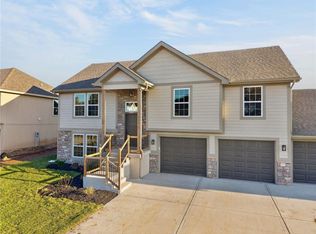 MLS ID #2630089, Kaley West, RE/MAX Revolution. Heartland MLS as distributed by MLS GRID
- $445,9004 bd3 ba1.9k sqft2129 Deerfield Ter, Liberty, MO 64068For Sale
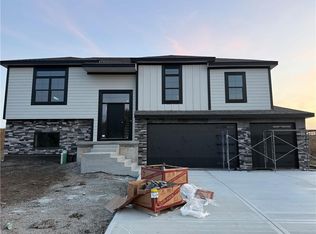 MLS ID #2643442, Debbie Weber, RE/MAX Elite, REALTORS. Heartland MLS as distributed by MLS GRID
