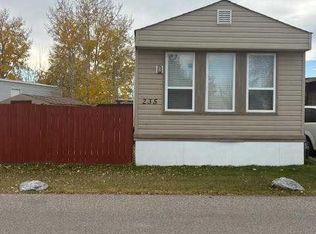
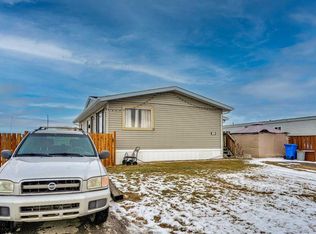
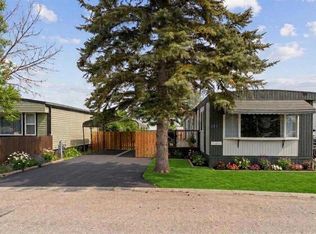
Opportunity awaits in Calgary Village! This 3-bedroom, 2-bathroom single-wide mobile home offers over 1,100 sq. ft. of living space and plenty of potential for those ready to take on a renovation project. Built in 1991, the home features a spacious kitchen, a combined living and dining area, and a primary bedroom with its own 4-piece ensuite. Two additional bedrooms and a second full bathroom complete the layout. The property requires extensive renovations and is being sold as-is, where-is, making it an opportunity for buyers looking to renovate and customize a home to their preferences. Located in the established Calgary Village community, with convenient access to nearby amenities and major roadways. Monthly lot rent is $1,340, and park approval is required. Bring your vision and explore the possibilities this property has to offer!
For sale
C$24,000
6220 17th Ave SE #261, Calgary, AB T2A 0W6
3beds
1,107sqft
Mobile Home
Built in 1991
-- sqft lot
$-- Zestimate®
C$22/sqft
C$-- HOA
What's special
Spacious kitchenTwo additional bedrooms
- 2 days
- 45
- 1
Zillow last checked:
Listing updated:
Listed by:
Kim Fleury, Associate,
Diamond Realty & Associates Ltd
Source: courtesy of Pillar9 System,MLS®#: A2358034 Originating MLS®#: Calgary
Facts & features
Interior
Bedrooms & bathrooms
- Bedrooms: 3
- Bathrooms: 2
- Full bathrooms: 2
Other
- Level: Main
- Dimensions: 12`4" x 12`1"
Bedroom
- Level: Main
- Dimensions: 7`9" x 8`8"
Bedroom
- Level: Main
- Dimensions: 8`5" x 14`7"
Other
- Level: Main
- Dimensions: 8`7" x 4`9"
Other
- Level: Main
- Dimensions: 5`0" x 14`7"
Kitchen
- Level: Main
- Dimensions: 14`7" x 12`10"
Other
- Level: Main
- Dimensions: 14`6" x 15`7"
Heating
- Forced Air
Appliances
- Included: None
- Laundry: None
Features
- Flooring: Laminate, Other
Interior area
- Total interior livable area: 1,107 sqft
Property
Parking
- Total spaces: 1
- Parking features: Parking Pad
- Has uncovered spaces: Yes
Features
- Levels: One
- Stories: 1
- Patio & porch: Porch
Details
- On leased land: Yes
- Lease amount: $1,340
Construction
Type & style
- Home type: MobileManufactured
- Property subtype: Mobile Home
Materials
- Roof: Asphalt
Condition
- Year built: 1991
Community & HOA
Community
- Features: Clubhouse, Park, Playground, Sidewalks
- Subdivision: Red Carpet
Location
- Region: Calgary
Financial & listing details
- Price per square foot: C$22/sqft
- Date on market: 11/11/2026
- Inclusions: n/a
Price history
Price history is unavailable.
Public tax history
Tax history is unavailable.
Climate risks
Neighborhood: Red Carpet
Nearby schools
GreatSchools rating
No schools nearby
We couldn't find any schools near this home.