There's no to reason to rent when you can own this awesome 1 bdrm unit that is pet friendly, located near the airport, shopping, restaurants, and the freeway! one-bedroom unit features vaulted ceilings, eat-in kitchen withwith lots of cabinetry, appliances. The generously sized great room featurehardwood floors and a gasfireplace. The primary bedroom suite has a dual entry bath with hardwood floors and a walk-in closet. Deep one-car garage with storage and deededassigned parking spot. Outdoor patio space, a full-size washer and dryer, and entry carpeting complete this space. Walnut Ridge is one of Cudahysmost sought-after developments.
Active
$192,000
6220 S Walnut LANE #52, Cudahy, WI 53110
1beds
871sqft
Condominium
Built in 2005
-- sqft lot
$190,700 Zestimate®
$220/sqft
$355/mo HOA
What's special
Gas fireplaceWalk-in closetGenerously sized great roomPrimary bedroom suiteDeeded assigned parking spotVaulted ceilingsOutdoor patio space
- 17 days
- 236
- 4
Zillow last checked:
Listing updated:
Listed by:
Vincent Nicols 414-687-0515,
Home Team Real Estate Group LLC
Source: WIREX MLS,MLS#: 1986243 Originating MLS: Metro MLS
Facts & features
Interior
Bedrooms & bathrooms
- Bedrooms: 1
- Bathrooms: 1
- Full bathrooms: 1
- Main level bedrooms: 1
Primary bedroom
- Level: Main
- Area: 154
- Dimensions: 14 x 11
Bathroom
- Features: Dual Entry Off Master Bedroom
Kitchen
- Level: Main
- Area: 132
- Dimensions: 11 x 12
Living room
- Level: Main
- Area: 182
- Dimensions: 14 x 13
Heating
- Electric, Natural Gas, Forced Air
Cooling
- Central Air
Appliances
- Included: Dishwasher, Disposal, Dryer, Microwave, Oven, Range, Refrigerator, Washer
- Laundry: In Unit
Features
- Walk-In Closet(s)
- Basement: None / Slab
Interior area
- Total structure area: 871
- Total interior livable area: 871 sqft
Property
Parking
- Total spaces: 1
- Parking features: Attached, 1 Car, 1 Space, Assigned
- Attached garage spaces: 1
Features
- Levels: Two,1 Story
- Stories: 2
- Exterior features: Private Entrance
Details
- Parcel number: 6820526000
- Zoning: condo
Construction
Type & style
- Home type: Condo
- Property subtype: Condominium
Materials
- Vinyl Siding
Condition
- 21+ Years
- New construction: No
- Year built: 2005
Utilities & green energy
- Sewer: Public Sewer
- Water: Public
Community & HOA
HOA
- Has HOA: Yes
- Amenities included: Clubhouse, Fitness Center, Indoor Pool, Pool, Sauna, Whirlpool
- HOA fee: $355 monthly
Location
- Region: Cudahy
- Municipality: Cudahy
Financial & listing details
- Price per square foot: $220/sqft
- Tax assessed value: $164,600
- Annual tax amount: $2,703
- Date on market: 10/31/2026
- Inclusions: All Appliances, Oven; Range; ; Disposal; Dishwasher;microwave; Washer; Dryer Including A Newer Refrigerator, And Any Furniture.
- Exclusions: Seller's Personal Property
Estimated market value
$190,700
$181,000 - $200,000
$1,531/mo
Price history
| Date | Event | Price |
|---|---|---|
| 10/31/2026 | Listed for sale | $192,000+134.1%$220/sqft |
Source:  WIREX MLS #1986243 Report a problem | ||
| 9/25/2017 | Sold | $82,000+9.3%$94/sqft |
Source: Public Record Report a problem | ||
| 11/12/2015 | Sold | $75,000-39.5%$86/sqft |
Source: Public Record Report a problem | ||
| 6/6/2007 | Sold | $123,900$142/sqft |
Source: Public Record Report a problem | ||
Public tax history
| Year | Property taxes | Tax assessment |
|---|---|---|
| 2025 | $2,704 +16.8% | $146,200 |
| 2024 | $2,315 -9.4% | $146,200 +11.1% |
| 2023 | $2,555 +7.5% | $131,600 +16.3% |
| 2022 | $2,376 -7.3% | $113,200 +20% |
| 2021 | $2,563 | $94,300 |
| 2020 | $2,563 -2.5% | $94,300 |
| 2019 | $2,628 +10.7% | $94,300 +15% |
| 2018 | $2,375 +1.1% | $82,000 -2.4% |
| 2017 | $2,350 +7.7% | $84,000 +6.3% |
| 2016 | $2,182 -2.1% | $79,000 |
| 2015 | $2,228 | $79,000 |
Find assessor info on the county website
Monthly payment
Est. payment
Payment breakdown
Explore the cost of this home by adjusting the details. Changes won't be saved.Climate risks
Neighborhood: 53110
Nearby schools
Schools provided by the listing agent
- Middle: Cudahy
- High: Cudahy
- District: Cudahy
Source: WIREX MLS. This data may not be complete. We recommend contacting the local school district to confirm school assignments for this home.

Similar homes
- $189,0002 bd2 ba1k sqftHunters Run, Oak Creek, WI 53154Active
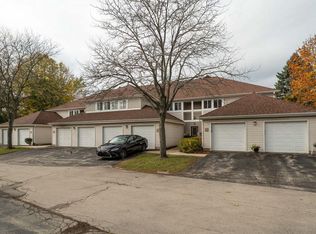 MLS ID #1986814, Jean Stefaniak. WIREX MLS
- $174,9002 bd2 ba1.1k sqftParnell Woods, Milwaukee, WI 53221Active
 MLS ID #1985269, Yezen Al-Ramahi. WIREX MLS
- $224,0002 bd1 ba704 sqft3728 S Alabama AVENUE, Milwaukee, WI 53207Active
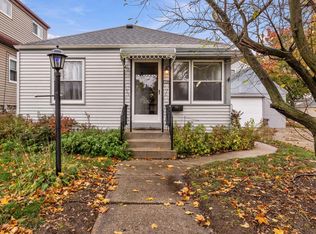 MLS ID #1987188, Jodi Scheske. WIREX MLS
- $212,9003 bd1 ba1.2k sqft1636 Manitoba AVENUE, South Milwaukee, WI 53172Active
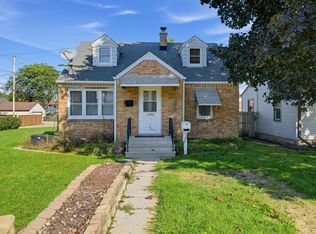 MLS ID #1983964, Patrick Komperda. WIREX MLS
