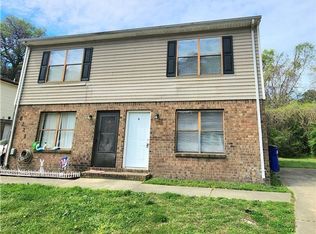
Excellent investment opportunity with instant income and amazing tenants! Both leases run through August 2027. Tenants pay all utilities and are responsible for yard upkeep. Both units in great condition, unit B had LVP throughout installed in 2024. Side by side, townhouse style duplex on Cul-De-Sac. Interior photos are of Unit B only.
For sale
$339,500
6221 Geneva Way, Norfolk, VA 23513
4beds
4baths
1,900sqft
Duplex
Built in 1988
-- sqft lot
$340,400 Zestimate®
$179/sqft
$-- HOA
What's special
- 18 days
- 566
- 71
Likely to sell faster than
Zillow last checked:
Listing updated:
Listed by:
Samantha Spruill,
The Property Shoppe 757-496-1986
Source: REIN Inc.,MLS#: 10655053
Facts & features
Interior
Bedrooms & bathrooms
- Bedrooms: 4
- Bathrooms: 4
Appliances
- Included: Electric Water Heater
Interior area
- Total interior livable area: 1,900 sqft
Property
Features
- Fencing: None
- Waterfront features: Not Waterfront
Lot
- Features: Cul-De-Sac
Details
- Parcel number: 10175460
- Zoning: R-11
Construction
Type & style
- Home type: MultiFamily
- Property subtype: Duplex
Materials
- Brick, Vinyl Siding
- Foundation: Slab
- Roof: Asphalt Shingle
Condition
- New construction: No
- Year built: 1988
Utilities & green energy
- Sewer: City/County
- Water: City/County
Community & HOA
Community
- Subdivision: Shadywood
Location
- Region: Norfolk
Financial & listing details
- Price per square foot: $179/sqft
- Tax assessed value: $276,600
- Annual tax amount: $4,182
- Date on market: 9/24/2026
Estimated market value
$340,400
$323,000 - $357,000
$1,848/mo
Price history
Price history is unavailable.
Public tax history
| Year | Property taxes | Tax assessment |
|---|---|---|
| 2025 | $3,402 +4.1% | $276,600 +4.1% |
| 2024 | $3,267 +12.9% | $265,600 +14.7% |
| 2023 | $2,894 +9.7% | $231,500 +9.7% |
| 2022 | $2,639 +17.3% | $211,100 +17.3% |
| 2021 | $2,250 +1% | $180,000 +1% |
| 2020 | $2,228 -6.5% | $178,200 -6.5% |
| 2019 | $2,381 +1.4% | $190,500 +1.4% |
| 2018 | $2,349 +12.7% | $187,900 +0.9% |
| 2017 | $2,084 | $186,300 +1.6% |
| 2016 | $2,084 -1.2% | $183,400 |
| 2015 | $2,109 | $183,400 |
| 2014 | $2,109 | $183,400 |
| 2013 | -- | $183,400 |
| 2012 | -- | $183,400 -4.5% |
| 2011 | -- | $192,000 -2.8% |
| 2010 | -- | $197,600 |
| 2009 | -- | $197,600 +2% |
| 2008 | -- | $193,800 +4.2% |
| 2007 | -- | $186,000 +27.8% |
| 2006 | -- | $145,500 +25.2% |
| 2005 | -- | $116,200 +9% |
| 2004 | -- | $106,600 +3.4% |
| 2003 | -- | $103,100 +8.4% |
| 2002 | -- | $95,100 +4% |
| 2001 | -- | $91,400 +0% |
| 2000 | -- | $91,380 |
Find assessor info on the county website
Monthly payment
Est. payment
Payment breakdown
Explore the cost of this home by adjusting the details. Changes won't be saved.Climate risks
Neighborhood: Shadywood East
Nearby schools
Schools provided by the listing agent
- Elementary: Tanners Creek Elementary
- Middle: Norview Middle
- High: Norview
Source: REIN Inc.. This data may not be complete. We recommend contacting the local school district to confirm school assignments for this home.
Similar homes
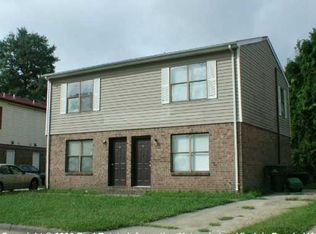
- $350,0004 bd2 ba1.8k sqft4875 Texas Ave, Norfolk, VA 23513For Sale
 MLS ID #10656971, Kayla Borah. REIN Inc.
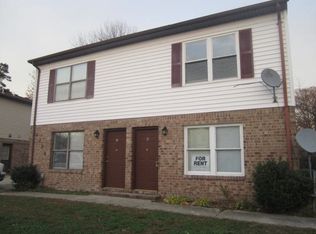
 - $--4 bd2 ba1.5k sqft6963 E Tanners Creek Dr, Norfolk, VA 23513Auction
 Auction.com 2
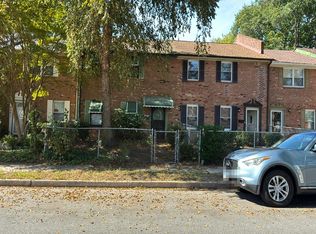
 - $350,0004 bd2 ba1.5k sqft1719 N Lakeland Dr, Norfolk, VA 23518For Sale
 MLS ID #10656899, Kyle Bowden. REIN Inc.
 - $340,0004 bd3 ba1.9k sqft4639 Bankhead Ave, Norfolk, VA 23513For Sale
 MLS ID #10655159, Lisa Moore. REIN Inc.
