Under construction: Ready May 2026!!!
NO CDD FEES! This neighborhood is truly one-of-a-kind!
Welcome to the Columbus floor plan featuring 4 bedrooms, 2.5 baths, and a 2-car garage. This home includes Lennar's signature Everything's Included features: 36'' white recessed panel cabinetry with quartz countertops, stainless steel appliances (range, dishwasher, microwave, and refrigerator), wood-inspired luxury vinyl plank flooring, Honeywell Z-Wave smart thermostat and an energy-efficient water heater. Backed up with 1 year builder warranty.
This nice area offers the perfect blend of comfort, convenience, and natural beauty. Located in North Jacksonville, this area provides easy access to major highways, making commutes to downtown, the airport, and nearby shopping centers quick and convenient.
(Conditions may apply)
Pending
$308,485
6221 REIN Avenue, Jacksonville, FL 32219
4beds
1,879sqft
:
Get pre-qualified$2,163/mo
Single Family Residence
Built in 2026
4,800 Square Feet Lot
$308,200 Zestimate®
$164/sqft
$88/mo HOA
What's special
Honeywell z-wave smart thermostatEnergy-efficient water heater
- 196 days |
- 58 |
- 1 |
Zillow last checked:
Listing updated:
Listed by:
JENNIFER RICHELLE SMART 904-758-0428,
LENNAR REALTY INC 904-758-0428
Source: realMLS,MLS#: 2124864
Facts & features
Interior
Bedrooms & bathrooms
- Bedrooms: 4
- Bathrooms: 3
- Full bathrooms: 2
- 1/2 bathrooms: 1
Primary bedroom
- Level: Second
Bedroom 2
- Level: Second
Bedroom 3
- Level: Second
Bedroom 4
- Level: Second
Bedroom 5
- Level: Second
Bathroom
- Description: Powder/ Half Bath
- Level: First
Dining room
- Level: First
Family room
- Level: First
Kitchen
- Level: First
Laundry
- Level: First
Loft
- Level: Second
Heating
- Central, Electric, Heat Pump
Cooling
- Central Air, Electric
Appliances
- Included: Dishwasher, Disposal, Electric Cooktop, Electric Oven, Electric Range, Electric Water Heater, Ice Maker, Microwave, Refrigerator
- Laundry: Electric Dryer Hookup, Washer Hookup
Features
- Breakfast Bar, Entrance Foyer, Kitchen Island, Pantry, Primary Bathroom - Shower No Tub, Split Bedrooms, Walk-In Closet(s)
- Flooring: Carpet, Vinyl
Interior area
- Total interior livable area: 1,879 sqft
Property
Parking
- Total spaces: 2
- Parking features: Attached, Garage, Garage Door Opener
- Attached garage spaces: 2
Features
- Levels: Two
- Stories: 2
- Patio & porch: Covered, Front Porch, Rear Porch
Lot
- Size: 4,800 Square Feet
- Dimensions: 40 x 120
- Features: Sprinklers In Front, Sprinklers In Rear
Details
- Parcel number: 0034473300
Construction
Type & style
- Home type: SingleFamily
- Architectural style: Ranch,Traditional
- Property subtype: Single Family Residence
Materials
- Fiber Cement, Frame
- Roof: Shingle
Condition
- Under Construction
- New construction: Yes
- Year built: 2026
Utilities & green energy
- Sewer: Public Sewer
- Water: Public
- Utilities for property: Cable Available, Electricity Connected, Sewer Connected, Water Connected
Green energy
- Energy efficient items: Windows
Community & HOA
Community
- Security: Smoke Detector(s)
- Subdivision: Saddle Oaks
HOA
- Has HOA: Yes
- Amenities included: Trash
- HOA fee: $265 quarterly
Location
- Region: Jacksonville
Financial & listing details
- Price per square foot: $164/sqft
- Annual tax amount: $375
- Date on market: 7/9/2026
- Listing terms: Cash,Conventional,FHA,VA Loan
- Road surface type: Asphalt
Estimated market value
$308,200
$293,000 - $324,000
$2,213/mo
Price history
| Date | Event | Price |
|---|---|---|
| 7/10/2026 | Pending sale | $308,485$164/sqft |
Source:  realMLS #2124864 Report a problem realMLS #2124864 Report a problem | ||
| 7/9/2026 | Listed for sale | $308,485$164/sqft |
Source: realMLS #2124864 Report a problem | ||
| 1/26/2026 | Pending sale | $308,485$164/sqft |
Source: realMLS #2124864 Report a problem | ||
| 1/13/2026 | Listed for sale | $308,485$164/sqft |
Source: realMLS #2124864 Report a problem | ||
Public tax history
Tax history is unavailable.
Monthly payment
Est. payment
Payment breakdown
Explore the cost of this home by adjusting the details. Changes won't be saved.Climate risks
Neighborhood: Dinsmore
Nearby schools
GreatSchools rating
- 6/10Dinsmore Elementary SchoolGrades: PK-5Distance: 2.3 mi
- 2/10Highlands Middle SchoolGrades: 6-8Distance: 7.1 mi
- 4/10Jean Ribault High SchoolGrades: 9-12Distance: 6.5 mi
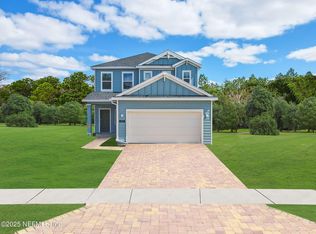
- $344,0804 bd4 ba2.2k sqft6238 Rein Ave, Jacksonville, FL 32219Sold
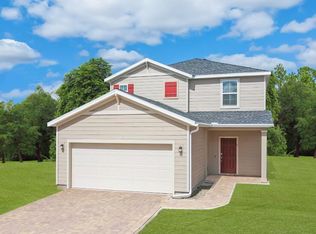
- $324,9904 bd3 ba2k sqft6353 Rein Ave, Jacksonville, FL 32219Sold
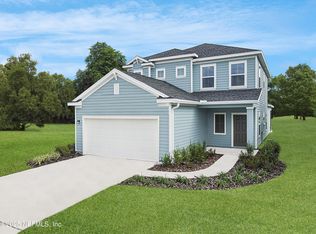
- $333,4854 bd4 ba2.2k sqft6347 Rein Ave, Jacksonville, FL 32219Sold
- $314,9904 bd3 ba2k sqft6329 Rein Ave, Jacksonville, FL 32219Sold
- $328,9855 bd3 ba2.3k sqft6275 Rein Ave, Jacksonville, FL 32219Sold
- $334,9904 bd3 ba2k sqft6305 Rein Ave, Jacksonville, FL 32219Sold
- $290,9854 bd3 ba1.8k sqft6287 Rein Ave, Jacksonville, FL 32219Sold
- $280,9853 bd2 ba1.4k sqft6269 Rein Ave, Jacksonville, FL 32218Sold
A local agent can set up tours, give advice and negotiate with sellers.
Similar homes
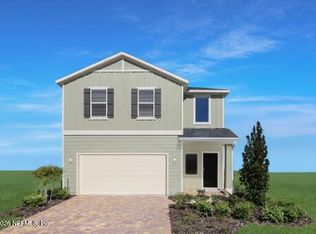
- $284,9904 bd3 ba1.8k sqft6178 REIN Avenue, Jacksonville, FL 32219New Construction
 MLS ID #2145056, JENNIFER RICHELLE SMART. realMLS
 - $319,9904 bd2 ba1.7k sqft9434 ELLA POINT Drive, Jacksonville, FL 32219New Construction
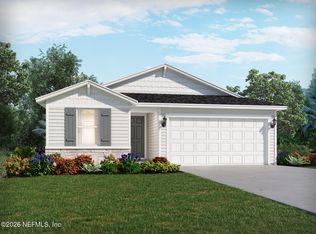 realMLS
 - $340,9904 bd3 ba2.1k sqft10655 LISHWOOD Way, Jacksonville, FL 32219New Construction
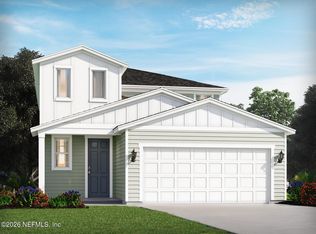 realMLS
 - $336,9904 bd3 ba2.1k sqft7748 GREATFORD Way, Jacksonville, FL 32219New ConstructionrealMLS
- $321,5504 bd2 ba1.7k sqft8381 HELMSLEY Boulevard, Jacksonville, FL 32219New ConstructionMLS ID #2129231, STEPHANIE FOSTER. realMLS
- $307,9904 bd2 ba1.6k sqft9422 ELLA POINT Drive, Jacksonville, FL 32219New ConstructionrealMLS
- $305,7003 bd2 ba1.5k sqft8357 HELMSLEY Boulevard, Jacksonville, FL 32219New ConstructionMLS ID #2129127, STEPHANIE FOSTER. realMLS
- $321,5504 bd2 ba1.8k sqft8333 HELMSLEY Boulevard, Jacksonville, FL 32219New ConstructionMLS ID #2129457, JESSICA ANN HAGA. realMLS
- $322,5004 bd2 ba1.7k sqft8309 HELMSLEY Boulevard, Jacksonville, FL 32219New ConstructionMLS ID #2129419, STEPHANIE FOSTER. realMLS
- $351,9904 bd3 ba2.1k sqft7333 EVERETT FOREST Drive, Jacksonville, FL 32219New ConstructionrealMLS
- $303,7003 bd2 ba1.5k sqft8393 HELMSLEY Boulevard, Jacksonville, FL 32219New ConstructionMLS ID #2129467, JESSICA ANN HAGA. realMLS
- $305,7003 bd2 ba1.5k sqft8375 HELMSLEY Boulevard, Jacksonville, FL 32119New ConstructionMLS ID #2129466, JESSICA ANN HAGA. realMLS
- $290,9903 bd2 ba1.2k sqft10659 LISHWOOD Way, Jacksonville, FL 32219New ConstructionrealMLS
- $311,8954 bd2 ba1.4k sqft12300 COPPER MALLARD Place, Jacksonville, FL 32219New ConstructionrealMLS
- $309,8504 bd2 ba1.4k sqft5325 WHITE GROVE Lane, Jacksonville, FL 32219New ConstructionrealMLS
- $342,9904 bd3 ba1.8k sqft7365 EVERETT FOREST Drive, Jacksonville, FL 32218New ConstructionMLS ID #2149610, BRYAN SUMNER. realMLS
- $309,8503 bd2 ba1.6k sqft12283 COPPER MALLARD Place, Jacksonville, FL 32219New ConstructionrealMLS
- $305,8953 bd2 ba1.2k sqft12259 COPPER MALLARD Place, Jacksonville, FL 32219New ConstructionrealMLS
- $271,4403 bd3 ba1.3k sqft5865 VICTORIA CREEK Lane, Jacksonville, FL 32219New ConstructionrealMLS
- $271,4403 bd3 ba1.3k sqft5863 VICTORIA CREEK Lane, Jacksonville, FL 32219New ConstructionrealMLS
