Welcome to 623 Andy's Way, a masterfully crafted estate in Elko Summit Estates. Built in 2012, this 3-bedroom, 3-bath home offers over 3,000 SF on 21.05 fully fenced acres of horse property with sweeping Ruby Mountain views. Open living areas feature teak and slate flooring, 8' stained wood doors, knotty alder finishes, Jenn-Air gas cooktop, built-in microwave/oven, and custom 36" copper farmhouse sink. The primary suite features a private patio, Bain air-jetted tub, steam shower, heated floors, custom walk-in closet, and stained-glass door. Daylight walkout basement offers additional living space and infrared sauna. The custom 13x8 American-made vault features 8" reinforced concrete walls/ceiling, insulation, 300-bottle wine rack, hardwood interior, custom cabinetry, secure display, and locked storage. Outside: circular drive, automatic gate, landscaping/irrigation, heated garden shed, outdoor kitchen, pergola and fire pit. Equestrian facilities include barn with heated tack room, hay shelter and hot/cold water, plus 30x50 insulated shop with bathroom and bonus room. 10-camera security, whole-home sound and central vacuum complete this rare Northern Nevada estate.
For sale
$1,300,000
623 Andys Way, Elko, NV 89801
3beds
3,006sqft
Single Family Residence
Built in 2012
21.05 Acres Lot
$1,232,100 Zestimate®
$432/sqft
$208/mo HOA
What's special
Automatic gateSweeping ruby mountain viewsDaylight walkout basementHeated floorsInfrared saunaCentral vacuumPrimary suite
- 11 days
- 728
- 24
Likely to sell faster than
Zillow last checked:
Listing updated:
Listed by:
Shannon Backherms S.0183043 (775)934-0862,
Keller Williams VIP
Source: ECMLS,MLS#: 3628448Originating MLS: Elko County Association of Realtors
Facts & features
Interior
Bedrooms & bathrooms
- Bedrooms: 3
- Bathrooms: 3
- Full bathrooms: 3
Heating
- Forced Air, Natural Gas
Cooling
- Central Air
Appliances
- Included: Dryer, Dishwasher, Freezer, Disposal, Gas Oven, Gas Range, Refrigerator, Water Softener, Water Purifier, Washer, Tankless Water Heater
- Laundry: Washer Hookup, Dryer Hookup
Features
- Bay Window, Ceiling Fan(s), Sound System, Smart Home, Vaulted Ceiling(s), Walk-In Pantry, Walk-In Closet(s), Wired for Sound, Window Treatments, Central Vacuum
- Flooring: Concrete, Hardwood, Tile
- Windows: Bay Window(s), Window Coverings
- Basement: Partial,Walk-Out Access
Interior area
- Total interior livable area: 3,006 sqft
Video & virtual tour
Property
Parking
- Total spaces: 2
- Parking features: Bath In Garage, Garage Door Opener, Heated Garage, Insulated Garage, Water Available
- Garage spaces: 2
Features
- Patio & porch: Balcony, Covered, Deck, Open, Patio
- Exterior features: Balcony, Covered Patio, Deck, Fully Fenced, Garden, Sprinkler/Irrigation, Landscaping, Lighting, Mature Trees/Landscape, Patio, Rain Gutters, Storage, Workshop
- Fencing: Full
- Has view: Yes
- View description: Mountain(s)
Lot
- Size: 21.05 Acres
- Features: Cleared, Drip Irrigation/Bubblers, Lawn, Landscaped, Rolling Slope, Rock Outcropping, Sprinklers Automatic
- Topography: Cleared,Rolling
- Residential vegetation: Natural State
Details
- Additional structures: Barn(s), Corral(s), Outbuilding, Shed(s), Workshop
- Parcel number: 006090042
- Zoning description: SL
- Horses can be raised: Yes
- Horse amenities: Horses Allowed, Tack Room
Construction
Type & style
- Home type: SingleFamily
- Architectural style: Ranch
- Property subtype: Single Family Residence
Materials
- Stone, Stucco
- Foundation: Poured
- Roof: Asphalt
Condition
- Year built: 2012
Utilities & green energy
- Electric: 220 Volts in Garage
- Water: Private, Well
Green energy
- Water conservation: Low Volume/Drip Irrigation
Community & HOA
Community
- Features: Gated
- Security: Fire Alarm, Gated Community
- Subdivision: Elko Summit Estates
HOA
- Has HOA: Yes
- Services included: Road Maintenance
- HOA fee: $208 monthly
Location
- Region: Elko
Financial & listing details
- Price per square foot: $432/sqft
- Tax assessed value: $254,982
- Annual tax amount: $7,249
- Date on market: 9/17/2026
- Cumulative days on market: 12 days
Estimated market value
$1,232,100
$1.17M - $1.29M
$3,245/mo
Price history
| Date | Event | Price |
|---|---|---|
| 9/19/2026 | Listed for sale | $1,300,000+766.7%$432/sqft |
Source: ECMLS #3628448 Report a problem | ||
| 6/27/2011 | Sold | $150,000$50/sqft |
Source: Public Record Report a problem | ||
Public tax history
| Year | Property taxes | Tax assessment |
|---|---|---|
| 2025 | $6,366 +8% | $254,982 -1.9% |
| 2024 | $5,894 +8% | $259,977 +8.1% |
| 2023 | $5,458 -0.8% | $240,460 +18% |
| 2022 | $5,499 +14.2% | $203,804 +4% |
| 2021 | $4,815 | $196,029 +14.9% |
| 2020 | $4,815 | $170,550 +0.9% |
| 2019 | $4,815 +0.9% | $169,099 +0.8% |
| 2018 | $4,773 +1.2% | $167,701 +1.6% |
| 2017 | $4,717 +11.5% | $165,030 +25.8% |
| 2016 | $4,230 +25.8% | $131,199 +3.2% |
| 2015 | $3,362 +3.2% | $127,145 +7.2% |
| 2014 | $3,259 | $118,591 +8.4% |
| 2013 | -- | $109,414 |
Find assessor info on the county website
Monthly payment
Est. payment
Payment breakdown
Explore the cost of this home by adjusting the details. Changes won't be saved.Climate risks
Neighborhood: 89801
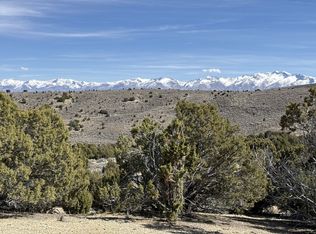
Similar homes
- $799,9995 bd2 ba3.2k sqft630 Glenwild Dr, Elko, NV 89801For Sale
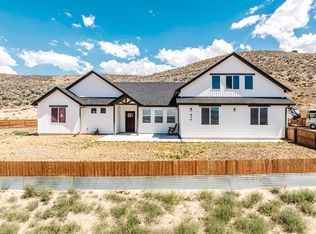 MLS ID #3628139, Alexis Garrett. ECMLS
 - $650,0005 bd3 ba4.1k sqft811 Hilltop Dr, Spring Creek, NV 89815For Sale
 MLS ID #3628101, Katherine Davis. ECMLS
 - $979,0002 bd2 ba2.8k sqft854 Hamilton Stage Rd, Spring Creek, NV 89815For Sale
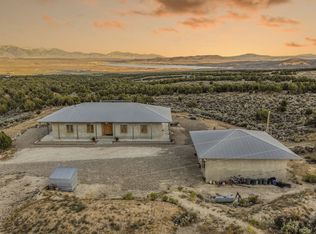 MLS ID #3628174, Justine Oros. ECMLS
 - $667,0004 bd3 ba2.4k sqft825 Aesop Dr, Spring Creek, NV 89815For Sale
 MLS ID #3628073, Jill Wickens. ECMLS
