623 Baker Avenue is a distinguished two-family residence nestled in the desirable Van Nest neighborhood of the Bronx. Originally constructed in 1920, this classic property reflects the enduring architectural character of early 20th-century New York while offering generous living space totaling approximately 2,268 square feet.
Set on a 2,500-square-foot lot, the home presents a traditional yet stately exterior presence, ideal for both end-users and investors alike. The layout includes two well-proportioned residential units, providing flexibility for multi-generational living or income-producing potential. Renovated bathroom and updated -spacious kitchen. Second floor unit Master room, include an attached nursery room, been used as a walking closet right now, but can be use also as an office. A second bedroom offers access to the balcony.
First floor unit with a spacious and updated open concept kitchen.
Enhancing the property’s versatility is a fully finished basement featuring a one-bedroom apartment, thoughtfully designed to provide additional living space. This lower-level residence offers exceptional value, whether utilized as an extended family suite, guest quarters, or supplementary rental income opportunity.
Positioned in a vibrant and well-connected section of the Bronx, 623 Baker Avenue benefits from convenient access to local shopping, dining, schools, and public transportation, making it a compelling opportunity in one of the borough’s established residential communities.
Pending
$988,000
623 Baker Avenue, Bronx, NY 10460
7beds
2,268sqft
Duplex, Multi Family
Built in 1920
-- sqft lot
$1,017,500 Zestimate®
$436/sqft
$-- HOA
What's special
- 93 days |
- 28 |
- 0 |
Zillow last checked:
Listing updated:
Listed by:
Century 21 Galvez 718-409-6300,
Alexander Galvez 646-326-3146,
Evelin C. Galvez 347-249-1686,
Century 21 Galvez
Source: OneKey® MLS as distributed by MLS GRID,MLS#: 964249
Facts & features
Interior
Bedrooms & bathrooms
- Bedrooms: 7
- Bathrooms: 3
- Full bathrooms: 3
Heating
- Natural Gas, Other
Cooling
- Wall/Window Unit(s)
Features
- Other
- Basement: Common,Finished
- Attic: None
- Has fireplace: No
Interior area
- Total structure area: 2,268
- Total interior livable area: 2,268 sqft
Property
Parking
- Parking features: None
Features
- Patio & porch: Patio
- Fencing: Fenced
Lot
- Size: 2,500 Square Feet
Details
- Parcel number: 040260038
- Special conditions: None
Construction
Type & style
- Home type: MultiFamily
- Property subtype: Duplex, Multi Family
Materials
- Brick
Condition
- Updated/Remodeled
- Year built: 1920
Utilities & green energy
- Sewer: Public Sewer
- Water: Public
- Utilities for property: Electricity Connected, Natural Gas Available, Trash Collection Public
Community & HOA
Location
- Region: Bronx
Financial & listing details
- Price per square foot: $436/sqft
- Tax assessed value: $56,280
- Annual tax amount: $6,712
- Date on market: 3/1/2026
- Cumulative days on market: 98 days
- Listing agreement: Exclusive Right To Sell
- Electric utility on property: Yes
Estimated market value
$1,017,500
$936,000 - $1.10M
$3,261/mo
Price history
| Date | Event | Price |
|---|---|---|
| 5/14/2026 | Pending sale | $988,000$436/sqft |
Source:  OneKey® MLS as distributed by MLS GRID #964249 Report a problem OneKey® MLS as distributed by MLS GRID #964249 Report a problem | ||
| 4/19/2026 | Listed for sale | $988,000-1%$436/sqft |
Source: OneKey® MLS as distributed by MLS GRID #964249 Report a problem | ||
| 3/26/2026 | Listing removed | $998,000$440/sqft |
Source: OneKey® MLS as distributed by MLS GRID #964249 Report a problem | ||
| 3/2/2026 | Listed for sale | $998,000+406.6%$440/sqft |
Source: OneKey® MLS as distributed by MLS GRID #964249 Report a problem | ||
| 10/8/1997 | Sold | $197,000+64.2%$87/sqft |
Source: Public Record Report a problem | ||
| 8/8/1997 | Sold | $120,000+23900%$53/sqft |
Source: Public Record Report a problem | ||
| 9/10/1996 | Sold | $500 |
Source: Public Record Report a problem | ||
Public tax history
| Year | Property taxes | Tax assessment |
|---|---|---|
| 2025 | $6,713 +6% | $56,280 +9.1% |
| 2024 | $6,333 +4.8% | $51,600 +13.2% |
| 2023 | $6,042 | $45,600 +5.4% |
| 2022 | -- | $43,260 +9.1% |
| 2021 | -- | $39,660 +5.3% |
| 2020 | $5,895 +6% | $37,680 |
| 2019 | $5,562 +7.3% | $37,680 +52% |
| 2018 | $5,186 +8.8% | $24,790 +6% |
| 2017 | $4,768 +2% | $23,389 |
| 2016 | $4,676 | $23,389 +0.8% |
| 2015 | $4,676 +75.7% | $23,210 +6% |
| 2014 | $2,661 | $21,897 +6% |
| 2013 | -- | $20,659 +6% |
| 2012 | -- | $19,491 |
| 2011 | -- | $19,491 +0.8% |
| 2010 | -- | $19,342 +6% |
| 2009 | -- | $18,248 +6% |
| 2008 | -- | $17,216 +6% |
| 2007 | -- | $16,243 |
| 2006 | -- | $16,243 +0.8% |
| 2005 | -- | $16,119 +6% |
| 2004 | -- | $15,207 +6% |
| 2003 | -- | $14,347 +6% |
| 2002 | -- | $13,536 |
| 2001 | -- | $13,536 +0.8% |
| 2000 | -- | $13,433 |
Find assessor info on the county website
Monthly payment
Climate risks
Neighborhood: Van Nest
Nearby schools
GreatSchools rating
- 6/10P.S. 83 Donald HertzGrades: K-8Distance: 0.6 mi
- 5/10Bronx High School For The Visual ArtsGrades: 9-12Distance: 0.7 mi
Schools provided by the listing agent
- Elementary: Baychester Academy
- Middle: Baychester Middle School
- High: Acad-Scholarship & Entrepreneurship
Source: OneKey® MLS as distributed by MLS GRID. This data may not be complete. We recommend contacting the local school district to confirm school assignments for this home.
- $657,7003 bd1 ba1k sqft619 Baker Ave, Bronx, NY 10460Off Market

- $887,400-- bd-- ba2.1k sqft625 Baker Ave, Bronx, NY 10460Off Market
- $802,0004 bd1 ba1.3k sqft617 Baker Ave, Bronx, NY 10460Off Market
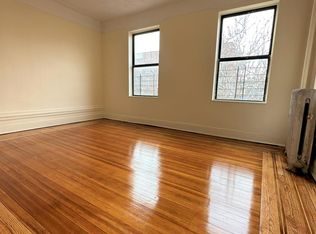
- $973,400-- bd-- ba3.1k sqft627 Baker Ave, Bronx, NY 10460Off Market
- $885,0006 bd4 ba2.2k sqft615 Baker Ave, Bronx, NY 10460Sold
- $881,500-- bd-- ba2.2k sqft629 Baker Ave, Bronx, NY 10460Off Market
- $827,8007 bd2 ba1.8k sqft611 Baker Ave, Bronx, NY 10460Off Market
- $--3 bd1 ba-- sqft611 Baker Ave FLOOR 2, Bronx, NY 10460Off Market
A local agent can set up tours, give advice and negotiate with sellers.
Similar homes
- $1,099,9976 bd3 ba2.6k sqft1735 Mansion Street, Bronx, NY 10460For Sale
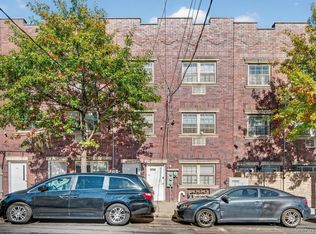
 MLS ID #930591, Christina De Luca, Listing by: De Luca Realty Group INC. OneKey® MLS as distributed by MLS GRID
 - $999,9996 bd2 ba2.1k sqft2810 Harrington Avenue, Bronx, NY 10461For Sale
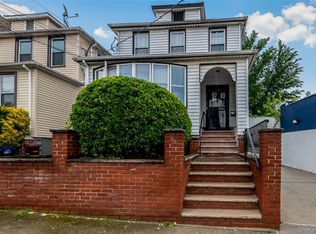 MLS ID #1005101, Jonathan Belloso, Listing by: YourHomeSold Guaranteed Realty. OneKey® MLS as distributed by MLS GRID
 - $999,9996 bd2 ba2.1k sqft2812 Harrington Avenue, Bronx, NY 10461For Sale
 MLS ID #1005420, Jonathan Belloso, Listing by: YourHomeSold Guaranteed Realty. OneKey® MLS as distributed by MLS GRID
 - $889,0004 bd2 ba2k sqft1539 Longfellow Avenue #3, Bronx, NY 10460For Sale
 MLS ID #1007282, Annie V. Meneses E-PRO SFR SRS, Listing by: Realty Connect USA L I Inc. OneKey® MLS as distributed by MLS GRID
 - $1,149,9996 bd5 ba1.8k sqft2240 Quimby Avenue, Bronx, NY 10473For SaleMLS ID #1024832, Drishti Khan, Listing by: Image Homes Realty Inc. OneKey® MLS as distributed by MLS GRID
- $999,9504 bd3 ba2.3k sqft2530 Fenton Ave Floor 1, Bronx, NY 10469ActiveMLS ID #S1832358, Harrison Ragone, Listing by: Julia B Fee Sotheby's International Realty. StreetEasy
- $865,0008 bd3 ba1.7k sqft850 E 223rd Street, Bronx, NY 10466For SaleMLS ID #998816, Imam Hasan, Listing by: Exit Realty DKC. OneKey® MLS as distributed by MLS GRID
- $1,150,0006 bd4 ba2.4k sqft2001 Prospect Avenue, Bronx, NY 10457For SaleMLS ID #1014892, Tano Holmes, Listing by: Century 21 Milestone Team Rlty. OneKey® MLS as distributed by MLS GRID
- $899,0005 bd2 ba2.2k sqft3529 Laconia Ave, Bronx, NY 10469For SaleMLS ID #11691732, Owen Barrett, Listing by: GLOBALTRANS PROPERTIES LLC. NY State MLS
- $1,175,0008 bd5 ba3k sqft453 E 181 Street, Bronx, NY 10457New ConstructionMLS ID #1021165, Esperanza Estrella, Listing by: Locqube New York, Inc.. OneKey® MLS as distributed by MLS GRID
- $1,100,0006 bd4 ba2.9k sqft2058 Washington Avenue, Bronx, NY 10457For SaleMLS ID #1010022, Yradia Y. Moronta, Listing by: eXp Realty. OneKey® MLS as distributed by MLS GRID
- $942,0004 bd4 ba1.6k sqft2858 Sampson Avenue, Bronx, NY 10465For SaleMLS ID #980550, Alexis Brown, Listing by: Peoples Realty & Associates. OneKey® MLS as distributed by MLS GRID
- $1,300,0006 bd3 ba1.1k sqft1651 Hering Avenue, Bronx, NY 10461For SaleMLS ID #1019989, Stacie Hernandez Veloz, Listing by: Exit Realty Premium. OneKey® MLS as distributed by MLS GRID
- $1,150,0006 bd2 ba1.6k sqft756 E 223rd Street, Bronx, NY 10466For SaleMLS ID #1012433, Steven M. Padernacht, Listing by: Keller Williams Realty NYC Grp. OneKey® MLS as distributed by MLS GRID
- $799,0004 bd3 ba1.7k sqft3410 Kingsland Avenue, Bronx, NY 10469For SaleMLS ID #1027784, Stephanie Barnes, Listing by: Silverside Realty LLC. OneKey® MLS as distributed by MLS GRID
- $874,8886 bd3 ba2.1k sqft323 Concord Ave, Bronx, NY 10454ActiveMLS ID #S1821987, Yat Chi Ng, Listing by: Remax Top Nest Real Estate. StreetEasy
- $899,0006 bd4 ba2.8k sqft3650 Waldo Avenue, Bronx, NY 10463For SaleMLS ID #849182, Abel Brea, Listing by: YourHomeSold Guaranteed Realty. OneKey® MLS as distributed by MLS GRID
- $1,299,0008 bd4 ba2k sqft1127 Calhoun Avenue, Bronx, NY 10465For SaleMLS ID #1011839, Shane Huffstead, Listing by: Keller Williams Realty Greater. OneKey® MLS as distributed by MLS GRID
- $1,100,0006 bd4 ba3.1k sqft1062 Woodycrest Avenue, Bronx, NY 10452For SaleMLS ID #997805, Stephanie Vascones, Listing by: Exit Realty DKC. OneKey® MLS as distributed by MLS GRID
- $1,186,0008 bd3 ba2.1k sqft37 Montauk Ave, Brooklyn, NY 11208For Sale By Owner
