Generous sellers are offering to complete, all new roofs on the home and detached garage with purchaser paying list price. Spacious All-Brick Rancher with Exceptional Garage & Outdoor Living!
Welcome home to this spacious and well-appointed all-brick rancher, offering comfortable one-level living, timeless appeal, and an impressive list of features. From the moment you arrive, the classic brick exterior sets the tone for a home that offers both character and functionality.
Inside, you’ll find four spacious bedrooms offering flexibility for a growing household. The home features both a welcoming living room and a separate family room, offering plenty of room to relax, entertain, and gather with family and friends. A beautiful brick fireplace adds warmth and charm to the family room and creates a natural focal point. All stainless steel kitchen appliances convey.
The kitchen is sure to impress with its beautiful cabinetry and decorative countertops and tile backsplash, offering an attractive, functional space for everyday meals or entertaining guests. Cutting-edge scratch- and dent-resistant flooring throughout much of the home helps keep the flooring looking great. Replacement windows provide an updated touch and enhance the home's appeal. Detached garage is insulated and cooled. Excellent location, close to shopping, schools and interstates.
For sale
$286,000
623 Charles Ave, Colonial Heights, VA 23834
4beds
1,544sqft
Single Family Residence
Built in 1959
8,712 Square Feet Lot
$284,600 Zestimate®
$185/sqft
$-- HOA
What's special
Beautiful brick fireplaceClassic brick exteriorAll-brick rancherScratch- and dent-resistant flooringSeparate family roomFour spacious bedroomsReplacement windows
- 32 days
- 729
- 85
Zillow last checked:
Listing updated:
Listed by:
Jay Eischen membership@therealbrokerage.com,
Real Broker LLC 855-450-0442
Source: CVRMLS,MLS#: 2625121 Originating MLS: Central Virginia Regional MLS
Facts & features
Interior
Bedrooms & bathrooms
- Bedrooms: 4
- Bathrooms: 2
- Full bathrooms: 1
- 1/2 bathrooms: 1
Other
- Description: Tub & Shower
- Level: First
Half bath
- Level: First
Heating
- Forced Air, Natural Gas
Cooling
- Central Air
Appliances
- Included: Dishwasher, Gas Water Heater, Microwave, Refrigerator, Stove
- Laundry: Washer Hookup, Dryer Hookup
Features
- Bedroom on Main Level, Ceiling Fan(s), Eat-in Kitchen, Fireplace, Laminate Counters, Main Level Primary, Cable TV
- Flooring: Carpet, Ceramic Tile, Vinyl
- Basement: Crawl Space
- Attic: Pull Down Stairs
- Number of fireplaces: 1
- Fireplace features: Masonry, Wood Burning
Interior area
- Total interior livable area: 1,544 sqft
- Finished area above ground: 1,544
- Finished area below ground: 0
Property
Parking
- Total spaces: 2
- Parking features: Detached, Garage, Oversized, Two Spaces, Storage
- Garage spaces: 2
Accessibility
- Accessibility features: Accessibility Features, Accessible Bedroom
Features
- Levels: One
- Stories: 1
- Patio & porch: Deck
- Exterior features: Deck, Out Building(s), Storage, Shed
- Pool features: None
- Fencing: Back Yard,Fenced
Lot
- Size: 8,712 Square Feet
- Features: Level
- Topography: Level
Details
- Additional structures: Shed(s), Outbuilding
- Parcel number: 6801010F008
- Zoning description: R2
Construction
Type & style
- Home type: SingleFamily
- Architectural style: Ranch
- Property subtype: Single Family Residence
Materials
- Brick, Drywall, Frame
- Roof: Composition
Condition
- Resale
- New construction: No
- Year built: 1959
Utilities & green energy
- Sewer: Public Sewer
- Water: Public
Community & HOA
Community
- Subdivision: Ellerslie #1
Location
- Region: Colonial Heights
Financial & listing details
- Price per square foot: $185/sqft
- Tax assessed value: $238,800
- Annual tax amount: $2,865
- Date on market: 10/7/2026
- Ownership: Individuals
- Ownership type: Sole Proprietor
Estimated market value
$284,600
$270,000 - $299,000
$2,071/mo
Price history
| Date | Event | Price |
|---|---|---|
| 10/9/2026 | Listed for sale | $286,000$185/sqft |
Source:  CVRMLS #2625121 Report a problem | ||
| 9/25/2026 | Pending sale | $286,000$185/sqft |
Source: CVRMLS #2625121 Report a problem | ||
| 9/24/2026 | Listed for sale | $286,000+46.7%$185/sqft |
Source: CVRMLS #2625121 Report a problem | ||
| 8/7/2008 | Sold | $195,000+39.3%$126/sqft |
Source: Public Record Report a problem | ||
| 5/26/2005 | Sold | $140,000$91/sqft |
Source: Public Record Report a problem | ||
Public tax history
| Year | Property taxes | Tax assessment |
|---|---|---|
| 2025 | $2,490 | $207,500 |
| 2024 | $2,490 +20.9% | $207,500 +20.9% |
| 2023 | $2,060 | $171,700 |
| 2022 | $2,060 +15.5% | $171,700 +15.5% |
| 2021 | $1,783 | $148,600 |
| 2020 | $1,783 +8.5% | $148,600 +8.5% |
| 2019 | $1,644 | $137,000 |
| 2018 | $1,644 +10.8% | $137,000 |
| 2017 | $1,483 | -- |
| 2016 | $1,483 +90.9% | -- |
| 2015 | $777 | -- |
| 2014 | $777 | -- |
| 2013 | -- | -- |
| 2012 | -- | -- |
| 2011 | -- | -- |
| 2010 | -- | -- |
| 2009 | -- | -- |
| 2008 | -- | -- |
| 2007 | -- | -- |
| 2006 | -- | -- |
| 2005 | -- | -- |
| 2004 | -- | -- |
| 2003 | -- | -- |
| 2002 | -- | -- |
Find assessor info on the county website
Monthly payment
Est. payment
Payment breakdown
Explore the cost of this home by adjusting the details. Changes won't be saved.Climate risks
Neighborhood: 23834
Nearby schools
Schools provided by the listing agent
- Elementary: North
- Middle: Colonial Heights
- High: Colonial Heights
Source: CVRMLS. This data may not be complete. We recommend contacting the local school district to confirm school assignments for this home.
- $279,9003 bd2 ba1.2k sqft621 Charles Ave, Colonial Heights, VA 23834Off Market

- $228,8003 bd1 ba1.2k sqft625 Charles Ave, Colonial Heights, VA 23834Off Market
- $248,5003 bd1 ba1.4k sqft622 Keswick Rd, Colonial Heights, VA 23834Off Market
- $264,4003 bd2 ba1.4k sqft620 Keswick Rd, Colonial Heights, VA 23834Off Market
Similar homes
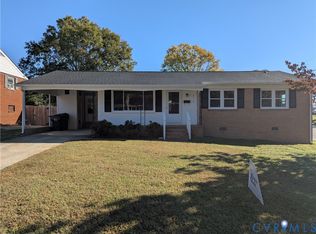
- $314,9003 bd2 ba1.6k sqft510 Old Town Dr, Colonial Heights, VA 23834For Sale
 MLS ID #2628815, Sam Miliotis, The SSAM Agency. CVRMLS
- $300,0003 bd2 ba1.4k sqft237 Spring Dr, Colonial Heights, VA 23834For Sale
 MLS ID #2628716, Gwendolyn Murphy-Johnson, United Real Estate Richmond. CVRMLS
- $287,9504 bd2 ba1.2k sqft656 Battery Pl, Colonial Heights, VA 23834For Sale
 MLS ID #2624396, Larry Lewis, Long & Foster REALTORS. CVRMLS
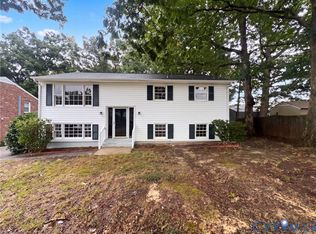
- $308,0004 bd2 ba2k sqft107 School Ave, Colonial Heights, VA 23834For Sale
 MLS ID #2626670, Verria Hairston, Opendoor Brokerage LLC. CVRMLS
