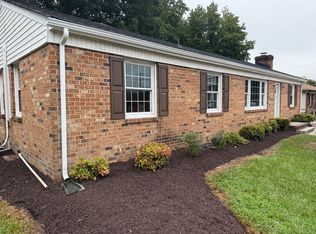
You DON'T want to miss this charming 3-bedroom, 1.5-bath ranch in Colonial Heights. The interior features hardwood floors throughout. The kitchen stands out with quartz countertops, an oversized island, and upgraded finishes. Essential mechanical and home systems have been well-maintained and updated, including an HVAC system (~6 yrs), roof (~10 yrs), new attic insulation, a new expansion water tank, and a new sump pump. The crawl space features a dehumidifier and is approximately half-encapsulated. When you step outside you'll find a fully fenced backyard offering ideal private outdoor space. Conveniently located with easy access to local shopping and I-95 and an easy commute to Fort Lee.
For sale
$289,000
917 Williamsburg Rd, Colonial Heights, VA 23834
3beds
1,104sqft
Single Family Residence
Built in 1969
8,712 Square Feet Lot
$276,500 Zestimate®
$262/sqft
$-- HOA
What's special
- 2 days
- 123
- 12
Zillow last checked:
Listing updated:
Listed by:
Vincent McFarley membership@therealbrokerage.com,
Real Broker LLC 855-450-0442,
Nina Hall 804-616-7541,
Real Broker LLC
Source: CVRMLS,MLS#: 2621910 Originating MLS: Central Virginia Regional MLS
Originating MLS: Central Virginia Regional MLSFacts & features
Interior
Bedrooms & bathrooms
- Bedrooms: 3
- Bathrooms: 2
- Full bathrooms: 1
- 1/2 bathrooms: 1
Primary bedroom
- Description: hardwood floors
- Level: First
- Dimensions: 0 x 0
Bedroom 2
- Description: hardwood floors
- Level: First
- Dimensions: 0 x 0
Bedroom 3
- Description: hardwood floors
- Level: First
- Dimensions: 0 x 0
Other
- Description: Tub & Shower
- Level: First
Half bath
- Level: First
Kitchen
- Description: quartz counters, oversized island, SS applainces
- Level: First
- Dimensions: 0 x 0
Living room
- Description: hardwood floors
- Level: First
- Dimensions: 0 x 0
Heating
- Electric, Heat Pump
Cooling
- Electric, Heat Pump
Appliances
- Included: Dishwasher, Electric Cooking, Electric Water Heater, Disposal, Microwave, Oven, Refrigerator, Smooth Cooktop
- Laundry: Washer Hookup, Dryer Hookup
Features
- Bedroom on Main Level, Kitchen Island, Main Level Primary, Solid Surface Counters
- Flooring: Wood
- Windows: Thermal Windows
- Basement: Crawl Space,Sump Pump
- Attic: Pull Down Stairs
- Has fireplace: No
Interior area
- Total interior livable area: 1,104 sqft
- Finished area above ground: 1,104
- Finished area below ground: 0
Property
Parking
- Parking features: On Street
- Has uncovered spaces: Yes
Features
- Levels: One
- Stories: 1
- Pool features: None
- Fencing: Back Yard,Fenced
Lot
- Size: 8,712 Square Feet
- Features: Level
Details
- Parcel number: 6811060B019
- Zoning description: R2
Construction
Type & style
- Home type: SingleFamily
- Architectural style: Ranch
- Property subtype: Single Family Residence
Materials
- Brick, Drywall, Wood Siding
- Roof: Shingle
Condition
- Resale
- New construction: No
- Year built: 1969
Utilities & green energy
- Sewer: Public Sewer
- Water: Public
Community & HOA
Community
- Subdivision: Colonial Manor
Location
- Region: Colonial Heights
Financial & listing details
- Price per square foot: $262/sqft
- Tax assessed value: $205,200
- Annual tax amount: $2,462
- Date on market: 9/24/2026
- Exclusions: washer & dryer
- Ownership: Individuals
- Ownership type: Sole Proprietor
Estimated market value
$276,500
$263,000 - $290,000
$1,877/mo
Price history
| Date | Event | Price |
|---|---|---|
| 9/25/2026 | Listed for sale | $289,000+56.2%$262/sqft |
Source:  CVRMLS #2621910 Report a problem CVRMLS #2621910 Report a problem | ||
| 5/12/2020 | Sold | $185,000$168/sqft |
Source: CVRMLS #2010635 Report a problem | ||
| 4/9/2020 | Pending sale | $185,000$168/sqft |
Source: Virginia Capital Realty #2010635 Report a problem | ||
| 4/8/2020 | Listed for sale | $185,000+143.4%$168/sqft |
Source: Virginia Capital Realty #2010635 Report a problem | ||
| 1/9/2020 | Sold | $76,000+5.3%$69/sqft |
Source: CVRMLS #1937730 Report a problem | ||
| 12/17/2019 | Pending sale | $72,200$65/sqft |
Source: Virginia Capital Realty #1937730 Report a problem | ||
| 11/27/2019 | Listed for sale | $72,200-21.5%$65/sqft |
Source: Virginia Capital Realty #1937730 Report a problem | ||
| 8/26/2019 | Sold | $92,000$83/sqft |
Source: Public Record Report a problem | ||
Public tax history
| Year | Property taxes | Tax assessment |
|---|---|---|
| 2025 | $2,174 | $181,200 |
| 2024 | $2,174 +19.4% | $181,200 +19.4% |
| 2023 | $1,822 | $151,800 |
| 2022 | $1,822 +25.7% | $151,800 +25.7% |
| 2021 | $1,450 | $120,800 |
| 2020 | $1,450 +9.3% | $120,800 +9.3% |
| 2019 | $1,326 | $110,500 |
| 2018 | $1,326 +10.3% | $110,500 |
| 2017 | $1,203 | -- |
| 2016 | $1,203 +88.1% | -- |
| 2015 | $640 | -- |
| 2014 | $640 | -- |
| 2013 | -- | -- |
| 2012 | -- | -- |
| 2011 | -- | -- |
| 2010 | -- | -- |
| 2004 | -- | -- |
| 2003 | -- | -- |
| 2002 | -- | -- |
Find assessor info on the county website
Monthly payment
Est. payment
Payment breakdown
Explore the cost of this home by adjusting the details. Changes won't be saved.Climate risks
Neighborhood: 23834
Nearby schools
Schools provided by the listing agent
- Elementary: Tussing
- Middle: Colonial Heights
- High: Colonial Heights
Source: CVRMLS. This data may not be complete. We recommend contacting the local school district to confirm school assignments for this home.
- $270,9003 bd1 ba1.6k sqft919 Williamsburg Rd, Colonial Heights, VA 23834Off Market
- $261,3003 bd1 ba1.2k sqft915 Williamsburg Rd, Colonial Heights, VA 23834Off Market
- $274,2004 bd2 ba1.8k sqft916 Ellerslie Ave, Colonial Heights, VA 23834Off Market
- $346,0004 bd3 ba1.8k sqft916 E Ellerslie Ave, Colonial Heights, VA 23834Off Market
Similar homes
- $304,0003 bd2 ba1k sqft19508 Temple Ave, South Chesterfield, VA 23834For Sale
 MLS ID #2620037, Leslie Hasek, Joyner Fine Properties. CVRMLS
 - $260,0003 bd2 ba1.5k sqft117 Homestead Dr, Colonial Heights, VA 23834For Sale
 MLS ID #2621197, Daniel Harnsberger, EXP Realty, LLC. CVRMLS
 - $329,9003 bd2 ba1.5k sqft100 Royal Oak Ave, Colonial Heights, VA 23834For Sale
 MLS ID #2623790, Samantha Tyler Anger, Tyler Realty Group. CVRMLS
 - $284,0002 bd2 ba1.5k sqft1016 Forest View Dr, Colonial Heights, VA 23834For Sale
 MLS ID #2620254, Verria Hairston, Opendoor Brokerage LLC. CVRMLS
