Discover the charm of this inviting 2-bedroom, 1-bath brick home, built in 1980 in the City of Alma, offering 1,249 square feet of living space and timeless character. This home features an open-concept kitchen, living, and dining area, creating a comfortable and welcoming space for everyday living and entertaining. Beautiful built-in oak display cabinets in the living room with glass-front doors add warmth and classic appeal, providing the perfect place to showcase treasured collectibles and fine china. Enjoy the peaceful back yard setting from the 10 x 16 screened-in sunroom, featuring a bay view of the Pine River—an ideal spot for morning coffee, relaxing afternoons, or unwinding at the end of the day. The front porch features a distinctive built-in brick flower bed, adding character and curb appeal. This charming home has so much to offer!! Don’t wait—make this wonderful Alma home yours today!
Pending
$159,900
623 Mill St, Alma, MI 48801
2beds
1,249sqft
Single Family Residence
Built in 1980
0.25 Acres Lot
$159,200 Zestimate®
$128/sqft
$-- HOA
What's special
Front porchCharacter and curb appeal
- 42 days
- 93
- 2
Zillow last checked:
Listing updated:
Listed by:
Katherine DeVary,
COLDWELL BANKER MT. PLEASANT REALTY 989-773-5972
Source: NGLRMLS,MLS#: 1951494
Facts & features
Interior
Bedrooms & bathrooms
- Bedrooms: 2
- Bathrooms: 1
- Full bathrooms: 1
- Main level bathrooms: 1
- Main level bedrooms: 2
Primary bedroom
- Level: Main
- Area: 196
- Dimensions: 14 x 14
Bedroom 2
- Level: Main
- Area: 144
- Dimensions: 12 x 12
Primary bathroom
- Features: Shared
Dining room
- Level: Main
- Area: 84
- Dimensions: 12 x 7
Family room
- Level: Main
- Area: 192
- Dimensions: 16 x 12
Kitchen
- Level: Main
- Area: 81
- Dimensions: 9 x 9
Living room
- Level: Main
- Area: 392
- Dimensions: 28 x 14
Heating
- Baseboard, Natural Gas
Cooling
- Window Unit(s), Electric
Appliances
- Included: Refrigerator, Washer, Dryer, Oven, Cooktop, Electric Water Heater
- Laundry: Main Level
Features
- Kitchen Island, WiFi
- Flooring: Carpet, Vinyl, Other
- Has fireplace: Yes
- Fireplace features: Gas
Interior area
- Total structure area: 1,249
- Total interior livable area: 1,249 sqft
- Finished area above ground: 1,249
- Finished area below ground: 0
Property
Parking
- Total spaces: 1
- Parking features: Attached, Paved, Concrete Floors, Concrete
- Attached garage spaces: 1
- Has uncovered spaces: Yes
Accessibility
- Accessibility features: None
Features
- Patio & porch: Covered, Porch, Screened
- Has view: Yes
- View description: Bay, Bay View
- Has water view: Yes
- Water view: Bay
Lot
- Size: 0.25 Acres
- Dimensions: 100' x 110'
- Features: Level, Metes and Bounds
Details
- Additional structures: Shed(s)
- Parcel number: 5104250300
- Zoning description: Residential
Construction
Type & style
- Home type: SingleFamily
- Architectural style: Ranch
- Property subtype: Single Family Residence
Materials
- Brick
- Foundation: Slab
- Roof: Asphalt
Condition
- New construction: No
- Year built: 1980
Utilities & green energy
- Sewer: Public Sewer
- Water: Public
Community & HOA
Community
- Features: None
- Subdivision: Not Applicable
HOA
- Services included: None
Location
- Region: Alma
Financial & listing details
- Price per square foot: $128/sqft
- Tax assessed value: $56,292
- Annual tax amount: $2,605
- Price range: $159.9K - $159.9K
- Date on market: 10/10/2026
- Cumulative days on market: 44 days
- Listing agreement: Exclusive Right Sell
- Listing terms: Conventional,Cash,FHA,VA Loan
- Ownership type: Private Owner
- Road surface type: Asphalt
Estimated market value
$159,200
$151,000 - $167,000
$1,000/mo
Price history
| Date | Event | Price |
|---|---|---|
| 11/18/2026 | Pending sale | $159,900$128/sqft |
Source:  NGLRMLS #1951494 Report a problem | ||
| 10/10/2026 | Listed for sale | $159,900$128/sqft |
Source: NGLRMLS #1951494 Report a problem | ||
Public tax history
| Year | Property taxes | Tax assessment |
|---|---|---|
| 2026 | $2,600 +0.3% | $80,600 +10.3% |
| 2025 | $2,593 +6.3% | $73,100 +8.1% |
| 2024 | $2,438 | $67,600 +16.6% |
| 2023 | -- | $58,000 -3.3% |
| 2022 | -- | $60,000 +19% |
| 2021 | -- | $50,400 +4.8% |
| 2020 | -- | $48,100 +3.7% |
| 2019 | -- | $46,400 -4.9% |
| 2018 | -- | $48,800 +1.7% |
| 2017 | -- | $48,000 +4.3% |
| 2016 | -- | $46,000 -0.4% |
| 2015 | -- | $46,200 -2.5% |
| 2014 | -- | $47,400 +0.4% |
| 2013 | -- | $47,200 -0.8% |
| 2012 | -- | $47,600 -2.5% |
| 2011 | -- | $48,800 |
Find assessor info on the county website
Monthly payment
Est. payment
Payment breakdown
Explore the cost of this home by adjusting the details. Changes won't be saved.Climate risks
Neighborhood: 48801
Nearby schools
Schools provided by the listing agent
- Middle: Alma Middle School
- High: Alma Senior High School
- District: Alma Public Schools
Source: NGLRMLS. This data may not be complete. We recommend contacting the local school district to confirm school assignments for this home.

Similar homes
- $179,9003 bd2 ba1.3k sqft1112 Ferris St, Alma, MI 48801For Sale
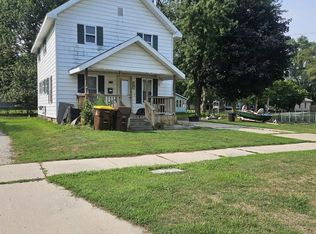
 MLS ID #50218175, DALE WALTER, CONDELL WONDER LAND. MiRealSource
- $149,9002 bd1 ba728 sqft116 Windsor St, Alma, MI 48801For Sale
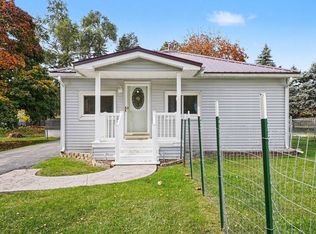 MLS ID #1952041, Adam Vibber. NGLRMLS
- $154,9003 bd2 ba1.2k sqft313 Pleasant Ave, Alma, MI 48801For Sale
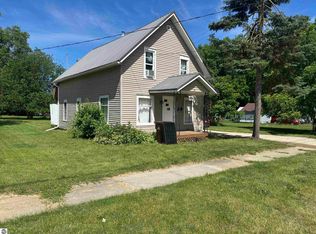 MLS ID #1946783, Doug LaBelle. NGLRMLS
- $--3 bd2 ba1.5k sqft4703 N State Rd, Alma, MI 48801Auction
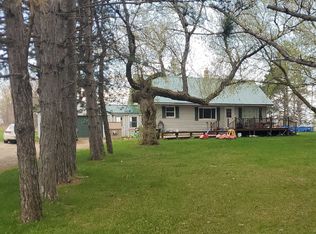 ServiceLink Auction
- $150,0003 bd2 ba1.8k sqft208 Walnut St, Alma, MI 48801For Sale
 MLS ID #26053539, Lucas Howard, Keller Williams GR East. MichRIC
