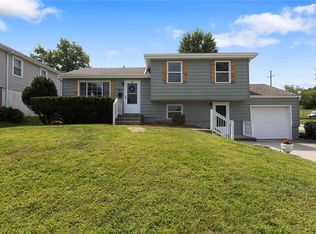
Beautifully remodeled 4 bedroom, 2 story home on a quiet cul-de-sac. Features an open layout with updated flooring and a stylish kitchen with new cabinets, countertops and appliances. Upstairs offers spacious bedrooms with a fully updated bathroom. This home is move-in ready with plenty of outdoor space!
Show for backups
$250,000
623 NE Woodlawn St, Kansas City, MO 64116
4beds
1,700sqft
Single Family Residence
Built in 1958
0.27 Acres Lot
$-- Zestimate®
$147/sqft
$-- HOA
What's special
Quiet cul-de-sacFully updated bathroomSpacious bedroomsPlenty of outdoor spaceOpen layoutStylish kitchenUpdated flooring
- 148 days
- 27
- 0
Zillow last checked:
Listing updated:
Listed by:
Cjco Team 913-402-2550,
ReeceNichols - Leawood,
Cami Jones 913-206-2410,
ReeceNichols - Leawood
Source: Heartland MLS as distributed by MLS GRID,MLS#: 2612113
Facts & features
Interior
Bedrooms & bathrooms
- Bedrooms: 4
- Bathrooms: 2
- Full bathrooms: 2
Primary bedroom
- Features: Ceiling Fan(s), Wood Floor
- Level: Second
- Area: 153 Square Feet
- Dimensions: 9 x 17
Bedroom 2
- Features: Ceiling Fan(s), Wood Floor
- Level: Second
- Area: 156 Square Feet
- Dimensions: 12 x 13
Bedroom 3
- Features: Ceiling Fan(s), Wood Floor
- Level: Second
- Area: 144 Square Feet
- Dimensions: 12 x 12
Bedroom 4
- Features: Ceiling Fan(s), Wood Floor
- Level: Second
- Area: 132 Square Feet
- Dimensions: 11 x 12
Bathroom 1
- Features: Ceramic Tiles, Shower Over Tub
- Level: First
Bathroom 2
- Features: Ceramic Tiles, Shower Over Tub
- Level: Second
Dining room
- Features: Wood Floor
- Level: First
- Area: 121 Square Feet
- Dimensions: 11 x 11
Kitchen
- Features: Ceramic Tiles
- Level: First
Living room
- Features: Carpet, Fireplace
- Level: First
Heating
- Forced Air, Wood Stove
Cooling
- Electric
Appliances
- Laundry: Laundry Room, Main Level
Features
- Flooring: Carpet, Wood
- Basement: Slab
- Number of fireplaces: 1
- Fireplace features: Family Room, Wood Burning
Interior area
- Total structure area: 1,700
- Total interior livable area: 1,700 sqft
- Finished area above ground: 1,700
- Finished area below ground: 0
Property
Parking
- Parking features: Other
Features
- Fencing: Partial
Lot
- Size: 0.27 Acres
- Dimensions: 55 x 132 x 151 x 147
- Features: Cul-De-Sac
Details
- Additional structures: Shed(s)
- Parcel number: 17314000412.00
Construction
Type & style
- Home type: SingleFamily
- Architectural style: Traditional
- Property subtype: Single Family Residence
Materials
- Frame
- Roof: Composition
Condition
- Year built: 1958
Utilities & green energy
- Sewer: Public Sewer
- Water: Public
Community & HOA
Community
- Subdivision: Ridgewood
HOA
- Has HOA: No
Location
- Region: Kansas City
Financial & listing details
- Price per square foot: $147/sqft
- Annual tax amount: $2,050
- Date on market: 4/3/2026
- Listing terms: Cash,Conventional,FHA,USDA Loan,VA Loan
- Ownership: Private
- Road surface type: Paved
Estimated market value
Not available
Estimated sales range
Not available
Not available
Price history
| Date | Event | Price |
|---|---|---|
| 8/25/2026 | Contingent | $250,000$147/sqft |
Source:  Heartland MLS as distributed by MLS GRID #2612113 Report a problem Heartland MLS as distributed by MLS GRID #2612113 Report a problem | ||
| 7/20/2026 | Pending sale | $250,000$147/sqft |
Source: Heartland MLS as distributed by MLS GRID #2612113 Report a problem | ||
| 6/18/2026 | Listed for sale | $250,000$147/sqft |
Source: Heartland MLS as distributed by MLS GRID #2612113 Report a problem | ||
| 5/17/2026 | Pending sale | $250,000$147/sqft |
Source: Heartland MLS as distributed by MLS GRID #2612113 Report a problem | ||
| 4/3/2026 | Listed for sale | $250,000$147/sqft |
Source: Heartland MLS as distributed by MLS GRID #2612113 Report a problem | ||
| 6/21/2017 | Sold | -- |
Source: Heartland MLS as distributed by MLS GRID #2041038 Report a problem | ||
Public tax history
Tax history is unavailable.
Monthly payment
Est. payment
Payment breakdown
Explore the cost of this home by adjusting the details. Changes won't be saved.Climate risks
Neighborhood: River View
Nearby schools
Schools provided by the listing agent
- Elementary: Crestview
- Middle: Eastgate
- High: North Kansas City
Source: Heartland MLS as distributed by MLS GRID. This data may not be complete. We recommend contacting the local school district to confirm school assignments for this home.
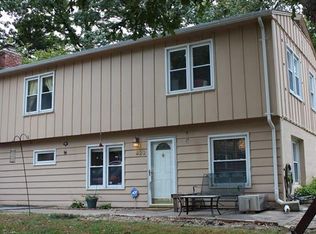
- $248,6004 bd2 ba1.7k sqft623 NE Woodlawn Ave, Kansas City, MO 64116Off Market
- $295,0003 bd2 ba2.6k sqft615 NE Woodlawn Ave, Kansas City, MO 64116Off Market

- $284,6003 bd2 ba2.6k sqft615 NE Woodlawn St, Kansas City, MO 64116Off Market
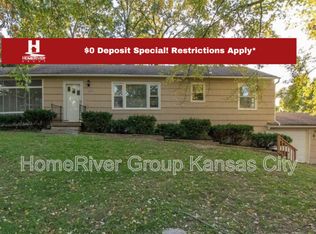
- $259,7003 bd2 ba1.5k sqft3901 N Cherry St, Kansas City, MO 64116Off Market
Similar homes
- $239,5503 bd2 ba1.2k sqft3628 N Cypress Ave, Kansas City, MO 64117For Sale
 MLS ID #2636120, Bryan Elam, United Real Estate Kansas City. Heartland MLS as distributed by MLS GRID
 - $240,0003 bd2 ba1.6k sqft5520 NE 59th Ter, Kansas City, MO 64119For Sale
 MLS ID #2634625, Tammy Duncan, ReeceNichols - Lees Summit. Heartland MLS as distributed by MLS GRID
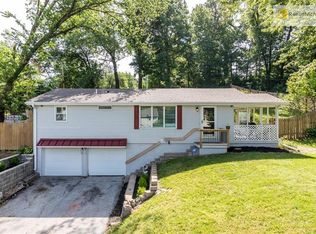
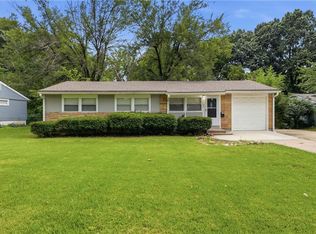
 - $245,0003 bd1 ba1k sqft6108 N Charlotte St, Kansas City, MO 64118For Sale
 MLS ID #2635489, Vicki Testerman, Mainstay Brokerage LLC. Heartland MLS as distributed by MLS GRID
 - $260,0003 bd2 ba1.7k sqft7801 NE San Rafael Dr, Kansas City, MO 64119For Sale
 MLS ID #2635465, Leslie Hogan, BHG Kansas City Homes. Heartland MLS as distributed by MLS GRID
