Beautiful single-level 4-bedroom, 2-bath Benson B plan home designed for comfortable Pacific Northwest living. This thoughtfully crafted home features timeless style, quality finishes, and a bright open-concept layout with vaulted ceilings that create an easy flow between the kitchen, dining area, and great room. The gourmet kitchen stands out with solid surface countertops, stainless steel appliances, a gas cooktop, a large island with seating, and plenty of storage. Quality craftsmanship and finishes throughout the home are sure to impress family and friends. The inviting great room features a cozy gas fireplace, making it the perfect space for relaxing or entertaining. The spacious primary suite offers a peaceful retreat with a large walk-in closet and private bath. Three additional bedrooms provide flexible space for guests, a home office, or multi-generational living. The homesite backs to a large greenbelt, offering beautiful views and opportunities to enjoy local wildlife from the spacious covered back deck. This is Pacific Northwest living at its best. Proposed new construction by Charles Clark Construction LTD, one of the area’s most respected local builders. Buyers may have the opportunity to choose certain finishes and upgrades before the design cutoff date. Front yard landscaping included. Plans and features subject to change without notice.
New construction
Listed by: Equity Oregon Real Estate • ROD ADAMS • Contact: Cell: 503-984-0950
$649,900
623 Rosemary Way, Silverton, OR 97381
4beds
2,069sqft
Single Family Residence
Built in 2026
9,148 Square Feet Lot
$649,100 Zestimate®
$314/sqft
$-- HOA
What's special
Timeless styleCozy gas fireplaceQuality finishesBeautiful viewsLarge walk-in closetPrivate bathInviting great room
- 125 days
- 171
- 9
Zillow last checked:
Listing updated:
Listed by:
ROD ADAMS Cell:503-984-0950,
Equity Oregon Real Estate
Source: WVMLS,MLS#: 841096
Facts & features
Interior
Bedrooms & bathrooms
- Bedrooms: 4
- Bathrooms: 2
- Full bathrooms: 2
- Main level bathrooms: 2
Primary bedroom
- Level: Main
- Area: 224
- Dimensions: 14 x 16
Bedroom 2
- Level: Main
- Area: 182
- Dimensions: 13 x 14
Bedroom 3
- Level: Main
- Area: 132
- Dimensions: 11 x 12
Bedroom 4
- Level: Main
- Area: 132
- Dimensions: 11 x 12
Dining room
- Features: Area (Combination)
- Level: Main
- Area: 126
- Dimensions: 9 x 14
Kitchen
- Level: Main
- Area: 182
- Dimensions: 13 x 14
Living room
- Level: Main
- Area: 304
- Dimensions: 16 x 19
Heating
- Forced Air, Natural Gas
Appliances
- Included: Dishwasher, Disposal, Built-In Range, Microwave, Gas Water Heater
- Laundry: Main Level
Features
- Flooring: Carpet
- Has fireplace: Yes
- Fireplace features: Gas, Living Room
Interior area
- Total structure area: 2,069
- Total interior livable area: 2,069 sqft
Property
Parking
- Total spaces: 2
- Parking features: Attached
- Attached garage spaces: 2
Features
- Levels: One
- Stories: 1
- Patio & porch: Covered Deck
- Exterior features: Tbd
Lot
- Size: 9,148 Square Feet
Details
- Parcel number: 338913
Construction
Type & style
- Home type: SingleFamily
- Property subtype: Single Family Residence
Materials
- Fiber Cement, Lap Siding
- Foundation: Continuous
- Roof: Composition
Condition
- New construction: Yes
- Year built: 2026
Details
- Warranty included: Yes
Utilities & green energy
- Electric: 1/Main
- Sewer: Public Sewer
- Water: Public
Community & HOA
Community
- Subdivision: Monitor Road Estates
Location
- Region: Silverton
Financial & listing details
- Price per square foot: $314/sqft
- Tax assessed value: $49,440
- Annual tax amount: $814
- Price range: $649.9K - $649.9K
- Date on market: 5/15/2026
- Listing agreement: Exclusive Agency
- Listing terms: Cash
Estimated market value
$649,100
$617,000 - $682,000
$2,896/mo
Price history
| Date | Event | Price |
|---|---|---|
| 5/15/2026 | Listed for sale | $649,900$314/sqft |
Source:  WVMLS #841096 Report a problem WVMLS #841096 Report a problem | ||
Public tax history
| Year | Property taxes | Tax assessment |
|---|---|---|
| 2025 | $814 +12.8% | $49,440 +13% |
| 2024 | $722 -41.2% | $43,750 -38.9% |
| 2023 | $1,227 +2.4% | $71,610 |
| 2022 | $1,197 +2.8% | $71,610 +3% |
| 2021 | $1,165 +2.5% | $69,530 +6.1% |
| 2020 | $1,136 +3% | $65,550 |
| 2019 | $1,103 +2.7% | -- |
| 2018 | $1,074 | -- |
| 2017 | $1,074 +5.7% | -- |
| 2016 | $1,016 | -- |
| 2015 | $1,016 +10.6% | -- |
| 2014 | $919 -13.2% | -- |
| 2013 | $1,059 | -- |
| 2012 | $1,059 +1.3% | -- |
| 2011 | $1,045 +3.4% | $56,460 +6.1% |
| 2010 | $1,010 +3% | $53,230 |
| 2009 | $981 +4.3% | $53,230 +3% |
| 2008 | $940 +2.4% | $51,680 |
| 2007 | $918 +146.2% | -- |
| 2006 | $373 | -- |
Find assessor info on the county website
Monthly payment
Est. payment
Payment breakdown
Explore the cost of this home by adjusting the details. Changes won't be saved.Climate risks
Neighborhood: 97381
Nearby schools
Schools provided by the listing agent
- Elementary: Mark Twain
- Middle: Silverton
- High: Silverton
Source: WVMLS. This data may not be complete. We recommend contacting the local school district to confirm school assignments for this home.


Similar homes
- $599,0005 bd2 ba1.8k sqft495 Lavender St, Silverton, OR 97381For Sale

 MLS ID #842452, JOSH GLASPIE, Icon Real Estate Group. WVMLS
 - $699,0004 bd3 ba2.5k sqft810 Ike Mooney Rd, Silverton, OR 97381For Sale
 MLS ID #845260, PAUL TERJESON, Keller Williams Realty -Albany. WVMLS
 - $465,0003 bd2 ba1.9k sqft508 S 2nd St, Silverton, OR 97381For Sale
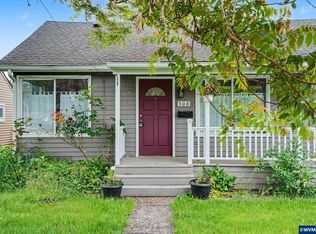 MLS ID #840718, JOE GIEGERICH, Bella Casa Real Estate Group-Silverton. WVMLS
 - $539,9003 bd2 ba1.7k sqft702 Tigerlily St, Silverton, OR 97381New Construction
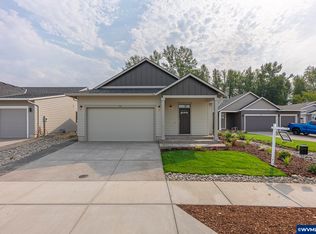 MLS ID #830124, MATT WILLCUTS, Willcuts Company Real Estate. WVMLS
 - $539,9003 bd2 ba1.7k sqft714 Tigerlily St, Silverton, OR 97381New ConstructionMLS ID #830129, MATT WILLCUTS, Willcuts Company Real Estate. WVMLS
- $858,0003 bd2 ba2.3k sqft11874 Hazelgreen Rd NE, Silverton, OR 97381For SaleMLS ID #842027, MEREDITH and RYAN WERTZ, Silverton Realty, Inc.. WVMLS
- $449,9003 bd1 ba1.3k sqft213 Mill St, Silverton, OR 97381For SaleMLS ID #843950, BECKY CRAIG, Silverton Realty, Inc.. WVMLS
- $395,0002 bd1 ba1.2k sqft845 S Water St, Silverton, OR 97381For SaleMLS ID #844642, ANGELA LOPEZ, Bst Realty, Llc. WVMLS
- $575,0004 bd3 ba2.2k sqft312 SW Cascade Meadow Dr, Sublimity, OR 97385For SaleMLS ID #845535, BRENDA BONEBRAKE, Realty One Group Willamette Valley Stayton. WVMLS
- $649,9004 bd2 ba1.6k sqft9200 Smith Rd SE, Aumsville, OR 97325For SaleMLS ID #844844, CATHERINE UNDERWOOD-BUSH, Cheddar Realty. WVMLS
- $619,0004 bd3 ba2.2k sqft773 Tukwila Dr, Woodburn, OR 97071For SaleMLS ID #838067, GINA AUDRITSH, Hallmark Properties, Inc.. WVMLS
- $640,0004 bd3 ba2.5k sqft3173 Garrett St NW, Salem, OR 97304For SaleMLS ID #842600, NEREYDA AGUIRRE, Exp Realty, Llc. WVMLS
- $725,0003 bd2 ba2.1k sqft5714 Crooked Finger Rd NE, Scotts Mills, OR 97375For SaleMLS ID #843369, MEREDITH and RYAN WERTZ, Silverton Realty, Inc.. WVMLS
- $665,0003 bd3 ba1.9k sqft341 Locust St, Lyons, OR 97358For SaleMLS ID #844136, TONY LEE TROUT, Sandy Lyness Real Estate Investments, Llc. WVMLS
- $645,0005 bd3 ba3k sqft1759 Sunburst Ter NW, Salem, OR 97304For SaleMLS ID #842960, ALI GIER (MORRISON), Windermere Heritage. WVMLS
- $655,0002 bd2 ba1.6k sqft2997 Michigan City Ln NW, Salem, OR 97304For SaleMLS ID #840485, DENNIS COURTRIGHT, Windermere Pacific West Prop. WVMLS
