Welcome to Belmont Farms! This beautifully renovated 3-bedroom, 2-full-bath home is move in ready and looking for its new owner. The main level features newer carpet, new paint, and refinished hardwood floors flow throughout the bright and inviting main living areas. The open concept kitchen offers tons of counter space, including a large island that's perfect for entertaining, and flows seamlessly into the dining area with access to the freshly stained, multi-tiered deck. The spacious primary bedroom features generous closet space and convenient access to the main bathroom. An additional bedroom and warm, light-filled living room complete the main level. Downstairs, you'll find even more room to spread out with a huge living room featuring a wet bar and walkout access to the backyard. A flexible bonus space offers plenty of possibilities and could easily be converted back into a fourth bedroom. Outside is where this home really has a chance to shine! With a patio, huge deck, Well maintained above ground pool, and outbuilding/barn, you'll have your own backyard retreat with plenty of space to entertain, relax, and enjoy. With updates throughout and so much indoor and outdoor living space, this house is ready to welcome you home!
Active
$399,000
6230 Belmont Ave NE, Belmont, MI 49306
3beds
1,650sqft
Single Family Residence
Built in 1998
0.5 Acres Lot
$-- Zestimate®
$242/sqft
$-- HOA
What's special
Flexible bonus spaceRefinished hardwood floorsNew paintHuge deckTons of counter spaceNewer carpetGenerous closet space
- 19 hours |
- 301 |
- 28 |
Zillow last checked:
Listing updated:
Listed by:
Megan Tefft 616-364-8831,
Five Star Real Estate (Ada) 616-425-7600
Source: MichRIC,MLS#: 26045165
Facts & features
Interior
Bedrooms & bathrooms
- Bedrooms: 3
- Bathrooms: 2
- Full bathrooms: 2
- Main level bedrooms: 2
Primary bedroom
- Level: Main
Bedroom 2
- Level: Main
Bedroom 3
- Level: Lower
Bedroom 4
- Level: Lower
Primary bathroom
- Level: Main
Dining area
- Level: Main
Dining room
- Description: Formal
Family room
- Level: Main
Kitchen
- Level: Main
Laundry
- Level: Lower
Other
- Level: Lower
Recreation
- Level: Lower
Heating
- Forced Air
Cooling
- Central Air
Appliances
- Included: Dishwasher, Disposal, Dryer, Oven, Range, Refrigerator, Washer
- Laundry: Laundry Room, Lower Level
Features
- Ceiling Fan(s), Wet Bar, Center Island, Eat-in Kitchen, Pantry
- Flooring: Carpet, Wood
- Basement: Full,Walk-Out Access
- Has fireplace: No
Interior area
- Total structure area: 850
- Total interior livable area: 1,650 sqft
- Finished area below ground: 0
Video & virtual tour
Property
Parking
- Total spaces: 2
- Parking features: Attached, Garage Door Opener
- Garage spaces: 2
Features
- Stories: 2
- Has private pool: Yes
- Pool features: Above Ground
- Fencing: Chain Link,Full
Lot
- Size: 0.5 Acres
- Dimensions: 62 x 133 x 217 x 229
- Features: Sidewalk, Cul-De-Sac
Details
- Additional structures: Shed(s)
- Parcel number: 411016428006
- Zoning description: RES
Construction
Type & style
- Home type: SingleFamily
- Property subtype: Single Family Residence
Materials
- Vinyl Siding
Condition
- New construction: No
- Year built: 1998
Utilities & green energy
- Sewer: Public Sewer
- Water: Public
Community & HOA
Location
- Region: Belmont
Financial & listing details
- Price per square foot: $242/sqft
- Tax assessed value: $121,132
- Annual tax amount: $4,010
- Date on market: 8/26/2026
- Listing terms: Cash,FHA,VA Loan,Conventional
- Road surface type: Paved
Estimated market value
Not available
Estimated sales range
Not available
Not available
Price history
| Date | Event | Price |
|---|---|---|
| 8/26/2026 | Listed for sale | $399,000$242/sqft |
Source:  MichRIC #26045165 Report a problem MichRIC #26045165 Report a problem | ||
Public tax history
Tax history is unavailable.
Monthly payment
Est. payment
Payment breakdown
Explore the cost of this home by adjusting the details. Changes won't be saved.Climate risks
Neighborhood: 49306
Nearby schools
GreatSchools rating
- 8/10Belmont Elementary SchoolGrades: K-5Distance: 0.2 mi
- NARockford H.S. Freshman CenterGrades: 9Distance: 3 mi
- 8/10Rockford High SchoolGrades: 9-12Distance: 2.6 mi
- $400,6004 bd2 ba1.6k sqft6230 Belmont Farms Dr NE, Belmont, MI 49306Off Market

- $444,200-- bd-- ba-- sqft2214 Belmont Farms Ct NE, Belmont, MI 49306Off Market
- $412,4003 bd3 ba2k sqft6248 Belmont Farms Dr NE, Belmont, MI 49306Off Market
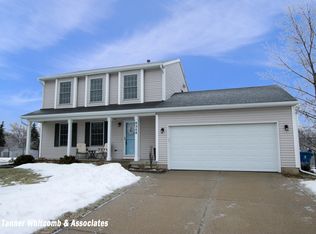
- $392,9003 bd2 ba1.4k sqft2215 Aaronsway Ct NE, Belmont, MI 49306Off Market
- $410,000-- bd-- ba-- sqft2200 Belmont Farms Ct NE, Belmont, MI 49306Off Market
- $460,7004 bd3 ba2.2k sqft6260 Belmont Farms Dr NE, Belmont, MI 49306Off Market
- $415,200-- bd-- ba-- sqft6235 Belmont Farms Dr NE, Belmont, MI 49306Off Market
- $402,7004 bd2 ba2.3k sqft2201 Aaronsway Ct NE, Belmont, MI 49306Off Market
A local agent can set up tours, give advice and negotiate with sellers.
Similar homes
- $--4 bd2 ba1.9k sqft2031 Ten Mile Rd NE, Comstock Park, MI 49321Auction

 MLS ID #26044765, Dan Farkas, 1st Advantage Realty. MichRIC
 - $395,0003 bd2 ba2.1k sqft7246 Rezen Dr NE, Rockford, MI 49341For Sale
 MLS ID #26045136, Mandy Green, Five Star Real Estate (E. Division). MichRIC
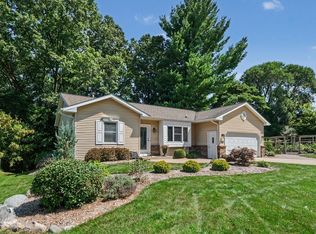
 - $365,0003 bd2 ba1.8k sqft5880 Edajean Ridge Dr NE, Comstock Park, MI 49321For Sale
 MLS ID #26045070, Jeffrey M Blahnik, Five Star Real Estate (Main). MichRIC
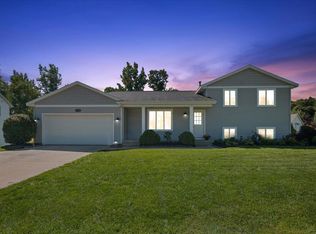
 - $449,0003 bd3 ba2k sqft1338 Scott Creek Dr NE, Belmont, MI 49306For Sale
 MLS ID #26040052, Brenda S Bolin, ERA Reardon Realty Great Lakes. MichRIC
 - $386,5003 bd3 ba1.7k sqft8446 Vinton Ave NW, Sparta, MI 49345For SaleMLS ID #26045364, Alan Richard, Childress Associates Realty. MichRIC
- $369,0003 bd2 ba1.5k sqft1861 Rupert St NE, Grand Rapids, MI 49525For SaleMLS ID #26044031, David (Josh) Wiser, Keller Williams GR North. MichRIC
- $389,0003 bd2 ba2k sqft5410 Riverlook Dr NE, Comstock Park, MI 49321For SaleMLS ID #1948286, Gabe Paterson. NGLRMLS
- $325,0003 bd1 ba1.2k sqft3901 Suburban Shores Dr NE, Grand Rapids, MI 49525For SaleMLS ID #26045014, Mike M Kuzawa, Five Star Real Estate (Main). MichRIC
- $400,0003 bd2 ba1.8k sqft4372 Hunsberger Ave NE, Grand Rapids, MI 49525For SaleMLS ID #26040792, Darryl A Matthews Jr, Keller Williams GR East. MichRIC
- $--3 bd2 ba1k sqft5064 Rock River Dr NE, Grand Rapids, MI 49525AuctionAuction.com 2
- $359,5003 bd2 ba1.9k sqft1040 Fonger St NE, Sparta, MI 49345For Sale By Owner
- $440,0003 bd2 ba2.1k sqft5912 English Ave NE, Comstock Park, MI 49321For SaleMLS ID #26036962, Carrie J Meyers, Greenridge Realty (Wayland). MichRIC
- $399,9004 bd2 ba1.7k sqft6878 Lake Bluff Dr NE, Comstock Park, MI 49321For SaleMLS ID #26030533, Susan Shively, Five Star Real Estate (Main). MichRIC
- $399,9004 bd3 ba1.9k sqft2639 Rockhill Dr NE, Grand Rapids, MI 49525For SaleMLS ID #26034612, Ryan Ogle, EXP Realty (Grand Rapids). MichRIC
- $379,9003 bd3 ba1.8k sqft8414 Windstone Dr NE, Rockford, MI 49341For SaleMLS ID #26039670, Christi Cronk, Michigan Property Partners LLC. MichRIC
- $380,0003 bd2 ba1.6k sqft2014-3 Mile Rd NE, Grand Rapids, MI 49505For SaleMLS ID #26040264, Melissa DeBoer, Keller Williams Realty Rivertown. MichRIC
- $329,9003 bd2 ba1.6k sqft4774 Brookgate Dr NW, Comstock Park, MI 49321For SaleMLS ID #26044335, Rachel E Mabie, Bellabay Realty LLC. MichRIC
- $415,0003 bd2 ba1.4k sqft4040 Coit Ave NE, Grand Rapids, MI 49525For SaleMLS ID #26039796, Sheri Rule, Key Realty. MichRIC
- $400,0003 bd2 ba2.1k sqft4207 Sand Valley Dr NE #9, Rockford, MI 49341For SaleMLS ID #26042848, Thomas S Tabor, The Realty Connection Assoc. MichRIC
- $359,9003 bd2 ba1.4k sqft1210 Palmer Ct NE, Grand Rapids, MI 49505For SaleMLS ID #26043535, Emmett C TerBeek, Five Star Real Estate (Courtland). MichRIC
