Welcome to 6230 El Oro Drive in Houston, TX — a beautifully designed one-story home located in the desirable El Tesoro community. This charming 3-bedroom, 2-bath home features an open-concept layout with a spacious living area, a chef-ready kitchen with granite countertops, Whirlpool appliances, and elegant cabinetry with crown molding. The home also offers a private primary suite, energy-efficient features, a fenced backyard, front yard landscaping, and an attached 2-car garage. Conveniently located with easy access to I-45, Beltway 8, Downtown Houston, and nearby shopping and dining, this home combines comfort, style, and convenience in one exceptional package.
For sale
Price cut: $5K (10/5)
$243,990
6230 El Oro Dr, Houston, TX 77048
3beds
1,653sqft
Single Family Residence
Built in 2019
4,190 Square Feet Lot
$-- Zestimate®
$148/sqft
$33/mo HOA
What's special
Granite countertopsFenced backyardEnergy-efficient featuresChef-ready kitchenFront yard landscapingWhirlpool appliancesPrivate primary suite
- 150 days
- 95
- 15
Zillow last checked:
Listing updated:
Listed by:
Joyce Castillo TREC #0690675 832-338-3147,
Keller Williams Houston Central
Source: HAR,MLS#: 62420099
Facts & features
Interior
Bedrooms & bathrooms
- Bedrooms: 3
- Bathrooms: 2
- Full bathrooms: 2
Primary bedroom
- Level: First
- Area: 195
- Dimensions: 13x15
Bedroom
- Level: First
- Area: 130
- Dimensions: 13x10
Bedroom
- Level: First
- Area: 130
- Dimensions: 13x10
Other
- Level: First
- Area: 50
- Dimensions: 10x5
Dining room
- Level: First
- Area: 130
- Dimensions: 13x10
Kitchen
- Level: First
- Area: 112
- Dimensions: 14x8
Living room
- Level: First
- Area: 255
- Dimensions: 15x17
Primary bath
- Level: First
- Area: 80
- Dimensions: 10x8
Utility room
- Level: First
- Area: 36
- Dimensions: 6x6
Heating
- Electric
Cooling
- Electric
Appliances
- Included: Disposal
- Laundry: Electric Dryer Hookup
Features
- All Bedrooms Down
Interior area
- Total structure area: 1,653
- Total interior livable area: 1,653 sqft
Property
Parking
- Total spaces: 2
- Parking features: Detached
- Garage spaces: 2
Features
- Stories: 1
Lot
- Size: 4,190 Square Feet
- Features: Cul-De-Sac, 0 Up To 1/4 Acre
Details
- Parcel number: 1278170100006
Construction
Type & style
- Home type: SingleFamily
- Architectural style: Traditional
- Property subtype: Single Family Residence
Materials
- Brick, Cement Siding, Wood Siding
- Foundation: Slab
- Roof: Composition
Condition
- New construction: No
- Year built: 2019
Utilities & green energy
- Water: Public
Community & HOA
Community
- Subdivision: El Tesoro Sec 2
HOA
- Has HOA: Yes
- HOA fee: $400 annually
Location
- Region: Houston
Financial & listing details
- Price per square foot: $148/sqft
- Tax assessed value: $277,512
- Annual tax amount: $7,893
- Date on market: 5/21/2026
Estimated market value
Not available
Estimated sales range
Not available
$2,206/mo
Price history
| Date | Event | Price |
|---|---|---|
| 10/5/2026 | Price change | $243,990-2%$148/sqft |
Source:  HAR #62420099 Report a problem HAR #62420099 Report a problem | ||
| 5/21/2026 | Listed for sale | $248,990$151/sqft |
Source: HAR #62420099 Report a problem | ||
Public tax history
| Year | Property taxes | Tax assessment |
|---|---|---|
| 2025 | $3,462 +3.9% | $277,512 +10.8% |
| 2024 | $3,331 -37.5% | $250,427 -5.3% |
| 2023 | $5,329 +2.4% | $264,512 +11.9% |
| 2022 | $5,207 | $236,461 +18.1% |
| 2021 | -- | $200,259 +10.8% |
| 2020 | $4,338 +3146.8% | $180,808 +3176.7% |
| 2019 | $134 | $5,518 |
Find assessor info on the county website
Monthly payment
Est. payment
Payment breakdown
Explore the cost of this home by adjusting the details. Changes won't be saved.Climate risks
Neighborhood: Minnetex
Nearby schools
Schools provided by the listing agent
- Elementary: Frost Elementary School (Houston)
- Middle: Thomas Middle School
- High: Sterling High School (Houston)
Source: HAR. This data may not be complete. We recommend contacting the local school district to confirm school assignments for this home.
Similar homes
- $247,5003 bd2 ba1.3k sqft6150 El Oro Dr, Houston, TX 77048For Sale
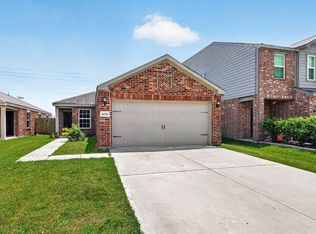 MLS ID #82659990, Jade Turpin, Brooks & Davis Real Estate. HAR
 - $243,0003 bd3 ba1.8k sqft11418 El Diamante Dr, Houston, TX 77048For Sale
 MLS ID #90762152, Jessica Campos, HomeSmart. HAR
 - $239,9003 bd3 ba2.1k sqft11670 El Rubi Dr, Houston, TX 77048For Sale
 MLS ID #86681046, Kirk Shelton, Real Broker, LLC. HAR
 - $235,0003 bd2 ba1.6k sqft6214 El Topacio Dr, Houston, TX 77048For Sale
 MLS ID #5629491, Mia Romar-Price, eXp Realty LLC. HAR
