CURRENTLY UNDER CONTRACT, SELLER WILL CONSIDER BACKUP OFFERS
Three-Story Beach Home on Iconic South Thomas Drive - Walk to the Beach!
This spacious 4-bedroom, 4-bathroom home (2,367 sq ft) in the desirable Panama Dunes community offers the perfect blend of location, layout, and lifestyle potential. Just 0.2 miles (a 5-minute walk) to Bay County Public Beach Access #12 -- easy access to put your toes in the sand.
Boater's Dream Location
Four public boat ramps are conveniently nearby along South Lagoon Drive, with the closest just 0.5 miles away (near Quail Street and Raven Street). For larger vessels, dry storage and wet slips are available less than 2 miles away at Pirate's Cove Marina (up to 37' dry / 70' wet) and Treasure Island Marina (up to 46' dry / 60' wet).
Community & Convenience
Panama Dunes is nestled between Holiday Beach and Biltmore Beach in the charming Lower Grand Lagoon area. Enjoy nearby dining, and entertainment. Grocery shopping at Magnolia Plaza is just 2.8 miles away, home to Publix, Aldi, and more.
Thoughtful Floor Plan
* Ground Level: 444 sq ft 2-car garage, guest bedroom suite with kitchenette, full bathroom, and covered patio.
* Second Level: Open-concept kitchen, dining, and living area with balcony, additional bedroom, full bathroom, and laundry room.
* Third Level: Fourth bedroom with en-suite bathroom, primary suite with luxurious spa bathroom, and a balcony offering partial Gulf of Mexico views.
All patios and balconies face southeast, overlooking the community greenspace and pool area -- perfect for relaxing or entertaining.
Priced to reflect the opportunity for exterior and interior updates, this as-is home is ideal for a primary residence, second home, or short-term rental investment in a prime beach-adjacent location.
Schedule your private tour today and imagine the possibilities!
Disclaimer: Interior photos are archival, furniture and decor pictured is not representative of what is currently present in the home.
Pending
Price cut: $10K (7/20)
$469,000
6230 Thomas Dr, Panama City Beach, FL 32408
4beds
2,367sqft
Single Family Residence
Built in 2006
871 Square Feet Lot
$452,900 Zestimate®
$198/sqft
$350/mo HOA
What's special
- 65 days |
- 639 |
- 32 |
Zillow last checked:
Listing updated:
Listed by:
Mark Oberg 404-406-4887,
Berkshire Hathaway HomeServices Beach Properties of Florida
Source: CPAR,MLS#: 791370 Originating MLS: Central Panhandle Association of REALTORS
Originating MLS: Central Panhandle Association of REALTORSFacts & features
Interior
Bedrooms & bathrooms
- Bedrooms: 4
- Bathrooms: 4
- Full bathrooms: 4
Rooms
- Room types: Bedroom, Dining Room, Full Bath, Garage, Kitchen, Laundry, Living Room, Primary Bathroom, Primary Bedroom, Other, Patio, Storage Room
Primary bedroom
- Description: Diffused Lighting Trey Ceiling & French Balcony Doors
- Level: Third
- Dimensions: 16.75 x 18.42
Bedroom
- Description: Kitchenette and Patio Door
- Level: First
- Dimensions: 18.5 x 18.33
Bedroom
- Description: Guest Bedroom
- Level: Second
- Dimensions: 11 x 11.5
Bedroom
- Description: Guest Bedroom Suite
- Level: Third
- Dimensions: 11.08 x 11.25
Primary bathroom
- Description: Luxurious Spa Bathroom with Separate Shower & Jetted Tub
- Level: Third
- Dimensions: 14.58 x 8.75
Dining room
- Description: Dining Area adjacent to Kitchen and Living Room
- Level: Second
- Dimensions: 11.42 x 7.83
Other
- Description: Shower Only Full Bathroom
- Level: First
- Dimensions: 5.17 x 7.83
Other
- Description: Tub/Shower Combo
- Level: Second
- Dimensions: 5.08 x 10.5
Other
- Description: Guest Bedroom ensuite with Tb/Shower Combo
- Level: Third
- Dimensions: 5.08 x 10.75
Garage
- Description: Additional side entry door
- Level: First
- Dimensions: 19.83 x 22.43
Kitchen
- Description: Breakfast Peninsula Bar
- Level: Second
- Dimensions: 11.42 x 11.42
Laundry
- Description: Connects with Kitchen and Full Bathroom
- Level: Second
- Dimensions: 5.58 x 5.75
Living room
- Description: French Doors to Balcony
- Level: Second
- Dimensions: 5.58 x 5.75
Other
- Description: Off the Living
- Features: Balcony
- Level: Second
- Dimensions: 23 x 7
Other
- Description: Enjoy Sunrise Colors and the Gulf Breeze
- Features: Balcony
- Level: Third
- Dimensions: 23 x 7
Patio
- Description: Covered Patio with view of Common Courtyard & CommunityPool
- Level: First
- Dimensions: 15 x 7
Storage room
- Description: Garage Storage Closet
- Level: First
- Dimensions: 4.9 x 3.58
Storage room
- Description: Bedroom Closet
- Level: First
- Dimensions: 4.9 x 4.83
Heating
- Central, Electric, Forced Air, Heat Pump, Zoned
Cooling
- Central Air, Ceiling Fan(s), Heat Pump, Zoned
Appliances
- Included: Bar Fridge, Electric Range, Electric Water Heater
Features
- Balcony, Double Vanity, Interior Steps, Jetted Tub, Separate Shower, Walk-In Closet(s), Storage
- Windows: Double Pane Windows
Interior area
- Total structure area: 2,367
- Total interior livable area: 2,367 sqft
Property
Parking
- Total spaces: 2
- Parking features: Garage, Garage Door Opener
- Garage spaces: 2
Features
- Patio & porch: Balcony, Covered, Patio, Porch
- Pool features: Community
- Has spa: Yes
Lot
- Size: 871 Square Feet
- Dimensions: 24.0 ft x 46.0 ft
- Features: Paved
Details
- Parcel number: 30880030000
- Special conditions: Listed As-Is
Construction
Type & style
- Home type: SingleFamily
- Architectural style: Coastal
- Property subtype: Single Family Residence
Materials
- HardiPlank Type, Wood Frame
- Foundation: Slab
- Roof: Metal
Condition
- New construction: No
- Year built: 2006
Utilities & green energy
- Sewer: Public Sewer
- Utilities for property: Cable Connected, Electricity Available, Underground Utilities
Community & HOA
Community
- Features: Pool, Community Pool, Short Term Rental Allowed
- Security: Smoke Detector(s)
- Subdivision: Panama Dunes
HOA
- Has HOA: Yes
- Services included: Maintenance Grounds, Pool(s)
- HOA fee: $350 monthly
Location
- Region: Panama City Beach
Financial & listing details
- Price per square foot: $198/sqft
- Tax assessed value: $608,123
- Annual tax amount: $6,716
- Date on market: 6/15/2026
- Cumulative days on market: 65 days
- Electric utility on property: Yes
Estimated market value
$452,900
$430,000 - $476,000
$5,005/mo
Price history
| Date | Event | Price |
|---|---|---|
| 8/11/2026 | Pending sale | $469,000$198/sqft |
Source:  CPAR #791370 Report a problem CPAR #791370 Report a problem | ||
| 7/20/2026 | Price change | $469,000-2.1%$198/sqft |
Source: CPAR #791370 Report a problem | ||
| 6/15/2026 | Listed for sale | $479,000-33.9%$202/sqft |
Source: CPAR #791370 Report a problem | ||
| 3/1/2023 | Listing removed | -- |
Source: CPAR #734175 Report a problem | ||
| 11/2/2022 | Listed for sale | $725,000+61.1%$306/sqft |
Source: CPAR #734175 Report a problem | ||
| 11/17/2020 | Listing removed | $450,000$190/sqft |
Source: Beach Properties of Florida #703609 Report a problem | ||
| 11/17/2020 | Pending sale | $450,000+2.3%$190/sqft |
Source: Beach Properties of Florida #703609 Report a problem | ||
| 11/16/2020 | Sold | $440,000-2.2%$186/sqft |
Source: CPAR #703609 Report a problem | ||
| 10/23/2020 | Listed for sale | $450,000-22.9%$190/sqft |
Source: Berkshire Hathaway HomeServices Beach Properties of Florida #703609 Report a problem | ||
| 4/6/2006 | Sold | $584,000$247/sqft |
Source: Public Record Report a problem | ||
Public tax history
| Year | Property taxes | Tax assessment |
|---|---|---|
| 2024 | $6,716 +2.7% | $493,885 +10% |
| 2023 | $6,539 +19.3% | $448,986 +10% |
| 2022 | $5,482 | $408,169 |
| 2021 | -- | -- |
| 2020 | $2,234 +1.6% | $218,072 +2.3% |
| 2019 | $2,199 | $213,169 +1.9% |
| 2018 | $2,199 +0.6% | $209,194 +2.1% |
| 2017 | $2,186 +1.6% | $204,891 +2.1% |
| 2016 | $2,151 -1.5% | $200,677 +0.7% |
| 2015 | $2,183 | $199,282 +0.8% |
| 2014 | $2,183 | $197,700 +1.5% |
| 2013 | -- | $194,778 +0.5% |
| 2012 | -- | $193,831 -2.3% |
| 2011 | -- | $198,328 -39% |
| 2010 | -- | $325,263 -32.9% |
| 2009 | -- | $484,586 -3.3% |
| 2008 | -- | $501,039 |
| 2007 | -- | $501,039 |
Find assessor info on the county website
Monthly payment
Est. payment
Payment breakdown
Explore the cost of this home by adjusting the details. Changes won't be saved.Climate risks
Neighborhood: Lower Grand Lagoon
Nearby schools
GreatSchools rating
- 9/10Patronis Elementary SchoolGrades: K-5Distance: 1.3 mi
- 7/10Surfside Middle SchoolGrades: PK-12Distance: 6.5 mi
- 4/10J.R. Arnold High SchoolGrades: 9-12Distance: 4.7 mi
Schools provided by the listing agent
- Elementary: Patronis
- Middle: Surfside
- High: Arnold
Source: CPAR. This data may not be complete. We recommend contacting the local school district to confirm school assignments for this home.
- $--0.92 acres6310 Thomas Dr, Panama City, FL 32408Off Market

- $350,0002 bd2 ba1.2k sqft6215 Thomas Dr UNIT 101, Panama City Beach, FL 32408Sold
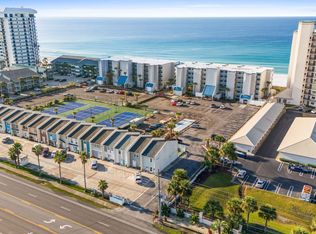
- $250,0002 bd3 ba1.3k sqft6304 Thomas Dr APT 7, Panama City, FL 32408Sold

- $363,5002 bd2 ba1.2k sqft6215 Thomas Dr #B-103, Panama City Beach, FL 32408Sold

- $338,7002 bd2 ba1.2k sqft6304 Thomas Dr S #U-5, Panama City Beach, FL 32408Off Market
- $400,0002 bd3 ba1.3k sqft6304 Thomas Dr #U-7, Panama City Beach, FL 32408Sold
- $265,0002 bd2 ba1.2k sqft6215 Thomas Dr UNIT 107, Panama City Beach, FL 32408For Sale
- $736,9004 bd4 ba2.3k sqft6224 Thomas Dr, Panama City Beach, FL 32408Off Market
A local agent can set up tours, give advice and negotiate with sellers.
Similar homes
- $469,9003 bd2 ba1.8k sqft424 Hidden Island Dr, Panama City Beach, FL 32408For Sale
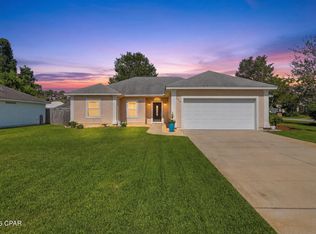 MLS ID #793853, Alexandra L Caudill. CPAR
 - $475,0004 bd4 ba2.1k sqft2432 Valley Oak Ct, Panama City Beach, FL 32408For Sale
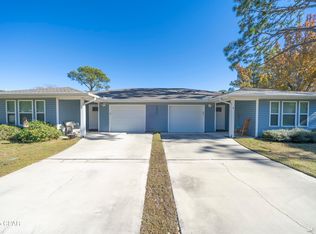 MLS ID #782721, Team Don and Bubba. CPAR
 - $575,0003 bd3 ba2.5k sqft6120 Beach Dr, Panama City Beach, FL 32408For Sale
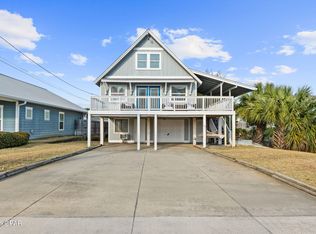 MLS ID #786630, The Shields Group. CPAR
 - $399,0003 bd3 ba1.8k sqft4839 Stellata Ln, Panama City Beach, FL 32408For Sale
 MLS ID #793489, Nathan Lawrence. CPAR
 - $399,9003 bd2 ba1.7k sqft308 Jase Ct, Panama City Beach, FL 32408For SaleMLS ID #793187, Courtney Pantalena. CPAR
- $559,9993 bd3 ba2.2k sqft138 Palm Grove Blvd, Panama City Beach, FL 32408For SaleMLS ID #785807, Laurie R Martin. CPAR
- $615,0003 bd3 ba1.5k sqft6607 Sunset Ave, Panama City Beach, FL 32408For Sale
 MLS ID #993742, LaNessa C Alexander, Counts Real Estate Group Inc. ECAOR
 - $430,0004 bd3 ba1.9k sqft324 Madison Cir, Panama City Beach, FL 32407For SaleMLS ID #793917, Abbott Martin Group. CPAR
- $619,9004 bd4 ba2.6k sqft1004 Barracuda Dr, Panama City Beach, FL 32408For SaleMLS ID #783193, Ray E Young. CPAR
- $595,0004 bd3 ba2.9k sqft8236 Grand Bay Blvd, Panama City Beach, FL 32408For SaleMLS ID #787516, Sostheim Group. CPAR
- $650,0004 bd3 ba1.9k sqft7100 Sunset Ave, Panama City Beach, FL 32408For SaleMLS ID #786575, Zack Seltzer. CPAR
- $674,0003 bd3 ba2.3k sqft5434 Hopetown Ln, Panama City Beach, FL 32408For SaleMLS ID #790866, Mike S Herring. CPAR
- $585,0004 bd4 ba3k sqft147 Palm Grove Blvd, Panama City Beach, FL 32408For SaleMLS ID #781865, Trina L Causley. CPAR
- $675,0003 bd3 ba2.3k sqft7009 N Lagoon Dr Unit 107, Panama City Beach, FL 32408For SaleMLS ID #772966, Cynthia Luster. CPAR
- $699,0003 bd3 ba2k sqft3410 Martinique Ln, Panama City Beach, FL 32408For SaleMLS ID #790389, Cindy Morehouse. CPAR
- $699,9004 bd2 ba2.2k sqft138 Marlin Cir, Panama City Beach, FL 32408For SaleMLS ID #788715, Cindy K Chavira. CPAR
- $450,0003 bd2 ba1.7k sqft120 Glades Turn, Panama City Beach, FL 32407For SaleMLS ID #793348, Nichole P Causton. CPAR
- $469,0003 bd2 ba1.7k sqft702 Lyndell Pl, Panama City Beach, FL 32407For SaleMLS ID #789553, Beth Mulvey. CPAR
- $590,0003 bd3 ba1.4k sqft8410 Thomas Dr APT 4, Panama City Beach, FL 32408For SaleMLS ID #779544, Shelly M Callaway. CPAR
- $310,0003 bd3 ba1.3k sqft2418 Causeway Manor Ct, Panama City Beach, FL 32408For SaleMLS ID #785034, Tabitha Garcia. CPAR
