Refined and thoughtfully designed with beautiful landscaping and a spacious backyard. An inviting layout welcomes you with an open living and kitchen area with seamless flow that's ideal for both entertaining and relaxed living. The well-appointed kitchen serves as the heart of the home, featuring ample workspace, gas stove, wine fridge, an island with bar seating, pantry and storage while overlooking the main living spaces. The spacious primary suite provides a peaceful retreat- a large walk-in closet with built-ins and classy bathroom with double sinks and two shower heads. Two the additional bedrooms have a bathroom between and the fourth bedroom could be used as an office. All bedrooms have stained concrete floors. Every detail has been carefully considered to create a home that is as practical as it is beautiful. Outside, enjoy a generously sized yard with room to unwind, entertain, or create your own outdoor oasis plus there a covered patio with built-in cabinetry(TV on patio can stay). Hot tub off to the side and it can stay also. Garage floor has been epoxied and there is a storm shelter, too. Laundry room has ample storage space. Conveniently located near shopping, dining, parks, and top local amenities, this property offers the lifestyle today's buyers are looking for. Come see it in person.
For sale
$399,777
6233 Beverly Hills Dr, Edmond, OK 73034
4beds
2,224sqft
:
Get pre-qualified$2,798/mo
Single Family Residence
Built in 2018
0.3 Acres Lot
$396,200 Zestimate®
$180/sqft
$46/mo HOA
What's special
Beautiful landscapingHot tubInviting layoutSpacious backyardSpacious primary suiteGenerously sized yardWell-appointed kitchen
- 3 days |
- 1,054 |
- 91 |
Likely to sell faster than
Zillow last checked:
Listing updated:
Listed by:
Terra Myers 405-474-4242,
Keller Williams Central OK,
Kim Spencer 405-474-4774,
Keller Williams Central OK
Source: MLSOK/OKCMAR as distributed by MLS GRID,MLS#: 1239759
Facts & features
Interior
Bedrooms & bathrooms
- Bedrooms: 4
- Bathrooms: 3
- Full bathrooms: 3
Primary bedroom
- Description: Ceiling Fan,Full Bath,Walk In Closet
Bedroom
- Description: Ceiling Fan
Bedroom
- Description: Ceiling Fan
Kitchen
- Description: Breakfast Bar,Island,Pantry
Living room
- Description: Fireplace
Heating
- Has Heating (Unspecified Type)
Cooling
- Has cooling: Yes
Appliances
- Included: Dishwasher, Disposal, Microwave, Built-In Gas Range
- Laundry: Laundry Room
Features
- Paint Woodwork
- Flooring: Concrete, Tile
- Windows: Window Treatments
- Number of fireplaces: 1
- Fireplace features: Gas Log
Interior area
- Total structure area: 2,224
- Total interior livable area: 2,224 sqft
Property
Parking
- Total spaces: 3
- Parking features: Concrete
- Garage spaces: 3
Features
- Levels: One
- Stories: 1
- Patio & porch: Patio, Porch
- Exterior features: Outdoor Kitchen, Rain Gutters
- Has spa: Yes
- Spa features: Spa/Hot Tub
- Fencing: Wood
Lot
- Size: 0.3 Acres
- Features: Interior Lot
Details
- Parcel number: 6233NONEBeverlyHills73034
- Special conditions: None
Construction
Type & style
- Home type: SingleFamily
- Architectural style: Craftsman
- Property subtype: Single Family Residence
Materials
- Brick & Frame
- Foundation: Slab
- Roof: Composition
Condition
- Year built: 2018
Utilities & green energy
- Utilities for property: Cable Available, High Speed Internet, Public
Community & HOA
HOA
- Has HOA: Yes
- Services included: Common Area Maintenance, Pool, Recreation Facility
- HOA fee: $550 annually
Location
- Region: Edmond
Financial & listing details
- Price per square foot: $180/sqft
- Tax assessed value: $453,000
- Annual tax amount: $5,134
- Date on market: 7/26/2026
- Electric utility on property: Yes
Estimated market value
$396,200
$376,000 - $416,000
$2,612/mo
Price history
| Date | Event | Price |
|---|---|---|
| 7/26/2026 | Listed for sale | $399,777-5%$180/sqft |
Source:  MLSOK/OKCMAR as distributed by MLS GRID #1239759 Report a problem MLSOK/OKCMAR as distributed by MLS GRID #1239759 Report a problem | ||
| 7/8/2024 | Sold | $421,000-1.9%$189/sqft |
Source: MLSOK/OKCMAR as distributed by MLS GRID #1111173 Report a problem | ||
| 6/3/2024 | Pending sale | $429,000$193/sqft |
Source: MLSOK/OKCMAR as distributed by MLS GRID #1111173 Report a problem | ||
| 5/30/2024 | Price change | $429,000-0.2%$193/sqft |
Source: MLSOK/OKCMAR as distributed by MLS GRID #1111173 Report a problem | ||
| 4/28/2024 | Listed for sale | $430,000$193/sqft |
Source: MLSOK/OKCMAR as distributed by MLS GRID #1111173 Report a problem | ||
| 5/8/2023 | Sold | $430,000+1.2%$193/sqft |
Source: MLSOK/OKCMAR as distributed by MLS GRID #1053985 Report a problem | ||
| 3/30/2023 | Pending sale | $425,000$191/sqft |
Source: MLSOK/OKCMAR as distributed by MLS GRID #1053985 Report a problem | ||
| 3/29/2023 | Listed for sale | $425,000+36.2%$191/sqft |
Source: MLSOK/OKCMAR as distributed by MLS GRID #1053985 Report a problem | ||
| 6/7/2018 | Sold | $312,000+365.7%$140/sqft |
Source: Public Record Report a problem | ||
| 10/6/2017 | Sold | $67,000$30/sqft |
Source: Public Record Report a problem | ||
Public tax history
| Year | Property taxes | Tax assessment |
|---|---|---|
| 2025 | $5,135 -0.9% | $49,830 +1% |
| 2024 | $5,182 +32.2% | $49,335 +31.2% |
| 2023 | $3,919 +7.6% | $37,592 +5% |
| 2022 | $3,642 +3.6% | $35,802 +3% |
| 2021 | $3,516 -1.9% | $34,760 -0.7% |
| 2020 | $3,585 +12.4% | $35,009 +3% |
| 2019 | $3,189 +3932% | $33,990 +3932% |
| 2018 | $79 -10.3% | $843 +1.4% |
| 2017 | $88 | $831 +4.9% |
| 2016 | $88 | $792 |
Find assessor info on the county website
Monthly payment
Est. payment
Payment breakdown
Explore the cost of this home by adjusting the details. Changes won't be saved.Climate risks
Neighborhood: 73034
Nearby schools
GreatSchools rating
- 9/10Redbud Elementary SchoolGrades: PK-5Distance: 2 mi
- 7/10Central Middle SchoolGrades: 6-8Distance: 4.7 mi
- 9/10Memorial High SchoolGrades: 9-12Distance: 4.9 mi
Schools provided by the listing agent
- Elementary: Red Bud ES
- Middle: Central MS
- High: Memorial HS
Source: MLSOK/OKCMAR as distributed by MLS GRID. This data may not be complete. We recommend contacting the local school district to confirm school assignments for this home.
- $---- sqft6223 Beverly Hills Dr, Edmond, OK 73034Off Market
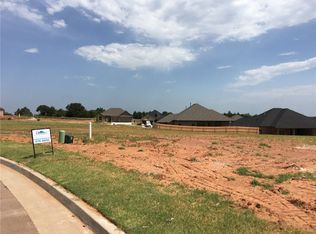
- $400,2003 bd3 ba2k sqft2424 El Cajon St, Edmond, OK 73034Off Market
- $359,9004 bd2 ba1.9k sqft6225 Beverly Hills Dr, Edmond, OK 73034Sold
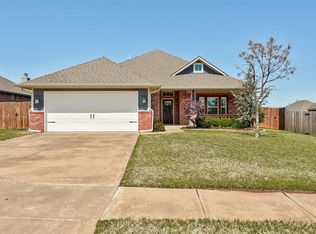
- $362,4003 bd2 ba2k sqft6224 Oxnard St, Edmond, OK 73034Off Market
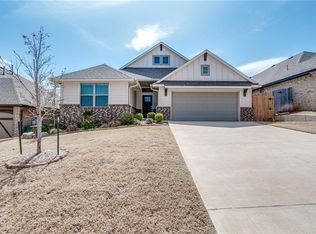
- $388,8003 bd2 ba2.1k sqft6232 Oxnard St, Edmond, OK 73034Off Market
- $356,8003 bd2 ba1.9k sqft6220 Oxnard St, Edmond, OK 73034Off Market
- $592,2004 bd3 ba2.5k sqft6240 Oxnard St, Edmond, OK 73034Off Market
- $305,0003 bd2 ba1.6k sqft6217 Beverly Hills Dr, Edmond, OK 73034Sold
A local agent can set up tours, give advice and negotiate with sellers.
Similar homes
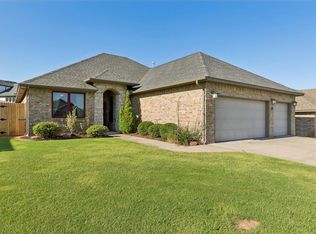
- $349,9994 bd2 ba1.8k sqft6116 Beverly Hills Dr, Edmond, OK 73034For Sale
 MLS ID #1239338, Erica Ades, Stetson Bentley Realty LLC. MLSOK/OKCMAR as distributed by MLS GRID
 - $429,9004 bd3 ba2k sqft2141 Preserve Edge Dr, Edmond, OK 73034For Sale
 MLS ID #1241278, Wagner Rushing, Hamilwood Real Estate. MLSOK/OKCMAR as distributed by MLS GRID
 - $429,9004 bd2 ba2k sqft2133 Preserve Edge Dr, Edmond, OK 73034For Sale
 MLS ID #1241459, Wagner Rushing, Hamilwood Real Estate. MLSOK/OKCMAR as distributed by MLS GRID
 - $429,9004 bd2 ba2k sqft2216 Preserve Edge Dr, Edmond, OK 73034For Sale
 MLS ID #1241462, Wagner Rushing, Hamilwood Real Estate. MLSOK/OKCMAR as distributed by MLS GRID
 - $429,9004 bd2 ba2k sqft2108 Preserve Edge Dr, Edmond, OK 73034For SaleMLS ID #1241476, Wagner Rushing, Hamilwood Real Estate. MLSOK/OKCMAR as distributed by MLS GRID
- $439,9004 bd3 ba2.1k sqft2108 Ridge Pine Rd, Edmond, OK 73034For SaleMLS ID #1241276, Wagner Rushing, Hamilwood Real Estate. MLSOK/OKCMAR as distributed by MLS GRID
- $419,9003 bd3 ba2k sqft2225 Preserve Edge Dr, Edmond, OK 73034For SaleMLS ID #1241480, Wagner Rushing, Hamilwood Real Estate. MLSOK/OKCMAR as distributed by MLS GRID
- $419,9003 bd2 ba2k sqft2132 Preserve Edge Dr, Edmond, OK 73034For SaleMLS ID #1241482, Wagner Rushing, Hamilwood Real Estate. MLSOK/OKCMAR as distributed by MLS GRID
- $459,9004 bd3 ba2.2k sqft2109 Preserve Edge Dr, Edmond, OK 73034For SaleMLS ID #1241488, Wagner Rushing, Hamilwood Real Estate. MLSOK/OKCMAR as distributed by MLS GRID
- $459,9004 bd3 ba2.2k sqft2140 Preserve Edge Dr, Edmond, OK 73034For SaleMLS ID #1241491, Wagner Rushing, Hamilwood Real Estate. MLSOK/OKCMAR as distributed by MLS GRID
- $489,9004 bd3 ba2.5k sqft2101 Preserve Edge Dr, Edmond, OK 73034For SaleMLS ID #1241677, Wagner Rushing, Hamilwood Real Estate. MLSOK/OKCMAR as distributed by MLS GRID
- $489,9004 bd3 ba2.5k sqft2200 Preserve Edge Dr, Edmond, OK 73034For SaleMLS ID #1241681, Wagner Rushing, Hamilwood Real Estate. MLSOK/OKCMAR as distributed by MLS GRID
- $379,0004 bd2 ba1.9k sqft2317 El Cajon St, Edmond, OK 73034For SaleMLS ID #1235426, Sabrina Adams, Arrived OKC. MLSOK/OKCMAR as distributed by MLS GRID
- $429,9004 bd3 ba2k sqft2116 Ridge Pine Rd, Edmond, OK 73034For SaleMLS ID #1240313, Wagner Rushing, Hamilwood Real Estate. MLSOK/OKCMAR as distributed by MLS GRID
- $450,0004 bd3 ba2.6k sqft3301 Wakefield Rd, Edmond, OK 73034For SaleMLS ID #1238886, Krista Martin, Exit Realty Premier. MLSOK/OKCMAR as distributed by MLS GRID
- $450,0004 bd3 ba2.3k sqft2124 El Cajon St, Edmond, OK 73034For SaleMLS ID #1237988, Mary Conway, Keller Williams Central OK. MLSOK/OKCMAR as distributed by MLS GRID
- $439,9004 bd3 ba2.4k sqft3032 Drake Crest Dr, Edmond, OK 73034For SaleMLS ID #1236793, Xiang Li, Epic Real Estate. MLSOK/OKCMAR as distributed by MLS GRID
- $549,9004 bd4 ba2.6k sqft2248 Ridge Pine Rd, Edmond, OK 73034For SaleMLS ID #1235203, Andrew Jech, Metro First Realty of Edmond. MLSOK/OKCMAR as distributed by MLS GRID
- $459,9003 bd2 ba2.2k sqft2156 Josslyn Pl, Edmond, OK 73034For SaleMLS ID #1235975, Wagner Rushing, Hamilwood Real Estate. MLSOK/OKCMAR as distributed by MLS GRID
- $449,9004 bd3 ba2.8k sqft6140 Oxnard St, Edmond, OK 73034For SaleMLS ID #1213154, Brent Carter, Carter Real Estate Group. MLSOK/OKCMAR as distributed by MLS GRID
