Timber Pines 2 Bedroom 2 Full Bathrooms And A Oversize 25x20 2 Car Garage On A Cul-De-Sac- Enter The Home Through A Dual Door Entry, Front Hall Closet A Great Room And Formal Dining Room- The Eat In Kitchen Has Granite Counter Tops, Stainless Steel Appliances Dual Sinks And 2 Lazy Susan Cabinets- Both Bedrooms Are King Size With The Primary There Is A Walk In Closet And Walk In Shower, The Guest Bedroom Has A Walk In Closet Plus A Double Closet-Extras Include An Acrylic Enclosed Lanai, Interior Ceiling Fans, Screened Garage Door, Attic Storage, Wash Tub And The Flooring Of The Garage Has Been Sealed With A Stencil Finish- Open Floor Plan. New Roof (2026) Call Today For A Showing. Timber Pines, a 55+ Gated Community, With 4 Golf Courses, Country Club, Remodeled Restaurant And Bar With Multiple TV Screens, 2 Pools, Fitness Center, Tennis And Pickle Ball Courts, Bocce Ball, Billiards Room And More Than 100 Different Clubs. Spectrum Cable, 2 boxes and High-Speed Internet Are Also Included In the HOA.
For sale
$229,900
6234 Glen Eagles Ct, Spring Hill, FL 34606
2beds
1,274sqft
:
Get pre-qualified$1,879/mo
Single Family Residence
Built in 1982
4,356 Square Feet Lot
$224,000 Zestimate®
$180/sqft
$356/mo HOA
What's special
Acrylic enclosed lanaiGranite countertopsScreened garage doorGreat roomOpen floor planDual door entryInterior ceiling fans
- 11 days |
- 807 |
- 41 |
Zillow last checked:
Listing updated:
Listed by:
John Mamo 352-279-6376,
Keller Williams-Elite Partners
Source: HCMLS,MLS#: 2260180
Facts & features
Interior
Bedrooms & bathrooms
- Bedrooms: 2
- Bathrooms: 2
- Full bathrooms: 2
Bedroom 1
- Area: 180
- Dimensions: 15x12
Bedroom 2
- Area: 255
- Dimensions: 17x15
Dining room
- Area: 108
- Dimensions: 12x9
Florida room
- Area: 144
- Dimensions: 18x8
Great room
- Area: 252
- Dimensions: 21x12
Kitchen
- Area: 117
- Dimensions: 13x9
Heating
- Central
Cooling
- Central Air
Appliances
- Included: Dishwasher, Disposal, Dryer, Electric Range, Microwave, Refrigerator, Washer
Features
- Ceiling Fan(s), Eat-in Kitchen, Entrance Foyer, Guest Suite, Open Floorplan, Primary Bathroom - Shower No Tub, Walk-In Closet(s), Split Plan
- Flooring: Carpet, Laminate
- Has fireplace: No
Interior area
- Total structure area: 1,274
- Total interior livable area: 1,274 sqft
Property
Parking
- Total spaces: 2
- Parking features: Attached
- Attached garage spaces: 2
Features
- Levels: One
- Stories: 1
- Patio & porch: Rear Porch
Lot
- Size: 4,356 Square Feet
- Features: Cul-De-Sac
Details
- Parcel number: R21 223 17 6162 0000 0710
- Zoning: PDP
- Zoning description: PUD
- Special conditions: Standard
Construction
Type & style
- Home type: SingleFamily
- Architectural style: Ranch
- Property subtype: Single Family Residence
Materials
- Block, Stucco
- Roof: Shingle
Condition
- New construction: No
- Year built: 1982
Utilities & green energy
- Sewer: Public Sewer
- Water: Public
- Utilities for property: Cable Available
Community & HOA
Community
- Senior community: Yes
- Subdivision: Timber Pines Tr 16 Un 2
HOA
- Has HOA: Yes
- Amenities included: Basketball Court, Cable TV, Clubhouse, Dog Park, Fitness Center, Gated, Golf Course, Park, Pickleball, Pool, RV/Boat Storage, Security, Shuffleboard Court, Tennis Court(s)
- Services included: Cable TV, Internet, Security
- HOA fee: $356 monthly
Location
- Region: Spring Hill
Financial & listing details
- Price per square foot: $180/sqft
- Tax assessed value: $229,475
- Annual tax amount: $2,274
- Date on market: 7/15/2026
- Listing terms: Cash,Conventional,FHA,VA Loan
- Road surface type: Paved
Estimated market value
$224,000
$213,000 - $235,000
$1,735/mo
Price history
| Date | Event | Price |
|---|---|---|
| 7/15/2026 | Listed for sale | $229,900+164.3%$180/sqft |
Source:  HCMLS #2260180 Report a problem HCMLS #2260180 Report a problem | ||
| 2/26/2002 | Sold | $87,000$68/sqft |
Source: Public Record Report a problem | ||
Public tax history
| Year | Property taxes | Tax assessment |
|---|---|---|
| 2025 | $2,274 +0.5% | $151,268 +2.9% |
| 2024 | $2,264 +4% | $147,005 +3% |
| 2023 | $2,177 +4.4% | $142,723 +3% |
| 2022 | $2,085 +0.2% | $138,566 +3% |
| 2021 | $2,081 -12.9% | $134,530 +15.6% |
| 2020 | $2,389 +33.4% | $116,387 +10% |
| 2019 | $1,791 +20% | $105,806 +7.5% |
| 2018 | $1,493 -11.1% | $98,421 +7.2% |
| 2017 | $1,679 | $91,773 +15.4% |
| 2016 | $1,679 +11% | $79,494 +10% |
| 2015 | $1,512 +17.5% | $72,267 +10% |
| 2014 | $1,286 +29.3% | $65,697 +6.4% |
| 2013 | $995 -12.1% | $61,750 -5.7% |
| 2012 | $1,132 -6.2% | $65,490 -7.5% |
| 2011 | $1,207 | $70,787 -5.7% |
| 2010 | -- | $75,047 -22.6% |
| 2009 | $1,627 -20.2% | $96,967 -18.7% |
| 2008 | $2,038 -16.7% | $119,303 -5.8% |
| 2006 | $2,446 | $126,681 +15.1% |
| 2005 | -- | $110,059 +13.3% |
| 2004 | $2,028 +14.7% | $97,159 +17.3% |
| 2003 | $1,768 +14% | $82,844 +14.3% |
| 2002 | $1,550 +56.9% | $72,472 +2.8% |
| 2001 | $988 +3.4% | $70,505 |
| 2000 | $956 | -- |
Find assessor info on the county website
Monthly payment
Est. payment
Payment breakdown
Explore the cost of this home by adjusting the details. Changes won't be saved.Climate risks
Neighborhood: Timber Pines
Nearby schools
GreatSchools rating
- 3/10Deltona Elementary SchoolGrades: PK-5Distance: 1.7 mi
- 4/10Fox Chapel Middle SchoolGrades: 6-8Distance: 4.3 mi
- 3/10Weeki Wachee High SchoolGrades: 9-12Distance: 9.9 mi
Schools provided by the listing agent
- Elementary: Deltona
- Middle: Fox Chapel
- High: Weeki Wachee
Source: HCMLS. This data may not be complete. We recommend contacting the local school district to confirm school assignments for this home.
- $212,7002 bd2 ba1.2k sqft6240 Glen Eagles Ct, Spring Hill, FL 34606Off Market

- $223,5002 bd2 ba1.8k sqft6228 Glen Eagles Ct, Spring Hill, FL 34606Off Market
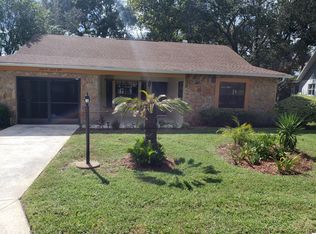
- $242,5003 bd2 ba1.3k sqft6215 Doral Ct, Spring Hill, FL 34606Off Market
- $243,4003 bd2 ba1.3k sqft6221 Doral Ct, Spring Hill, FL 34606Off Market
- $280,9003 bd2 ba1.6k sqft6222 Glen Eagles Ct, Spring Hill, FL 34606Off Market
- $298,6003 bd2 ba1.9k sqft6211 Doral Ct, Spring Hill, FL 34606Off Market
- $235,0002 bd2 ba1.4k sqft6235 Glen Eagles Ct, Spring Hill, FL 34606Sold
- $257,9003 bd2 ba1.3k sqft6241 Glen Eagles Ct, Spring Hill, FL 34606Off Market
A local agent can set up tours, give advice and negotiate with sellers.
Similar homes
- $225,0002 bd1 ba907 sqft6462 Sealawn Dr, Spring Hill, FL 34606For Sale

 MLS ID #TB8532368, Edyson Tavarez, LPT REALTY, LLC. Stellar MLS
 - $245,0002 bd2 ba1.4k sqft2629 Imperial Pine Dr, Spring Hill, FL 34606For Sale
 MLS ID #2260215, Sharon G. Cotton, Homan Realty Group Inc. HCMLS
 - $250,0002 bd2 ba1.4k sqft2468 Whispering Pines Ct, Spring Hill, FL 34606For Sale
 MLS ID #856454, Tracie Maler, Keller Williams-Elite Partners. Realtors Association of Citrus County
 - $249,9003 bd2 ba1.4k sqft5431 Alderwood St, Spring Hill, FL 34606For Sale
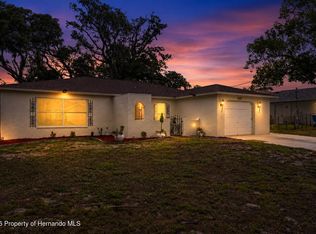 MLS ID #2260183, Michael Alaimo, Weichert Realtors-Florida Tropics. HCMLS
 - $199,5002 bd2 ba1.1k sqft2077 Woodcutter Ct, Spring Hill, FL 34606For SaleMLS ID #2260132, Frances Meyer, REMAX Marketing Specialists. HCMLS
- $239,9003 bd2 ba1.2k sqft6202 Piedmont Dr, Spring Hill, FL 34606For SaleMLS ID #2259968, Sandra L Porter, Century 21 Integra. HCMLS
- $270,0002 bd2 ba1.1k sqft6321 Piedmont Dr, Spring Hill, FL 34606For SaleMLS ID #TB8530154, Ariana Cooley, LPT REALTY, LLC. Stellar MLS
- $239,9002 bd2 ba1.2k sqft6150 Spyglass Ct, Spring Hill, FL 34606For SaleMLS ID #2258073, Kathleen Cronin, Keller Williams-Elite Partners. HCMLS
- $299,9002 bd2 ba1.1k sqft2224 Merion Ct, Spring Hill, FL 34606For SaleMLS ID #2260256, Judith L Bennett, Tropic Shores Realty LLC. HCMLS
- $209,0002 bd2 ba1.1k sqft6402 Ocean Pines Ln, Spring Hill, FL 34606For SaleMLS ID #2258912, Elizabeth A Limestahl, Homan Realty Group Inc. HCMLS
- $229,0002 bd2 ba1.2k sqft7222 Holiday Dr, Spring Hill, FL 34606For SaleMLS ID #2257588, Justine Zodda, P.A., Peoples Trust Realty Inc. HCMLS
- $234,9002 bd2 ba1.1k sqft3136 Cloister Ct, Spring Hill, FL 34606For SaleMLS ID #TB8515406, Duskie Smith, LPT REALTY, LLC. Stellar MLS
- $249,0002 bd2 ba1.2k sqft6695 Pin Oak Ct, Spring Hill, FL 34606For SaleMLS ID #W7887339, Amanda Crescenzo, HOME LAND REAL ESTATE INC. Stellar MLS
- $269,9003 bd2 ba1.3k sqft7170 Holiday Dr, Spring Hill, FL 34606For SaleMLS ID #O6426835, Robert Salmons, ENTERA REALTY LLC. Stellar MLS
- $224,5002 bd2 ba1.1k sqft7179 Spring Hill Dr, Spring Hill, FL 34606For SaleMLS ID #2259608, Patricia Richard, Success Property Management In. HCMLS
- $242,0002 bd2 ba1.2k sqft7458 Gates Cir, Spring Hill, FL 34606For SaleMLS ID #2259800, Thomas Homan Jr, Homan Realty Group Inc. HCMLS
- $214,9002 bd1 ba1.1k sqft1117 Newhope Rd, Spring Hill, FL 34606For SaleMLS ID #2260135, Andrew Dickinson, Tropic Shores Realty LLC. HCMLS
- $299,0003 bd2 ba1.2k sqft7502 Pond Cir, Spring Hill, FL 34606For SaleMLS ID #TB8532722, Michelle Ramos, DALTON WADE INC. Stellar MLS
- $274,9903 bd1 ba1.3k sqft6290 Piedmont Dr, Spring Hill, FL 34606For SaleMLS ID #TB8529184, Frankie Ritchie, PEOPLE'S TRUST REALTY. Stellar MLS
- $249,0003 bd2 ba1.1k sqft6395 Treehaven Dr, Spring Hill, FL 34606For SaleMLS ID #TB8519075, Stephanie Cruz, PRIME REALTY OF FL LLC. Stellar MLS
