Pet friendly, Maintenance-free END UNIT VILLA! NEW ROOF in 2024!! 2 Bedroom, 2 baths with a stunning front/side and back yard!! Located in the HIGHLY desired 55+, gated, golf and pickle ball community of Timber Pines!! No outside maintenance - everything is included, including cable & internet! This home features a comfortable, well-designed layout with plenty of room to relax and entertain. The eat-in kitchen offers ample space for all your cooking needs. The master and 2nd bedrooms are generously sized and feature walk-in closets, providing excellent storage. The master bathroom features dual sinks and a tile shower. At the rear of the home, the glass enclosed Florida room adds versatile living space--perfect for a home office, hobby room, or peaceful retreat. There is a covered carport area for parking with a golf cart that is included in the sale, and a storage closet for additional storage. Located in the sought-after Timber Pines community, residents enjoy an active 55+ lifestyle with four championship golf courses, two clubhouses, enjoy lunch or dinner at the fine dining restaurant or at the grille and bar, a performing arts center, fitness facilities, resort-style pools, tennis with 8 lighted courts, new award winning pickle-ball courts, bocce, walking trails, golf-cart friendly and a full calendar of social activities to enjoy or join one of the hundred plus social clubs sure to match your hobbies and interests from pool to arts and crafts and everything in between! Water heater 2018, golf cart included in the sale. Just minutes from the famous Weeki Wachee live mermaids, Pine Island Park, and Roger's Park for endless fun on the water. Close to shopping, dining, major medical facilities, and the Suncoast Parkway for easy commutes to the airport, Tampa, Clearwater, St. Pete Beaches (ranked among the top five U.S. beaches), and the renowned Tarpon Springs Sponge Docks.
For sale
$199,500
2077 Woodcutter Ct, Spring Hill, FL 34606
2beds
1,197sqft
:
Get pre-qualified$1,810/mo
Single Family Residence
Built in 1983
4,356 Square Feet Lot
$190,900 Zestimate®
$167/sqft
$488/mo HOA
What's special
Resort-style poolsComfortable well-designed layout
- 19 days |
- 516 |
- 22 |
Zillow last checked:
Listing updated:
Listed by:
Frances Meyer 727-243-5610,
REMAX Marketing Specialists
Source: HCMLS,MLS#: 2260132
Facts & features
Interior
Bedrooms & bathrooms
- Bedrooms: 2
- Bathrooms: 2
- Full bathrooms: 2
Heating
- Central
Cooling
- Central Air
Appliances
- Included: Dishwasher, Dryer, Electric Range, Microwave, Refrigerator, Washer
- Laundry: In Carport
Features
- Breakfast Nook, Ceiling Fan(s), Double Vanity, Eat-in Kitchen, Open Floorplan, Pantry, Primary Bathroom - Shower No Tub, Split Bedrooms, Walk-In Closet(s), Split Plan
- Flooring: Carpet, Tile
- Has fireplace: No
Interior area
- Total structure area: 1,197
- Total interior livable area: 1,197 sqft
Video & virtual tour
Property
Parking
- Parking features: Carport, Covered, On Street
- Has carport: Yes
Features
- Levels: One
- Stories: 1
- Patio & porch: Front Porch, Glass Enclosed, Rear Porch
- Has view: Yes
- View description: Trees/Woods
Lot
- Size: 4,356 Square Feet
- Features: Corner Lot, Cul-De-Sac
Details
- Additional structures: Other
- Parcel number: R21 223 17 6063 0000 0800
- Zoning: PDP
- Zoning description: PUD
- Special conditions: Standard
Construction
Type & style
- Home type: SingleFamily
- Architectural style: Villa
- Property subtype: Single Family Residence
Materials
- Block
- Roof: Shingle
Condition
- New construction: No
- Year built: 1983
Utilities & green energy
- Sewer: Public Sewer
- Water: Public
- Utilities for property: Cable Available
Community & HOA
Community
- Security: Security Gate
- Senior community: Yes
- Subdivision: Timber Pines Pn Gr Vl Tr 6 2a
HOA
- Has HOA: Yes
- Amenities included: Cable TV, Clubhouse, Fitness Center, Gated, Golf Course, Maintenance Grounds, Pickleball, Pool, Racquetball, Security, Shuffleboard Court, Tennis Court(s)
- Services included: Cable TV, Internet
- HOA fee: $332 monthly
- HOA name: TIMBER PINES
- HOA phone: 352-666-2335
- Second HOA fee: $156 monthly
Location
- Region: Spring Hill
Financial & listing details
- Price per square foot: $167/sqft
- Tax assessed value: $208,720
- Annual tax amount: $1,043
- Date on market: 7/10/2026
- Listing terms: Cash,Conventional
- Road surface type: Paved
Estimated market value
$190,900
$181,000 - $200,000
$1,628/mo
Price history
| Date | Event | Price |
|---|---|---|
| 7/10/2026 | Listed for sale | $199,500+21.6%$167/sqft |
Source:  Stellar MLS #W7887550 Report a problem Stellar MLS #W7887550 Report a problem | ||
| 9/6/2006 | Sold | $164,000$137/sqft |
Source: Public Record Report a problem | ||
Public tax history
| Year | Property taxes | Tax assessment |
|---|---|---|
| 2025 | $1,043 +1.1% | $62,788 +2.9% |
| 2024 | $1,032 +6.1% | $61,018 +3% |
| 2023 | $973 +0.7% | $59,241 +3% |
| 2022 | $966 +0.1% | $57,516 +3% |
| 2021 | $966 +5.8% | $55,841 +1.4% |
| 2020 | $913 | $55,070 +2.3% |
| 2019 | -- | $53,832 +1.9% |
| 2018 | $394 -1.8% | $52,828 +2.1% |
| 2017 | $402 +2.6% | $51,741 +2.1% |
| 2016 | $392 -1.5% | $50,677 +0.7% |
| 2015 | $398 | $50,325 +0.8% |
| 2014 | -- | $49,926 +1.5% |
| 2013 | $382 -24.9% | $49,188 -19.9% |
| 2012 | $509 -12.6% | $61,437 -14.5% |
| 2011 | $582 | $71,859 -10.2% |
| 2010 | -- | $80,009 -14.1% |
| 2009 | $902 -23.8% | $93,126 -14.1% |
| 2008 | $1,184 +25.3% | $108,461 +46.6% |
| 2006 | $946 | $73,968 +3% |
| 2005 | -- | $71,814 +3% |
| 2004 | $933 +0.7% | $69,722 +1.9% |
| 2003 | $927 +3.6% | $68,422 +2.4% |
| 2002 | $894 -1.5% | $66,818 0% |
| 2001 | $908 +2.8% | $66,824 |
| 2000 | $883 | -- |
Find assessor info on the county website
Monthly payment
Est. payment
Payment breakdown
Explore the cost of this home by adjusting the details. Changes won't be saved.Climate risks
Neighborhood: Timber Pines
Nearby schools
GreatSchools rating
- 3/10Deltona Elementary SchoolGrades: PK-5Distance: 1.5 mi
- 4/10Fox Chapel Middle SchoolGrades: 6-8Distance: 4.4 mi
- 3/10Weeki Wachee High SchoolGrades: 9-12Distance: 10.1 mi
Schools provided by the listing agent
- Elementary: Deltona
- Middle: Fox Chapel
- High: Weeki Wachee
Source: HCMLS. This data may not be complete. We recommend contacting the local school district to confirm school assignments for this home.
- $193,7002 bd2 ba1.4k sqft2073 Woodcutter Ct, Spring Hill, FL 34606Off Market
- $199,7002 bd2 ba1.4k sqft2069 Woodcutter Ct, Spring Hill, FL 34606Off Market
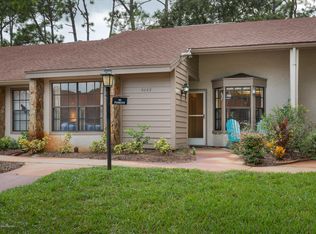
- $76,5972 bd2 ba995 sqft2069 Woodcutter Ct, Spring Hill, FL 34606Off Market
- $76,5972 bd2 ba995 sqft2069 Woodcutter Ct, Spring Hill, FL 34606Off Market
- $184,8002 bd2 ba1.1k sqft2063 Woodcutter Ct, Spring Hill, FL 34606Off Market
- $220,0002 bd2 ba1.3k sqft2140 Forester Way, Spring Hill, FL 34606Sold
- $260,9002 bd2 ba2.5k sqft2180 Torrey Pines Ct, Spring Hill, FL 34606Off Market
- $202,0002 bd2 ba1.1k sqft2059 Woodcutter Ct, Spring Hill, FL 34606Sold
A local agent can set up tours, give advice and negotiate with sellers.
Similar homes
- $195,0002 bd2 ba995 sqft2111 Forester Way, Spring Hill, FL 34606For Sale
 MLS ID #2257640, Terri L. Osborn, Dalton Wade Inc. HCMLS
 - $195,0002 bd-- ba995 sqft6410 Nature Preserve Ln, Spring Hill, FL 34606For Sale
 MLS ID #2259844, Anita Rybarczyk, REMAX Alliance Group. HCMLS
 - $209,0002 bd2 ba1.1k sqft6402 Ocean Pines Ln, Spring Hill, FL 34606For Sale
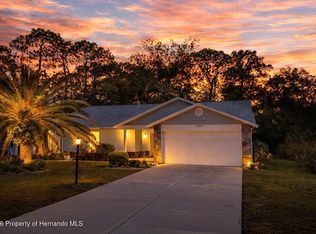 MLS ID #2258912, Elizabeth A Limestahl, Homan Realty Group Inc. HCMLS
 - $187,9002 bd2 ba995 sqft2102 Forester Way, Spring Hill, FL 34606For Sale
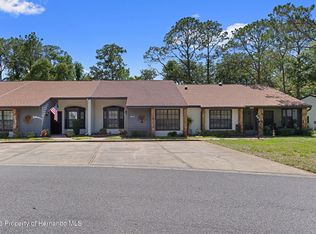 MLS ID #2259941, Jacqueline M. King, Keller Williams-Elite Partners. HCMLS
 - $200,0002 bd2 ba1k sqft7343 Willow Brook Dr, Spring Hill, FL 34606For SaleMLS ID #2259711, Teresina Anzalone, 365 Realty Group Inc. HCMLS
- $239,9002 bd2 ba1.2k sqft6150 Spyglass Ct, Spring Hill, FL 34606For SaleMLS ID #2258073, Kathleen Cronin, Keller Williams-Elite Partners. HCMLS
- $239,9003 bd2 ba1.2k sqft6202 Piedmont Dr, Spring Hill, FL 34606For SaleMLS ID #2259968, Sandra L Porter, Century 21 Integra. HCMLS
- $229,0002 bd2 ba1.2k sqft7222 Holiday Dr, Spring Hill, FL 34606For SaleMLS ID #2257588, Justine Zodda, P.A., Peoples Trust Realty Inc. HCMLS
- $207,0003 bd1 ba1.1k sqft4463 Kirkland Ave, Spring Hill, FL 34606For SaleMLS ID #2260098, Ricardo Suarez, Keller Williams-Elite Partners. HCMLS
- $242,0002 bd2 ba1.2k sqft7458 Gates Cir, Spring Hill, FL 34606For SaleMLS ID #2259800, Thomas Homan Jr, Homan Realty Group Inc. HCMLS
- $239,0002 bd2 ba1.4k sqft2420 Rolling View Dr, Spring Hill, FL 34606For SaleMLS ID #2258347, Marisa Brewer, Preferred Property Associates,. HCMLS
- $209,5002 bd2 ba1k sqft9658 Bayside Ct, Spring Hill, FL 34608For SaleMLS ID #2258870, Debra Rivera, Peoples Trust Realty Inc. HCMLS
- $169,9002 bd2 ba1k sqft7085 Toucan Trl, Spring Hill, FL 34606For SaleMLS ID #2257818, James T Saffell, Beaches To Ranches Realty. HCMLS
- $289,5002 bd2 ba1.7k sqft6300 Darien Way, Spring Hill, FL 34606For SaleMLS ID #2259845, Roseann Latoria, Homan Realty Group Inc. HCMLS
- $295,0003 bd2 ba1.5k sqft5510 Alderwood St, Spring Hill, FL 34606For SaleMLS ID #2260022, Lisa Strickland, Peoples Trust Realty Inc. HCMLS
- $273,9003 bd2 ba1.7k sqft6264 Darien Way, Spring Hill, FL 34606For SaleMLS ID #2259150, John Mamo, Keller Williams-Elite Partners. HCMLS
- $294,9002 bd2 ba1.5k sqft2354 Deltona Blvd, Spring Hill, FL 34606For SaleMLS ID #2260116, Adam Christopher Haynes, Tropic Shores Realty LLC. HCMLS
- $279,0003 bd2 ba1.4k sqft1311 Kenlake Ave, Spring Hill, FL 34606For SaleMLS ID #2255582, Maureen Frey, REMAX Alliance Group. HCMLS
- $249,9992 bd2 ba1.2k sqft265 Center Oak Cir, Spring Hill, FL 34609For SaleMLS ID #2260285, Margaret J Adamo, Florida Real Estate Store & Property Management Services Inc. HCMLS
- $299,0002 bd2 ba1.7k sqft7231 Big Bend Dr, Spring Hill, FL 34606For SaleMLS ID #2256122, Terri L. Osborn, Dalton Wade Inc. HCMLS
