
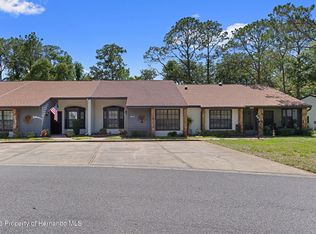
Welcome to this charming 2-bedroom, 2-bath villa nestled in a quiet and private area of the desirable Timber Pines community. Featuring cathedral ceilings, a spacious living area, an open dining space, and a cozy kitchen, this home offers comfort and functionality throughout. The primary suite includes a walk-in closet and private en-suite bath, while the second bedroom provides the perfect space for guests, a hobby room, or home office. Relax and enjoy Florida's beautiful weather from the screened lanai overlooking peaceful surroundings. Timber Pines is a premier 55+ gated community offering an active lifestyle with golf courses, swimming pools, fitness centers, pickleball and tennis courts, a performing arts center, and a full calendar of social activities. Whether you're searching for a year-round residence or a seasonal retreat, this villa is a wonderful opportunity to enjoy resort-style living in one of the area's most sought-after communities. Roof in 2019 and HVAC in 2022.
For sale
Price cut: $20K (7/16)
$200,000
7343 Willow Brook Dr, Spring Hill, FL 34606
2beds
1,089sqft
:
Get pre-qualified$1,826/mo
Single Family Residence
Built in 1997
4,356 Square Feet Lot
$-- Zestimate®
$184/sqft
$501/mo HOA
What's special
Quiet and private areaCozy kitchenCathedral ceilingsOpen dining spacePrimary suitePrivate en-suite bathWalk-in closet
- 44 days |
- 559 |
- 18 |
Zillow last checked:
Listing updated:
Listed by:
Teresina Anzalone 352-238-2942,
365 Realty Group Inc
Source: HCMLS,MLS#: 2259711
Facts & features
Interior
Bedrooms & bathrooms
- Bedrooms: 2
- Bathrooms: 2
- Full bathrooms: 2
Primary bedroom
- Area: 166.75
- Dimensions: 14.5x11.5
Bedroom 2
- Area: 123.05
- Dimensions: 11.5x10.7
Dining room
- Area: 79.92
- Dimensions: 11.1x7.2
Kitchen
- Area: 135.42
- Dimensions: 12.2x11.1
Laundry
- Area: 17.98
- Dimensions: 5.8x3.1
Living room
- Area: 279.36
- Dimensions: 19.4x14.4
Heating
- Central, Electric
Cooling
- Central Air
Appliances
- Included: Dishwasher, Electric Range, Microwave, Refrigerator
- Laundry: In Unit
Features
- Ceiling Fan(s), Eat-in Kitchen, Vaulted Ceiling(s), Walk-In Closet(s)
- Flooring: Laminate
- Has fireplace: No
Interior area
- Total structure area: 1,089
- Total interior livable area: 1,089 sqft
Property
Parking
- Total spaces: 1
- Parking features: Attached, Garage
- Attached garage spaces: 1
Features
- Levels: One
- Stories: 1
- Patio & porch: Rear Porch
Lot
- Size: 4,356 Square Feet
- Features: Dead End Street
Details
- Parcel number: R27 223 17 6617 0000 0550
- Zoning: PDP
- Zoning description: PUD
- Special conditions: Standard
Construction
Type & style
- Home type: SingleFamily
- Architectural style: Villa
- Property subtype: Single Family Residence
Materials
- Block, Stucco
- Roof: Shingle
Condition
- New construction: No
- Year built: 1997
Utilities & green energy
- Sewer: Public Sewer
- Water: Public
- Utilities for property: Electricity Connected
Community & HOA
Community
- Senior community: Yes
- Subdivision: Timber Pines
HOA
- Has HOA: Yes
- Amenities included: Clubhouse, Gated, Golf Course, Pickleball, Pool, Tennis Court(s)
- HOA fee: $356 monthly
- HOA name: Timber Pines Administration
- HOA phone: 352-666-2333
- Second HOA fee: $145 monthly
Location
- Region: Spring Hill
Financial & listing details
- Price per square foot: $184/sqft
- Tax assessed value: $207,344
- Annual tax amount: $3,608
- Date on market: 6/10/2026
- Listing terms: Cash,Conventional,FHA,VA Loan
- Electric utility on property: Yes
- Road surface type: Paved
Estimated market value
Not available
Estimated sales range
Not available
Not available
Price history
| Date | Event | Price |
|---|---|---|
| 7/16/2026 | Price change | $200,000-9.1%$184/sqft |
Source:  HCMLS #2259711 Report a problem HCMLS #2259711 Report a problem | ||
| 6/10/2026 | Listed for sale | $220,000-9.8%$202/sqft |
Source:  Stellar MLS #A4696656 Report a problem Stellar MLS #A4696656 Report a problem | ||
| 5/27/2026 | Listing removed | $244,000$224/sqft |
Source: Stellar MLS #W7879771 Report a problem | ||
| 3/23/2026 | Price change | $244,000-2%$224/sqft |
Source: Stellar MLS #W7879771 Report a problem | ||
| 1/2/2026 | Price change | $249,000-1.6%$229/sqft |
Source: Stellar MLS #W7879771 Report a problem | ||
| 10/28/2025 | Price change | $253,000-2.3%$232/sqft |
Source: Stellar MLS #W7879771 Report a problem | ||
| 10/11/2025 | Listed for sale | $259,000+36.7%$238/sqft |
Source: Stellar MLS #W7879771 Report a problem | ||
| 7/12/2024 | Listing removed | $189,500-22.7%$174/sqft |
Source: Stellar MLS #W7833089 Report a problem | ||
| 11/20/2023 | Sold | $245,000-2%$225/sqft |
Source: HCMLS #2233694 Report a problem | ||
| 10/24/2023 | Pending sale | $249,900$229/sqft |
Source: HCMLS #2233694 Report a problem | ||
| 10/3/2023 | Price change | $249,900-3.8%$229/sqft |
Source: HCMLS #2233694 Report a problem | ||
| 9/5/2023 | Listed for sale | $259,900+37.2%$239/sqft |
Source: HCMLS #2233694 Report a problem | ||
| 6/4/2021 | Sold | $189,500$174/sqft |
Source: HCMLS #2216452 Report a problem | ||
| 5/4/2021 | Pending sale | $189,500$174/sqft |
Source: Stellar MLS #W7833089 Report a problem | ||
| 4/29/2021 | Listed for sale | $189,500+64.1%$174/sqft |
Source:  HCMLS #2216452 Report a problem HCMLS #2216452 Report a problem | ||
| 6/10/2002 | Sold | $115,500+32.8%$106/sqft |
Source: Public Record Report a problem | ||
| 4/20/2000 | Sold | $87,000-4.5%$80/sqft |
Source: Public Record Report a problem | ||
| 11/6/1997 | Sold | $91,100$84/sqft |
Source: Public Record Report a problem | ||
Public tax history
| Year | Property taxes | Tax assessment |
|---|---|---|
| 2025 | $3,609 +5.6% | $203,731 +10% |
| 2024 | $3,417 +218.1% | $185,210 +91.6% |
| 2023 | $1,074 +8.3% | $96,661 +3% |
| 2022 | $992 -2.3% | $93,846 +51.4% |
| 2021 | $1,015 +6.2% | $61,982 +1.4% |
| 2020 | $956 | $61,126 +2.3% |
| 2019 | -- | $59,752 +1.9% |
| 2018 | $439 -37.7% | $58,638 +2.1% |
| 2017 | $705 | $57,432 +2.1% |
| 2016 | $705 +2.7% | $56,251 +0.7% |
| 2015 | $686 +1.9% | $55,860 +0.8% |
| 2014 | $674 +48.8% | $55,417 -2.5% |
| 2013 | $453 -14.6% | $56,854 -10% |
| 2012 | $530 +1% | $63,137 |
| 2011 | $525 | $63,137 -10.1% |
| 2010 | -- | $70,252 -16% |
| 2009 | $751 -25.1% | $83,643 -14.1% |
| 2008 | $1,003 -22.8% | $97,358 +5.5% |
| 2006 | $1,299 | $92,280 +3% |
| 2005 | -- | $89,592 +9.7% |
| 2004 | $1,705 +3.4% | $81,682 +5.7% |
| 2003 | $1,649 +73.2% | $77,258 +11.2% |
| 2002 | $952 +1% | $69,505 +1.6% |
| 2001 | $943 -37.4% | $68,410 |
| 2000 | $1,505 | -- |
Find assessor info on the county website
Monthly payment
Est. payment
Payment breakdown
Explore the cost of this home by adjusting the details. Changes won't be saved.Climate risks
Neighborhood: Timber Pines
Nearby schools
GreatSchools rating
- 3/10Deltona Elementary SchoolGrades: PK-5Distance: 0.6 mi
- 4/10Fox Chapel Middle SchoolGrades: 6-8Distance: 4.2 mi
- 3/10Weeki Wachee High SchoolGrades: 9-12Distance: 10.3 mi
Schools provided by the listing agent
- Elementary: Deltona
- Middle: Fox Chapel
- High: Weeki Wachee
Source: HCMLS. This data may not be complete. We recommend contacting the local school district to confirm school assignments for this home.
- $265,7002 bd2 ba1.5k sqft7337 Willow Brook Dr, Spring Hill, FL 34606Off Market
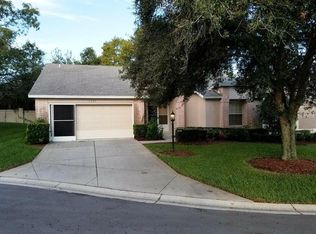
- $288,4002 bd2 ba1.8k sqft7349 Willow Brook Dr, Spring Hill, FL 34606Off Market
- $219,1002 bd2 ba1k sqft7355 Willow Brook Dr, Spring Hill, FL 34606Off Market
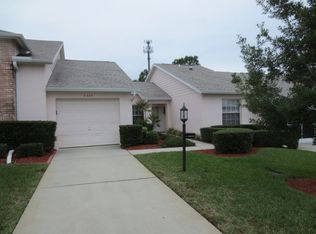
- $300,1002 bd2 ba1.5k sqft7361 Willow Brook Dr, Spring Hill, FL 34606Off Market
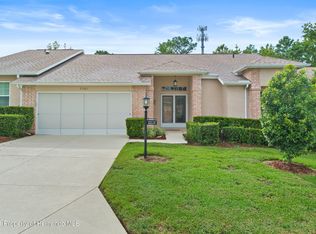
- $356,9002 bd2 ba1.8k sqft7348 Willow Brook Dr, Spring Hill, FL 34606Sold
- $---- bd-- ba-- sqftWillow Brook Dr, Spring hill, FL 34606Off Market
- $280,0002 bd2 ba1.5k sqft7342 Willow Brook Dr, Spring Hill, FL 34606Sold
- $239,0002 bd2 ba1.5k sqft7354 Willow Brook Dr, Spring Hill, FL 34606Off Market
A local agent can set up tours, give advice and negotiate with sellers.
Similar homes
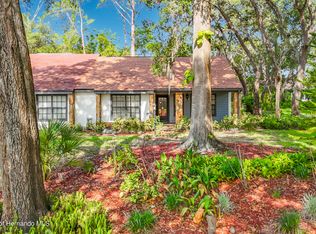
- $199,5002 bd2 ba1.1k sqft2077 Woodcutter Ct, Spring Hill, FL 34606For Sale
 MLS ID #2260132, Frances Meyer, REMAX Marketing Specialists. HCMLS
 - $195,0002 bd-- ba995 sqft6410 Nature Preserve Ln, Spring Hill, FL 34606For Sale
 MLS ID #2259844, Anita Rybarczyk, REMAX Alliance Group. HCMLS
 - $195,0002 bd2 ba995 sqft2111 Forester Way, Spring Hill, FL 34606For Sale
 MLS ID #2257640, Terri L. Osborn, Dalton Wade Inc. HCMLS
 - $187,9002 bd2 ba995 sqft2102 Forester Way, Spring Hill, FL 34606For Sale
 MLS ID #2259941, Jacqueline M. King, Keller Williams-Elite Partners. HCMLS
 - $209,0002 bd2 ba1.1k sqft6402 Ocean Pines Ln, Spring Hill, FL 34606For SaleMLS ID #2258912, Elizabeth A Limestahl, Homan Realty Group Inc. HCMLS
- $242,0002 bd2 ba1.2k sqft7458 Gates Cir, Spring Hill, FL 34606For SaleMLS ID #2259800, Thomas Homan Jr, Homan Realty Group Inc. HCMLS
- $229,0002 bd2 ba1.2k sqft7222 Holiday Dr, Spring Hill, FL 34606For SaleMLS ID #2257588, Justine Zodda, P.A., Peoples Trust Realty Inc. HCMLS
- $199,9002 bd1 ba864 sqft3498 Thunderbird Ave, Spring Hill, FL 34606For SaleMLS ID #2260120, Kerri Costanzo, REMAX Marketing Specialists. HCMLS
- $299,9002 bd2 ba1.1k sqft2224 Merion Ct, Spring Hill, FL 34606For SaleMLS ID #2260256, Judith L Bennett, Tropic Shores Realty LLC. HCMLS
- $207,0003 bd1 ba1.1k sqft4463 Kirkland Ave, Spring Hill, FL 34606For SaleMLS ID #2260098, Ricardo Suarez, Keller Williams-Elite Partners. HCMLS
- $239,0002 bd2 ba1.4k sqft2420 Rolling View Dr, Spring Hill, FL 34606For SaleMLS ID #2258347, Marisa Brewer, Preferred Property Associates,. HCMLS
- $239,9002 bd2 ba1.2k sqft6150 Spyglass Ct, Spring Hill, FL 34606For SaleMLS ID #2258073, Kathleen Cronin, Keller Williams-Elite Partners. HCMLS
- $295,0002 bd2 ba1.2k sqft1424 Pinewood Hills Ct, Spring Hill, FL 34606For SaleMLS ID #2257913, Terri L. Osborn, Dalton Wade Inc. HCMLS
- $209,5002 bd2 ba1k sqft9658 Bayside Ct, Spring Hill, FL 34608For SaleMLS ID #2258870, Debra Rivera, Peoples Trust Realty Inc. HCMLS
- $169,9002 bd2 ba1k sqft7085 Toucan Trl, Spring Hill, FL 34606For SaleMLS ID #2257818, James T Saffell, Beaches To Ranches Realty. HCMLS
- $294,9002 bd2 ba1.5k sqft2354 Deltona Blvd, Spring Hill, FL 34606For SaleMLS ID #2260116, Adam Christopher Haynes, Tropic Shores Realty LLC. HCMLS
- $225,0002 bd2 ba1.4k sqft290 Quane Ave, Spring Hill, FL 34609For SaleMLS ID #2258868, Adam Brandt, BHHS Florida Properties Group. HCMLS
- $295,0003 bd2 ba1.5k sqft5510 Alderwood St, Spring Hill, FL 34606For SaleMLS ID #2260022, Lisa Strickland, Peoples Trust Realty Inc. HCMLS
- $269,9003 bd2 ba1.3k sqft4666 Kirkland Ave, Spring Hill, FL 34606For SaleMLS ID #2259890, Elizabeth Calleri, Peoples Trust Realty Inc. HCMLS
- $285,0002 bd2 ba1.2k sqft8178 English Elm Cir, Spring Hill, FL 34606For SaleMLS ID #2259610, Virginia Zanti, Tropic Shores Realty LLC. HCMLS
