Welcome to this beautifully updated 4-bed, 2.5-bath residence nestled on a quiet cul-de-sac in the heart of prestigious Muirfield Village, where timeless design, modern updates, and an exceptional location come together to create the perfect place to call home. From the moment you arrive, you'll appreciate the inviting curb appeal, beautifully landscaped setting, and long concrete driveway leading to the oversized side-load two-car garage. Inside, abundant natural light fills every room, highlighting brand-new luxury vinyl plank flooring, new plush carpeting, and thoughtfully designed living spaces. At the heart of the home is the stunning remodeled kitchen featuring elegant quartz countertops, crisp white cabinetry, stainless steel appliances, a center island with seating, and an adjoining window-filled flex space with direct access to the deck and picturesque backyard. Whether envisioned as a spacious casual dining area, sunroom, sitting room, or gathering space, this inviting room seamlessly blends indoor and outdoor living. The welcoming family room showcases a cozy fireplace with custom built-in bookshelves, creating the perfect setting for relaxing or entertaining. Upstairs, generously sized bedrooms offer exceptional comfort with large closets. The finished lower level provides additional versatility, making it ideal for a media room, recreation area, playroom, home office, or fitness space. Step outside to your own private backyard retreat, where mature landscaping creates a peaceful setting for relaxing around the fire pit or entertaining guests. Located within the award-winning Dublin City School District and just moments from Deer Run Elementary and Grizzell Middle School, this exceptional home also includes access to Muirfield Village's outstanding amenities, including parks, scenic walking and biking trails, swimming pools, tennis and pickleball courts. A rare opportunity to own a move-in ready home in one of Dublin's most sought-after communities.
Contingent
$674,900
6235 Inverurie Dr W, Dublin, OH 43017
4beds
3,097sqft
:
Get pre-qualified$4,990/mo
Single Family Residence
Built in 1987
0.36 Acres Lot
$688,000 Zestimate®
$218/sqft
$101/mo HOA
What's special
- 19 days |
- 2,873 |
- 291 |
Likely to sell faster than
Zillow last checked:
Listing updated:
Listed by:
Robyn Kiley 614-678-3087,
Red 1 Realty
Source: Columbus and Central Ohio Regional MLS ,MLS#: 226025058
Facts & features
Interior
Bedrooms & bathrooms
- Bedrooms: 4
- Bathrooms: 3
- Full bathrooms: 2
- 1/2 bathrooms: 1
Appliances
- Included: Dishwasher, Gas Range, Microwave
Features
- Flooring: Carpet, Ceramic/Porcelain, Vinyl
- Windows: Insulated Windows
- Basement: Crawl Space
- Number of fireplaces: 1
- Fireplace features: One, Gas Log
- Common walls with other units/homes: No Common Walls
Interior area
- Total structure area: 2,597
- Total interior livable area: 3,097 sqft
Property
Parking
- Total spaces: 2
- Parking features: Garage Door Opener, Attached, Side Load
- Garage spaces: 2
Features
- Levels: Two
- Patio & porch: Deck
- Fencing: Invisible
Lot
- Size: 0.36 Acres
Details
- Parcel number: 60034304071000
Construction
Type & style
- Home type: SingleFamily
- Architectural style: Traditional
- Property subtype: Single Family Residence
Materials
- Foundation: Block
Condition
- New construction: No
- Year built: 1987
Utilities & green energy
- Sewer: Public Sewer
- Water: Public
Community & HOA
Community
- Security: Security System
- Subdivision: MUIRFIELD VILLAGE
HOA
- Has HOA: Yes
- Amenities included: Bike/Walk Path, Golf Club, Park, Pool
- HOA fee: $1,208 annually
Location
- Region: Dublin
Financial & listing details
- Price per square foot: $218/sqft
- Tax assessed value: $525,000
- Annual tax amount: $10,376
- Date on market: 7/10/2026
- Listing terms: FHA,Conventional
Estimated market value
$688,000
$654,000 - $722,000
$3,915/mo
Price history
| Date | Event | Price |
|---|---|---|
| 7/13/2026 | Contingent | $674,900$218/sqft |
Source:  Columbus and Central Ohio Regional MLS #226025058 Report a problem Columbus and Central Ohio Regional MLS #226025058 Report a problem | ||
| 7/10/2026 | Listed for sale | $674,900+98.5%$218/sqft |
Source: Columbus and Central Ohio Regional MLS #226025058 Report a problem | ||
| 3/29/2012 | Sold | $340,000-1.4%$110/sqft |
Source: Columbus and Central Ohio Regional MLS #212004190 Report a problem | ||
| 2/9/2012 | Listed for sale | $344,900+3%$111/sqft |
Source: Coldwell Banker King Thompson - Arlington/Clintonville/Grandview Regional #212004190 Report a problem | ||
| 7/10/2009 | Sold | $335,000+11.7%$108/sqft |
Source: Public Record Report a problem | ||
| 9/20/2006 | Sold | $300,000$97/sqft |
Source: Public Record Report a problem | ||
Public tax history
| Year | Property taxes | Tax assessment |
|---|---|---|
| 2025 | $10,376 -1.4% | $183,760 |
| 2024 | $10,526 +0.5% | $183,760 |
| 2023 | $10,476 +34.3% | $183,760 +44.2% |
| 2022 | $7,801 -0.2% | $127,470 |
| 2021 | $7,816 -2% | $127,470 |
| 2020 | $7,972 -4.2% | $127,470 +7.6% |
| 2019 | $8,322 -1% | $118,440 |
| 2018 | $8,405 +12.3% | $118,440 +7.8% |
| 2017 | $7,487 | $109,870 |
| 2016 | $7,487 +0.1% | $109,870 |
| 2015 | $7,480 -2.9% | $109,870 |
| 2014 | $7,701 +1.8% | $109,870 +2.3% |
| 2013 | $7,562 +2.4% | $107,380 |
| 2012 | $7,381 +9.8% | $107,380 |
| 2011 | $6,721 +4.8% | $107,380 +2.3% |
| 2010 | $6,414 +3.3% | $105,000 |
| 2009 | $6,206 +16.6% | $105,000 |
| 2008 | $5,323 -4.2% | $105,000 -5.4% |
| 2007 | $5,557 -0.6% | $110,990 |
| 2006 | $5,589 +1.9% | $110,990 |
| 2005 | $5,486 | $110,990 |
| 2004 | -- | -- |
| 2003 | $8,515 | $96,775 |
| 2002 | -- | $96,775 +8.6% |
| 2000 | $7,953 -1.5% | $89,075 |
| 1999 | $8,074 | $89,075 |
Find assessor info on the county website
Monthly payment
Est. payment
Payment breakdown
Explore the cost of this home by adjusting the details. Changes won't be saved.Climate risks
Neighborhood: Muirfield Village
Nearby schools
GreatSchools rating
- 7/10Deer Run Elementary SchoolGrades: K-5Distance: 0.4 mi
- 8/10Willard Grizzell Middle SchoolGrades: 6-8Distance: 0.5 mi
- 10/10Dublin Jerome High SchoolGrades: 9-12Distance: 1.4 mi
- $715,0004 bd3 ba3.7k sqft6239 Inverurie Dr W, Dublin, OH 43017Sold

- $968,9004 bd4 ba4.4k sqft6231 Inverurie Dr W, Dublin, OH 43017Off Market

- $727,0004 bd3 ba3.2k sqft6227 Inverurie Dr W, Dublin, OH 43017Off Market

- $684,9004 bd2 ba2.6k sqft8923 Caithness Dr, Dublin, OH 43017Off Market
- $1,067,1005 bd5 ba5.2k sqft6243 Inverurie Dr W, Dublin, OH 43017Off Market
- $1,034,1005 bd4 ba5.9k sqft6242 Inverurie Dr W, Dublin, OH 43017Off Market
- $890,8004 bd4 ba4k sqft6238 Inverurie Dr W, Dublin, OH 43017Off Market
- $672,6004 bd2 ba2.8k sqft8907 Caithness Dr, Dublin, OH 43017Off Market
A local agent can set up tours, give advice and negotiate with sellers.
A local lender can help you make sure your offer is ready when you are.
Similar homes
- $699,9004 bd3 ba3.1k sqft8815 Davington Dr, Dublin, OH 43017For Sale

 MLS ID #226020915, Rachel M Alley, Keller Williams Capital Ptnrs. Columbus and Central Ohio Regional MLS
 - $758,0004 bd3 ba2.9k sqft5647 Loch Broom Cir, Dublin, OH 43017For Sale
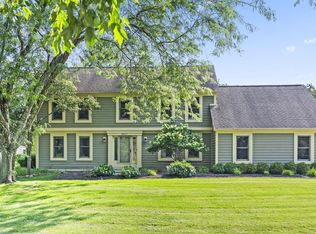 MLS ID #226026514, Merilee R Luka, Keller Williams Greater Cols. Columbus and Central Ohio Regional MLS
 - $669,9004 bd4 ba3k sqft6286 Worsham Way, Dublin, OH 43016For Sale
 MLS ID #226024257, Todd V Berrien, Coldwell Banker Realty. Columbus and Central Ohio Regional MLS
 - $660,0004 bd3 ba3.2k sqft1400 Oakbourne Dr, Columbus, OH 43235For Sale
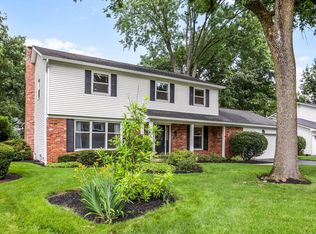 MLS ID #226027444, Kristen L Maetzold, Howard Hanna Real Estate Svcs. Columbus and Central Ohio Regional MLS
 - $650,0004 bd3 ba3k sqft5850 Chatterfield Dr, Dublin, OH 43017For SaleMLS ID #226006510, Tracy L Hess, The Agency Cleveland Northcoast. Columbus and Central Ohio Regional MLS
- $579,0004 bd3 ba2.8k sqft9333 Auburn Ave, Powell, OH 43065For SaleMLS ID #226027270, Margaret M Fenters, Coldwell Banker Realty. Columbus and Central Ohio Regional MLS
- $729,9004 bd4 ba3.5k sqft7983 Oak Meadow Dr, Dublin, OH 43016For SaleMLS ID #226021070, Susan Wainfor, Coldwell Banker Realty. Columbus and Central Ohio Regional MLS
- $899,9004 bd5 ba4.4k sqft6530 Brodie Blvd, Dublin, OH 43017For SaleMLS ID #226013606, Azza M Khalil, Coldwell Banker Realty. Columbus and Central Ohio Regional MLS
- $575,0004 bd4 ba2.8k sqft5974 Rings Rd, Dublin, OH 43016For SaleMLS ID #226020482, Leigh S Beal, Howard Hanna Real Estate Svcs. Columbus and Central Ohio Regional MLS
- $529,9994 bd4 ba3.8k sqft96 Chenango Dr, Powell, OH 43065For SaleMLS ID #226027705, Brad Winter, Engel & Volkers Real Estate Advisors. Columbus and Central Ohio Regional MLS
- $714,9004 bd4 ba3.3k sqft318 Trace Dr, Delaware, OH 43015For SaleMLS ID #226023254, Steven E Elliott, BHHS American Realty Center. Columbus and Central Ohio Regional MLS
- $799,9004 bd4 ba4.3k sqft5849 Vandeleur Pl, Dublin, OH 43016For SaleMLS ID #226023021, Clayton Vozzella, KW Classic Properties Realty. Columbus and Central Ohio Regional MLS
- $649,9005 bd4 ba3.4k sqft8024 Millway Loop, Powell, OH 43065For SaleMLS ID #226016722, Rachel M Alley, Keller Williams Capital Ptnrs. Columbus and Central Ohio Regional MLS
- $675,0004 bd4 ba3.6k sqft3214 Sunglow Dr, Lewis Center, OH 43035For SaleMLS ID #226023418, Leah Ackerman, Cutler Real Estate. Columbus and Central Ohio Regional MLS
- $574,9003 bd3 ba2.7k sqft4008 Dorset Ct, Powell, OH 43065For SaleMLS ID #226025562, David E Barlow, Sell For One Percent. Columbus and Central Ohio Regional MLS
- $410,0003 bd3 ba1.6k sqft6360 Shaftsbury Ln, Dublin, OH 43017For SaleMLS ID #226027460, David M Allen, Key Realty. Columbus and Central Ohio Regional MLS
- $699,9003 bd2 ba1.5k sqft9043 Long Rd, Ostrander, OH 43061For SaleMLS ID #226024817, Dylan Conine, Red 1 Realty. Columbus and Central Ohio Regional MLS
- $584,9004 bd3 ba2.3k sqft8164 Glenmore Dr, Powell, OH 43065For SaleMLS ID #226023772, Amy Bean, Keller Williams Consultants. Columbus and Central Ohio Regional MLS
- $710,0004 bd4 ba4.3k sqft10197 Bayberry Way, Plain City, OH 43064For SaleMLS ID #226012424, Lorie A Strange, Keller Williams Consultants. Columbus and Central Ohio Regional MLS
- $698,0004 bd3 ba3.4k sqft2616 Bold Venture Dr, Lewis Center, OH 43035For SaleMLS ID #226024259, R. Stratton Alt, Alt Company, Realtors. Columbus and Central Ohio Regional MLS
