A lake retreat you won't want to leave when summer ends (& you don't have to). The brand-new, custom-built home sits on a 1.205-acre corner lot in Pheasant Point, shaded by mature oaks, w/ private access to Lake Templene. The custom grand entrance has wooden trusses, & the same detail repeats on every gable of the home & garage. Inside, 2,751 sq ft of finished living space includes 3 bedrooms, 2 full baths & 2 half baths. The bathrooms have custom tile & programable heated floors. The centerpiece is a floating staircase w/ 4-inch oak treads, surrounded by 3/8-inch beveled glass panels. It leads to a loft with views of the outdoors &, in some seasons, the lake. A large bonus room upstairs gives everyone room to spread out. The kitchen features a custom tile backsplash and walk-in pantry w/ a wine/beverage chiller. When you come back from the lake, you'll walk in through the garage to a mudroom w/ its own walk-in pantry & wash sink. Natural gas is plumbed throughout the home. There is a gas line in the living room to add a gas fireplace or heater. Summer evenings happen on the 20' x 20' covered patio. It's also plumbed for gas for grilling or outdoor heaters & wired for whatever you need. Boulder walls & retaining walls are already in place, so the landscaping has a head start. The 2,400 sq ft fully finished garage stores the boat, the toys and the vehicles. It has four oversized doors, a half bath, a stainless utility sink and a mezzanine. Its vaulted ceilings also make it an indoor sport court for rainy days. Lake days, bonfire nights & room for everyone.
Active
$990,000
62357 Hunters Pointe Dr, Sturgis, MI 49091
3beds
2,751sqft
Single Family Residence
Built in 2026
1.21 Acres Lot
$964,400 Zestimate®
$360/sqft
$50/mo HOA
What's special
- 19 days
- 920
- 55
Zillow last checked:
Listing updated:
Listed by:
Lisa Chenevey 734-645-1369,
@properties Christie's Int'lAA 734-237-6901,
Nancy Chenevey 734-645-4414,
@properties Christie's Int'lAA
Source: MichRIC,MLS#: 26051584
Facts & features
Interior
Bedrooms & bathrooms
- Bedrooms: 3
- Bathrooms: 4
- Full bathrooms: 2
- 1/2 bathrooms: 2
- Main level bedrooms: 3
Heating
- Forced Air
Cooling
- Central Air
Appliances
- Included: Bar Fridge, Dishwasher, Disposal, Microwave, Oven, Range, Refrigerator, Water Softener Owned
- Laundry: Electric Dryer Hookup, Gas Dryer Hookup, Laundry Room, Main Level, Sink, Washer Hookup
Features
- Ceiling Fan(s), Pantry
- Flooring: Carpet, Ceramic Tile, Other
- Basement: Slab
- Has fireplace: No
Interior area
- Total structure area: 2,751
- Total interior livable area: 2,751 sqft
Property
Parking
- Total spaces: 4
- Parking features: Attached, Garage Door Opener
- Garage spaces: 4
Features
- Stories: 2
- Waterfront features: Lake
- Body of water: Lake Templene
Lot
- Size: 1.21 Acres
- Dimensions: 250 x 210
- Features: Corner Lot
Details
- Parcel number: 01421107300
Construction
Type & style
- Home type: SingleFamily
- Architectural style: Ranch
- Property subtype: Single Family Residence
Materials
- Stone, Other
- Roof: Shingle
Condition
- New Construction
- New construction: Yes
- Year built: 2026
Utilities & green energy
- Sewer: Septic Tank
- Water: Well
- Utilities for property: Natural Gas Connected
Community & HOA
Community
- Subdivision: Pheasant Point
HOA
- Has HOA: Yes
- Amenities included: Trail(s), Boat Launch
- Services included: Other
- HOA fee: $600 annually
Location
- Region: Sturgis
Financial & listing details
- Price per square foot: $360/sqft
- Tax assessed value: $24,900
- Annual tax amount: $600
- Date on market: 10/2/2026
- Listing terms: Cash,FHA,VA Loan,Conventional
- Road surface type: Paved
Estimated market value
$964,400
$916,000 - $1.01M
$4,480/mo
Price history
| Date | Event | Price |
|---|---|---|
| 10/2/2026 | Listed for sale | $990,000$360/sqft |
Source:  MichRIC #26051584 Report a problem MichRIC #26051584 Report a problem | ||
Public tax history
Tax history is unavailable.
Monthly payment
Est. payment
Payment breakdown
Explore the cost of this home by adjusting the details. Changes won't be saved.Climate risks
Neighborhood: 49091
- $988,3004 bd3 ba3.8k sqft62276 Hunters Pointe Dr, Sturgis, MI 49091Off Market

- $653,400-- bd2 ba2.1k sqft62288 Hunters Pointe Dr, Sturgis, MI 49091Off Market
- $553,900-- bd2 ba1.6k sqft62200 Hunters Pointe Dr, Sturgis, MI 49091Off Market
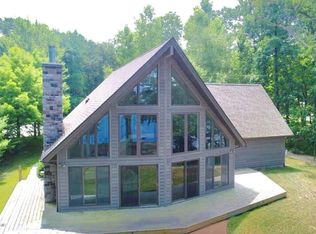
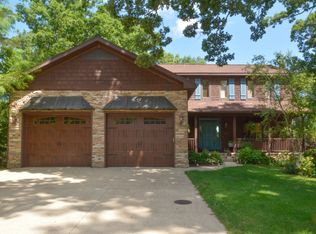
- $957,4006 bd5 ba3.8k sqft62196 Hunters Pointe Dr, Sturgis, MI 49091Off Market
Similar homes
- $790,0004 bd4 ba2.9k sqft24714 Butternut Dr, Sturgis, MI 49091For Sale
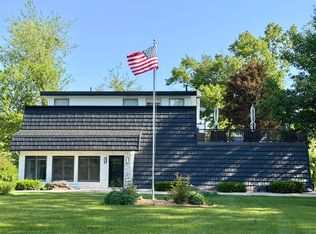
 MLS ID #26026192, Sharon Wilson, Coldwell Banker Woodland Schmidt Muskegon. MichRIC
 - $799,9004 bd3 ba3.1k sqft61583 Raintree Blvd, Sturgis, MI 49091For Sale
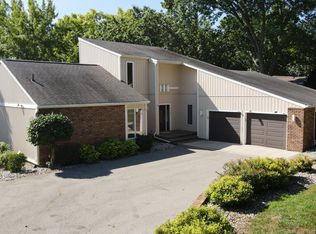 MLS ID #26038005, Josh Nagy, Berkshire Hathaway HomeServices Michigan Real Estate. MichRIC
 - $731,2004 bd4 ba2.9k sqft61726 Park Ridge Ln, Sturgis, MI 49091For Sale

 MLS ID #50223559, Libby Van Dusen, Serenity Realty LLC. MiRealSource
 - $569,9004 bd6 ba3.5k sqft25790 Rainbow Dr, Sturgis, MI 49091For Sale By Owner
- $819,9004 bd3 ba3.2k sqft67208 Stubey Rd, Sturgis, MI 49091For SaleMLS ID #26032772, Josh Nagy, Berkshire Hathaway HomeServices Michigan Real Estate. MichRIC
- $735,0004 bd3 ba3.8k sqft24219 Findley Rd, Sturgis, MI 49091For SaleMLS ID #26019367, Josh Nagy, Berkshire Hathaway HomeServices Michigan Real Estate. MichRIC
- $525,0004 bd1 ba2.2k sqft63633 Fair Rd, Sturgis, MI 49091For SaleMLS ID #26037034, Taylor Schnell MTP Group, Real Broker LLC. MichRIC
- $549,0004 bd3 ba3.4k sqft25951 Lantern Cir, Sturgis, MI 49091For SaleMLS ID #26017910, Sherrie M Nowicki, RE/MAX Elite Group T.R.. MichRIC
- $585,0006 bd4 ba2.9k sqft60641 Lennon Rd, Sturgis, MI 49091For SaleMLS ID #26025530, Brian Decker Gateway/REAL/Mtp, Real Broker LLC. MichRIC
- $590,0003 bd3 ba2k sqft63726 Zabel Shores Rd, Sturgis, MI 49091For SaleMLS ID #26031292, Sue A Roach, RE/MAX Elite Group. MichRIC
- $949,0003 bd4 ba2.4k sqft20944 Watson Rd, White Pigeon, MI 49099For SaleMLS ID #26054146, Debbie Doe, RE/MAX Elite Group. MichRIC
- $--6 bd2 ba3.1k sqft53405 Correll Rd, Leonidas, MI 49066AuctionMLS ID #26050158, David Hofstetter, Bright Star Realty & Auction LLC. MichRIC
- $1,100,0005 bd4 ba3.9k sqft69120 N Terrace Dr, White Pigeon, MI 49099For SaleMLS ID #26055283, Paul DeLano, Lake Life Realty. MichRIC
- $899,9003 bd4 ba2.6k sqft12085 W Indian Lake Dr, Vicksburg, MI 49097For SaleMLS ID #26040700, Missy A Alkema, M2 Real Estate Collective. MichRIC
- $499,0003 bd2 ba1.5k sqft55443 Baer Rd, Mendon, MI 49072For SaleMLS ID #26053431, Josh Nagy, Berkshire Hathaway HomeServices Michigan Real Estate. MichRIC
- $849,0003 bd3 ba2.4k sqft59688 Summit Rd, Three Rivers, MI 49093For SaleMLS ID #25044471, Dennis Bamber, Cressy & Everett Real Estate. MichRIC
- $675,0003 bd3 ba2.6k sqft63010 Youngs Prairie Rd, Constantine, MI 49042For SaleMLS ID #26052822, Nicholas Sharp, RE/MAX Elite Group T.R.. MichRIC
- $620,0004 bd4 ba3.9k sqft17700 Brad Ln, Three Rivers, MI 49093For SaleMLS ID #26046129, Cheryl L Brewer, Century 21 Affiliated. MichRIC
- $578,0003 bd2 ba2.3k sqft61214 S Us Highway 131, Three Rivers, MI 49093For SaleMLS ID #26033364, Kathleen A Mastaglio, Berkshire Hathaway HomeServices Michigan Real Estate. MichRIC
- $750,0003 bd3 ba2.4k sqft58310 E Clear Lake Rd, Three Rivers, MI 49093For SaleMLS ID #26044463, Sue A Roach, RE/MAX Elite Group. MichRIC
