Skip main navigation
Off market
  • Price Unknown

    624 8th Ave SE #1108, Calgary, AB T2G 1S7

    2beds
    535sqft
    Single Family Residence
    Built in 2018
    -- sqft lot
    $-- Zestimate®
    C$--/sqft
    C$1,707 Estimated rent

    Home value

    Not available

    Estimated sales range

    Not available

    Not available

    Loading
    Loading...

    Owner options

    List your home for rent

    C$1,707/mo

    Rent Zestimate®

    Find your next renter with Zillow Rental Manager. Plus, with online applications, you can quickly screen prospective tenants – for free.

    Learn more

    C$1,707/mo

    Rent Zestimate®

    Refinance and save

    Refinancing to a lower rate could help reduce your monthly payments and save thousands over the life of the loan.

    See today's rates

    Explore your selling options

    Work with a Zillow partner agent

    Leverage their expertise and Zillow's premium Showcase listings to get your home seen by more buyers.

    Get started

    List with your own agent

    Get your home in front of millions of buyers by listing it on Zillow.

    Learn how to do it

    Sell it yourself

    Take full control of how buyers see your home on Zillow by listing For Sale by Owner (FSBO).

    List your home

    What's special

    Corner unitExposed ductworkSleek kitchenQuartz countertopsHigh-gloss cabinetryStainless-steel appliancesWell-separated bedrooms

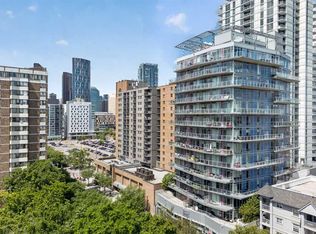
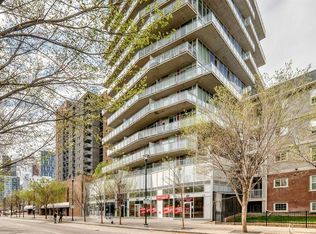
    Experience modern city living at its best in this stylish 2-bedroom, 1-bath corner unit at INK by Battistella, perfectly positioned in Calgary's vibrant East Village. Whether you're a first-time buyer, a savvy investor, or a downsizer, this home delivers the perfect blend of bold design, intelligent functionality and unbeatable location. Perched on the 11th floor and quietly set at the end of the hall, this pet-friendly, short-term rental approved condo showcases an industrial-chic aesthetic with polished concrete floors, exposed ductwork, and soaring 9.5' windows that fill the space with natural light. The sleek kitchen features quartz countertops, high-gloss cabinetry, and stainless-steel appliances, opening seamlessly into a bright, open living area that's perfect for entertaining or relaxing. Two well-separated bedrooms offer versatility for a roommate setup, guest room, or home office, while the modern 4-piece bath adds a touch of everyday luxury. Step out onto your wrap-around balcony to take in breathtaking south-facing views of the Calgary Tower, Stampede Grounds, and downtown skyline—an ideal backdrop for morning coffee, evening sunsets, and Stampede fireworks. Additional perks include in-suite laundry, titled underground parking, storage locker, and impressive building amenities such as a rooftop patio, penthouse recreation room, bike storage, visitor parking, and a pet wash station. From your doorstep, enjoy easy access to the C-Train, Studio Bell, Superstore, cafés, parks, the Saddledome, and the Bow River pathways. This is your opportunity to live or invest in one of Calgary's most dynamic and walkable urban communities.

    This property is off market, which means it's not currently listed for sale or rent on Zillow. This may be different from what's available on other websites or public sources.

    Zillow last checked:

    Source: Century 21 Canada,MLS®#: A2266928MLS Logo

    Facts & features

    Interior

    Bedrooms & bathrooms
    • Bedrooms: 2
    • Bathrooms: 1
    • Full bathrooms: 1
    Heating
    • Has Heating (Unspecified Type)
    Cooling
    • Has cooling: Yes
    Features
    • Has basement: No
    • Has fireplace: Yes
    Interior area
    • Total structure area: 535
    • Total interior livable area: 535 sqft

    Construction

    Type & style
    • Home type: SingleFamily
    • Property subtype: Single Family Residence
    Condition
    • Year built: 2018

    Community & neighborhood

    Location
    • Region: Calgary

    Price history

    Price history is unavailable.

    Public tax history

    Tax history is unavailable.

    Neighborhood: Downtown

    Nearby schools

    GreatSchools rating

    No schools nearby

    We couldn't find any schools near this home.