Under contract-accepting backup offers. This beautifully renovated two-bedroom, two-bathroom mobile home offers an exceptional blend of contemporary, coastal, waterfront, and Florida styles, creating a stunning and unique living space. Recently gutted and expanded to over 1300 square feet, every corner of this home features something new and delightful. Situated on a waterfront lot with direct canal access to open water, this property is a paradise for boating enthusiasts and nature lovers alike. Upon entering, you'll be welcomed by spacious rooms enhanced by pocket doors, ensuring an open and airy feel throughout. The large living areas seamlessly connect to a newly upgraded kitchen, complete with a generous island, stainless steel appliances, and elegant quartz countertops. The attention to detail is evident with new plumbing, electrical systems, a metal roof, and new windows and doors, ensuring modern comfort and efficiency. The home boasts a variety of outdoor spaces perfect for relaxation and entertainment. A screened porch provides a serene spot to enjoy the view, while a deck and patio offer additional areas to bask in the Florida sunshine. The epoxy driveway leads to a convenient workshop and storage area, catering to all your practical needs. Inside, an office space provides a quiet retreat for work or study, and an inside laundry room adds to the home's functionality. The en suite primary bedroom is a true retreat, featuring a large closet and a beautiful view of the canal. This private oasis is complemented by updated bathrooms with contemporary finishes, enhancing the home's modern aesthetic. The property's exterior is equally impressive with a stone front and a durable concrete seawall that lines the canal. The new floors and subfloors throughout the home add to its fresh, updated feel. With an HOA fee of only $175 monthly, this home offers affordable luxury in a prime waterfront location. Beyond the home itself, you'll find a vibrant and active community with a wealth of amenities. The community features a large conference room with a banquet hall, perfect for gatherings and events. Two pools and a hot tub provide ample opportunities for relaxation and recreation. Additionally, a marina with open docks is available at an extra cost for those who love boating. This mobile home is more than just a place to live; it's a lifestyle. Every element has been carefully considered to provide comfort, style, and convenience, making it a perfect haven for those seeking a beautiful and functional waterfront property in an active and welcoming community.
Under contract
$199,900
624 BLACKBURN BOULEVARD, NORTH PORT, FL 34287
2beds
1,364sqft
Mobile Home
Built in 1973
4,700 Square Feet Lot
$-- Zestimate®
$147/sqft
$175/mo HOA
What's special
Generous islandMetal roofElegant quartz countertopsNew plumbingNew windows and doorsStone frontNewly upgraded kitchen
- 27 days |
- 449 |
- 41 |
Likely to sell faster than
Zillow last checked:
Listing updated:
Listed by:
Tom Wenck LLC 941-276-5824,
KELLER WILLIAMS ISLAND LIFE REAL ESTATE 941-254-6467
Source: Stellar MLS,MLS#: D6148020 Originating MLS: Venice
Originating MLS: Venice
Facts & features
Interior
Bedrooms & bathrooms
- Bedrooms: 2
- Bathrooms: 2
- Full bathrooms: 2
Primary bedroom
- Features: Ceiling Fan(s), Walk-In Closet(s)
- Level: First
- Area: 220 Square Feet
- Dimensions: 11x20
Bedroom 2
- Features: Ceiling Fan(s), Built-in Closet
- Level: First
- Area: 135 Square Feet
- Dimensions: 9x15
Primary bathroom
- Features: Shower No Tub
- Level: First
- Area: 36 Square Feet
- Dimensions: 6x6
Bathroom 1
- Features: Tub With Shower, Linen Closet
- Level: First
- Area: 56 Square Feet
- Dimensions: 7x8
Balcony porch lanai
- Level: First
- Area: 112 Square Feet
- Dimensions: 8x14
Dining room
- Level: First
- Area: 120 Square Feet
- Dimensions: 12x10
Kitchen
- Level: First
- Area: 176 Square Feet
- Dimensions: 11x16
Living room
- Features: Ceiling Fan(s)
- Level: First
- Area: 220 Square Feet
- Dimensions: 11x20
Office
- Features: Ceiling Fan(s), Storage Closet
- Level: First
- Area: 66 Square Feet
- Dimensions: 6x11
Heating
- Central, Electric
Cooling
- Central Air, Ductless
Appliances
- Included: Dishwasher, Electric Water Heater, Exhaust Fan, Ice Maker, Microwave, Range, Refrigerator
- Laundry: Laundry Room
Features
- Crown Molding, Eating Space In Kitchen, Open Floorplan, Solid Surface Counters
- Flooring: Bamboo, Ceramic Tile
- Doors: Sliding Doors
- Windows: Window Treatments, Hurricane Shutters
- Has fireplace: No
Interior area
- Total structure area: 1,872
- Total interior livable area: 1,364 sqft
Video & virtual tour
Property
Parking
- Total spaces: 2
- Parking features: Carport
- Carport spaces: 2
Features
- Levels: One
- Stories: 1
- Patio & porch: Covered, Patio, Screened, Side Porch
- Exterior features: Lighting, Rain Gutters, Storage, Tennis Court(s)
- Has view: Yes
- View description: Water, Canal
- Has water view: Yes
- Water view: Water,Canal
- Waterfront features: Canal - Brackish, Brackish Canal Access, Seawall
Lot
- Size: 4,700 Square Feet
- Dimensions: 58 x 83
- Features: Flood Insurance Required, FloodZone, Near Marina
- Residential vegetation: Mature Landscaping
Details
- Additional structures: Storage
- Parcel number: 0790013578
- Zoning: RMH
- Special conditions: None
Construction
Type & style
- Home type: MobileManufactured
- Architectural style: Florida
- Property subtype: Mobile Home
Materials
- Stone, Vinyl Siding, Wood Frame
- Foundation: Pillar/Post/Pier
- Roof: Metal
Condition
- Completed
- New construction: No
- Year built: 1973
Utilities & green energy
- Sewer: Public Sewer
- Water: Public
- Utilities for property: Cable Connected, Electricity Connected, Sewer Connected, Water Connected
Community & HOA
Community
- Features: Fishing, Marina, Private Boat Ramp, Water Access, Association Recreation - Owned, Buyer Approval Required, Clubhouse, Deed Restrictions, Fitness Center, Pool
- Pet fee: $0 monthly
- Senior community: Yes
- Subdivision: HARBOR COVE
HOA
- Has HOA: Yes
- Amenities included: Clubhouse, Maintenance, Pool
- HOA fee: $175 monthly
- HOA name: Wayne Schofield
- HOA phone: 941-426-2806
Location
- Region: North Port
Financial & listing details
- Price per square foot: $147/sqft
- Tax assessed value: $183,600
- Annual tax amount: $1,606
- Date on market: 7/10/2026
- Cumulative days on market: 28 days
- Listing terms: Cash,Conventional
- Ownership: Fee Simple
- Total actual rent: 0
- Electric utility on property: Yes
- Road surface type: Asphalt
- Body type: Double Wide

Tom Wenck
(941) 276-5824
By pressing Contact Agent, you agree that the real estate professional identified above may call/text you about your search, which may involve use of automated means and pre-recorded/artificial voices. You don't need to consent as a condition of buying any property, goods, or services. Message/data rates may apply. You also agree to our Terms of Use. Zillow does not endorse any real estate professionals. We may share information about your recent and future site activity with your agent to help them understand what you're looking for in a home.
Estimated market value
Not available
Estimated sales range
Not available
Not available
Price history
| Date | Event | Price |
|---|---|---|
| 7/14/2026 | Contingent | $199,900$147/sqft |
Source:  Stellar MLS #D6148020 Report a problem Stellar MLS #D6148020 Report a problem | ||
| 7/10/2026 | Listed for sale | $199,900-17.4%$147/sqft |
Source: Stellar MLS #D6148020 Report a problem | ||
| 5/2/2025 | Listing removed | $242,000$177/sqft |
Source: Stellar MLS #D6137664 Report a problem | ||
| 4/6/2025 | Price change | $242,000-3.2%$177/sqft |
Source: Stellar MLS #D6137664 Report a problem | ||
| 10/20/2024 | Price change | $249,900-5.7%$183/sqft |
Source: Stellar MLS #D6137664 Report a problem | ||
| 8/9/2024 | Listed for sale | $265,000+43.3%$194/sqft |
Source: Stellar MLS #D6137664 Report a problem | ||
| 3/24/2021 | Listing removed | -- |
Source: Owner Report a problem | ||
| 2/9/2020 | Listing removed | $184,900$136/sqft |
Source: Owner Report a problem | ||
| 1/6/2020 | Pending sale | $184,900$136/sqft |
Source: Owner Report a problem | ||
| 11/3/2019 | Listed for sale | $184,900+156.8%$136/sqft |
Source: Owner Report a problem | ||
| 10/30/2014 | Sold | $72,000-16.8%$53/sqft |
Source: Agent Provided Report a problem | ||
| 6/3/2014 | Price change | $86,500-1.1%$63/sqft |
Source: Harbor Cove Realty Report a problem | ||
| 3/25/2014 | Price change | $87,500-7.4%$64/sqft |
Source: Harbor Cove Realty Report a problem | ||
| 1/18/2014 | Listed for sale | $94,500-16%$69/sqft |
Source: Harbor Cove Realty Report a problem | ||
| 8/30/2013 | Listing removed | $112,500$82/sqft |
Source: Harbor Cove Realty Report a problem | ||
| 7/30/2013 | Listed for sale | $112,500+125%$82/sqft |
Source: Harbor Cove Realty Report a problem | ||
| 4/1/2002 | Sold | $50,000$37/sqft |
Source: Agent Provided Report a problem | ||
Public tax history
| Year | Property taxes | Tax assessment |
|---|---|---|
| 2025 | $1,606 +5.5% | $129,054 +2.9% |
| 2024 | $1,522 +5.2% | $125,417 +3% |
| 2023 | $1,446 +6.1% | $121,764 +3% |
| 2022 | $1,363 +4.7% | $118,217 +3% |
| 2021 | $1,302 -28% | $114,774 +14.3% |
| 2020 | $1,810 +26.4% | $100,430 +10% |
| 2019 | $1,431 +10.3% | $91,300 +5.4% |
| 2018 | $1,298 -3.6% | $86,600 +11.4% |
| 2017 | $1,346 +13.6% | $77,770 +10% |
| 2016 | $1,185 +0.2% | $70,700 +2.5% |
| 2015 | $1,183 -0.2% | $69,000 +29.2% |
| 2014 | $1,185 +19.4% | $53,400 |
| 2013 | $993 +3.2% | $53,400 +3.3% |
| 2012 | $963 -5.6% | $51,700 -9.3% |
| 2011 | $1,020 -11.3% | $57,000 -12.2% |
| 2010 | $1,150 -8.4% | $64,900 -2.4% |
| 2009 | $1,255 | $66,500 -15.2% |
| 2008 | $1,255 -20.4% | $78,400 -24.2% |
| 2007 | $1,577 | $103,400 -0.4% |
| 2006 | -- | $103,800 +40.3% |
| 2005 | -- | $74,000 +26.7% |
| 2004 | $1,122 +6.4% | $58,400 +12.1% |
| 2003 | $1,055 +71.1% | $52,100 +14.8% |
| 2002 | $617 +5.9% | $45,400 +0.2% |
| 2001 | $582 +0.4% | $45,300 +1.3% |
| 2000 | $580 | $44,700 |
Find assessor info on the county website
Monthly payment
Climate risks
Neighborhood: Warm Mineral Springs
Nearby schools
GreatSchools rating
- 5/10Glenallen Elementary SchoolGrades: PK-5Distance: 3.4 mi
- 8/10Heron Creek Middle SchoolGrades: 6-8Distance: 3.7 mi
- 3/10North Port High SchoolGrades: PK,9-12Distance: 3.9 mi
- $93,0002 bd2 ba1k sqft620 Blackburn Blvd, North Port, FL 34287Off Market
- $98,4002 bd2 ba1k sqft628 Blackburn Blvd, North Port, FL 34287Off Market

- $---- bd-- ba-- sqft628 Blackburn Blvd, North port, FL 34287Off Market
- $250,0003 bd2 ba1.5k sqft616 Blackburn Blvd, North Port, FL 34287Sold

- $99,1002 bd2 ba960 sqft632 Blackburn Blvd, North Port, FL 34287Off Market
- $102,0002 bd2 ba1.1k sqft619 Fairmount Dr, North Port, FL 34287Off Market
- $80,5002 bd2 ba1.2k sqft621 Fairmount Dr, North Port, FL 34287Off Market
- $98,0002 bd2 ba1k sqft499 Imperial Dr, North Port, FL 34287Off Market
Similar homes
- $189,0002 bd2 ba1.3k sqft520 IMPERIAL DRIVE, NORTH PORT, FL 34287For Sale
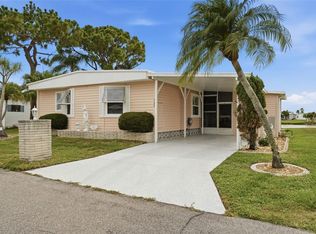
 MLS ID #C7526807, Jill Kerekes Upleger, RE/MAX PALM REALTY. Stellar MLS
 - $190,0002 bd2 ba1.3k sqft172 PALM HARBOR DRIVE, NORTH PORT, FL 34287For Sale
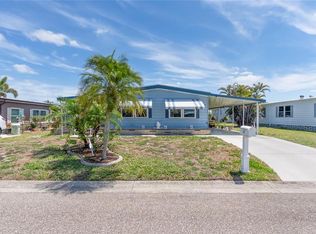 MLS ID #A4690429, Casey Dehelean, PREFERRED SHORE LLC. Stellar MLS
 - $170,0002 bd2 ba1k sqft644 SCHOONER STREET, NORTH PORT, FL 34287For Sale
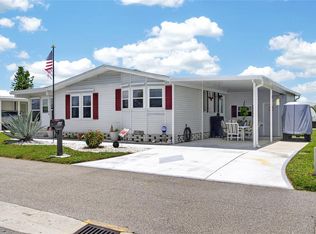 MLS ID #C7528470, Christopher Grant, GRANT TEAM REAL ESTATE, LLC. Stellar MLS
 - $199,9002 bd2 ba1.3k sqft156 MARTINIQUE ROAD, NORTH PORT, FL 34287For Sale
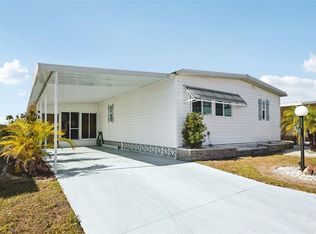 MLS ID #A4676518, Jim Comly, LPT REALTY, LLC. Stellar MLS
 - $189,0002 bd2 ba1.1k sqft320 LA COSTA, NORTH PORT, FL 34287For SaleMLS ID #TB8457675, Tammie Schroder, LA CASA REAL ESTATE INC.. Stellar MLS
- $182,5002 bd2 ba1.3k sqft652 LA SALA, NORTH PORT, FL 34287For SaleMLS ID #TB8482464, Tammie Schroder, LA CASA REAL ESTATE INC.. Stellar MLS
- $249,9002 bd2 ba1.2k sqft162 BERMUDA WAY, NORTH PORT, FL 34287For SaleMLS ID #D6148134, Amy Nowicki, KELLER WILLIAMS ISLAND LIFE REAL ESTATE. Stellar MLS
- $169,9003 bd2 ba1.4k sqft495 SCHOONER STREET, NORTH PORT, FL 34287For SaleMLS ID #C7519625, Dena Sternquist PA, REALTY ONE GROUP MVP. Stellar MLS
- $149,9002 bd2 ba1.5k sqft452 SHARKS POINT, NORTH PORT, FL 34287For SaleMLS ID #C7526864, April Emil, KW PEACE RIVER PARTNERS. Stellar MLS
- $169,0002 bd2 ba1.1k sqft485 LOMA LINDA, NORTH PORT, FL 34287For SaleMLS ID #TB8497105, Tammie Schroder, LA CASA REAL ESTATE INC.. Stellar MLS
- $119,0002 bd2 ba720 sqft6741 LAUREL COURT, NORTH PORT, FL 34287For SaleMLS ID #N6145256, Leslie Pavlich, EXIT KING REALTY. Stellar MLS
- $129,9002 bd2 ba987 sqft707 DEL LUNA DRIVE, NORTH PORT, FL 34287For SaleMLS ID #TB8386439, Tammie Schroder, LA CASA REAL ESTATE INC.. Stellar MLS
- $145,0002 bd2 ba1.2k sqft716 SANCHEZ CIRCLE, NORTH PORT, FL 34287For SaleMLS ID #TB8497659, Tammie Schroder, LA CASA REAL ESTATE INC.. Stellar MLS
- $269,9003 bd2 ba1.1k sqft206 TORTOLA WAY, NORTH PORT, FL 34287For SaleMLS ID #D6148064, Amy Nowicki, KELLER WILLIAMS ISLAND LIFE REAL ESTATE. Stellar MLS
- $128,0002 bd2 ba1.2k sqft533 FLEETWOOD STREET, NORTH PORT, FL 34287For SaleMLS ID #A4673821, Kimberly McGrath, COLDWELL BANKER SARASOTA CENT.. Stellar MLS
- $279,0002 bd2 ba1.1k sqft114 MARTINIQUE ROAD, NORTH PORT, FL 34287For SaleMLS ID #C7527813, Kirk DeVries, RE/MAX PALM REALTY. Stellar MLS
- $124,9002 bd1 ba720 sqft512 IMPERIAL DRIVE, NORTH PORT, FL 34287For SaleMLS ID #A4692809, Kimberly McGrath, COLDWELL BANKER SARASOTA CENT.. Stellar MLS
- $129,5002 bd2 ba1.1k sqft322 ROBALO, NORTH PORT, FL 34287For SaleMLS ID #TB8503634, Tammie Schroder, LA CASA REAL ESTATE INC.. Stellar MLS
- $130,0002 bd2 ba1k sqft154 RAROTONGA ROAD, NORTH PORT, FL 34287For SaleMLS ID #C7517755, Heidi Schrock, RE/MAX PALM REALTY. Stellar MLS
- $130,0002 bd2 ba1k sqft5058 PALENA BOULEVARD, NORTH PORT, FL 34287For SaleMLS ID #C7528744, April Emil, KW PEACE RIVER PARTNERS. Stellar MLS
