Historic character in Patty Jewett meets thoughtful modern updates in this charming home where the big-ticket work is already done. Hardie Board siding & a newer hail resistant roof with copper-stained gutters (2023), plus newer A/C, furnace & water heater (2021), give you the charm of an older home without the worry of overlooking major updates. Ideally located, you are only a short walk from Patty Jewett Golf Course and only minutes from downtown, Colorado College & the hospital corridor. The inviting exterior features a detached one-car garage & a charming front porch with a freshly tiled floor (2025). Inside, large windows fill the home with natural light, while a wall of built-in shelving frames the beautiful wood-burning brick fireplace. Original wood floors extend from the living room into the dining room, connected by a graceful curved archway. The dining room offers plenty of space to gather and features a stunning built-in corner cabinet capturing the home’s unique style and historic character. Through the vintage butler door, you’ll find a fully remodeled kitchen (2024) with full-height cabinetry, granite countertops, tile backsplash with a lovely accent wall, gas range, stainless steel appliances & a deep apron-front sink with new faucet. Stylish & functional, the kitchen makes excellent use of space while offering abundant storage. The main level is complete with a color-drenched primary bedroom, a second bedroom & an updated full bath with built-in storage. Downstairs, the basement has been thoughtfully reimagined including an area well suited for a non-conforming third bedroom, a new washer & dryer with custom table top (2024) and perhaps the most fun feature of all, a personal home bar! Outside, the fully fenced backyard offers plenty of space to entertain or relax, with a sprinkler system & drip irrigation keeping the lawn green & flower beds thriving. This is the kind of home that doesn’t come around often. See it before it’s gone!
Under contract
$498,000
624 E Del Norte St, Colorado Springs, CO 80907
2beds
1,281sqft
Single Family Residence
Built in 1924
5,000 Square Feet Lot
$-- Zestimate®
$389/sqft
$-- HOA
What's special
- 62 days
- 138
- 6
Likely to sell faster than
Zillow last checked:
Listing updated:
Listed by:
Sarah Grimm 719-660-9568,
Better Homes and Gardens Real Estate Kenney & Company,
Thomas Kenney 719-650-7290
Source: elevateMLS,MLS#: 6971887
Facts & features
Interior
Bedrooms & bathrooms
- Bedrooms: 2
- Bathrooms: 1
- Full bathrooms: 1
Other
- Level: Main
Heating
- Forced Air
Cooling
- Central Air
Appliances
- Included: Dishwasher, Disposal, Dryer, Gas in Kitchen, Microwave, Oven, Refrigerator, Washer
- Laundry: In Basement
Features
- Flooring: Ceramic Tile, Wood
- Basement: Partial,Unfinished
- Number of fireplaces: 1
- Fireplace features: One
Interior area
- Total structure area: 1,281
- Total interior livable area: 1,281 sqft
- Finished area above ground: 903
- Finished area below ground: 378
Property
Parking
- Total spaces: 1
- Parking features: Detached
- Garage spaces: 1
Lot
- Size: 5,000 Square Feet
- Features: Level, Near Fire Station, Near Hospital, Near Park, Near Public Transit, Near Schools, Near Shopping Center
Details
- Parcel number: 6405304016
Construction
Type & style
- Home type: SingleFamily
- Architectural style: Ranch
- Property subtype: Single Family Residence
Materials
- Other, Framed on Lot
- Foundation: Crawl Space
- Roof: Composite Shingle
Condition
- Existing Home
- New construction: No
- Year built: 1924
Utilities & green energy
- Water: Municipal
- Utilities for property: Electricity Connected, Natural Gas Connected
Community & HOA
Location
- Region: Colorado Springs
Financial & listing details
- Price per square foot: $389/sqft
- Tax assessed value: $478,885
- Annual tax amount: $1,672
- Date on market: 8/28/2026
- Listing terms: Assumable,Cash,Conventional,FHA,VA Loan
- Electric utility on property: Yes
Estimated market value
Not available
Estimated sales range
Not available
Not available
Price history
| Date | Event | Price |
|---|---|---|
| 9/12/2026 | Pending sale | $498,000$389/sqft |
Source:  REcolorado as distributed by MLS GRID #1555132 Report a problem | ||
| 9/12/2026 | Contingent | $498,000$389/sqft |
Source:  elevateMLS #6971887 Report a problem | ||
| 8/28/2026 | Listed for sale | $498,000+1.6%$389/sqft |
Source: elevateMLS #6971887 Report a problem | ||
| 4/19/2024 | Sold | $490,000-2%$383/sqft |
Source: elevateMLS #6323717 Report a problem | ||
| 3/1/2024 | Listed for sale | $500,000$390/sqft |
Source: elevateMLS #6323717 Report a problem | ||
| 2/22/2024 | Listing removed | -- |
Source: elevateMLS #6323717 Report a problem | ||
| 2/7/2024 | Price change | $500,000-4.8%$390/sqft |
Source: elevateMLS #6323717 Report a problem | ||
| 1/5/2024 | Listed for sale | $525,000+12.9%$410/sqft |
Source: elevateMLS #6323717 Report a problem | ||
| 5/11/2023 | Sold | $465,000$363/sqft |
Source: Public Record Report a problem | ||
| 3/27/2023 | Contingent | $465,000$363/sqft |
Source: elevateMLS #5413908 Report a problem | ||
| 3/24/2023 | Listed for sale | $465,000+3.3%$363/sqft |
Source: elevateMLS #5413908 Report a problem | ||
| 2/3/2021 | Sold | $450,000+2.3%$351/sqft |
Source: Public Record Report a problem | ||
| 1/20/2021 | Pending sale | $439,900$343/sqft |
Source: RE/MAX Real Estate Group #9778993 Report a problem | ||
| 1/2/2021 | Listed for sale | $439,900-3.3%$343/sqft |
Source: Re/Max Real Estate Group Llc #9778993 Report a problem | ||
| 8/4/2020 | Listing removed | $455,000$355/sqft |
Source: Co Re Group, Llc #2143656 Report a problem | ||
| 7/30/2020 | Price change | $455,000-2.6%$355/sqft |
Source: Co Re Group, Llc #2143656 Report a problem | ||
| 7/6/2020 | Price change | $467,000-3.1%$365/sqft |
Source: Co Re Group, Llc #2143656 Report a problem | ||
| 6/19/2020 | Listed for sale | $482,000+155%$376/sqft |
Source: Co Re Group, Llc #2143656 Report a problem | ||
| 6/1/2007 | Sold | $189,000+13.2%$148/sqft |
Source: Public Record Report a problem | ||
| 7/23/2004 | Sold | $167,000+32.5%$130/sqft |
Source: Public Record Report a problem | ||
| 10/5/2000 | Sold | $126,000+24.8%$98/sqft |
Source: Public Record Report a problem | ||
| 1/2/1998 | Sold | $101,000$79/sqft |
Source: Public Record Report a problem | ||
Public tax history
| Year | Property taxes | Tax assessment |
|---|---|---|
| 2025 | $1,563 +8% | $33,760 +3.7% |
| 2024 | $1,448 +3.4% | $32,560 |
| 2023 | $1,400 -7.8% | $32,560 +30.1% |
| 2022 | $1,519 | $25,020 -2.8% |
| 2021 | -- | $25,740 +37.1% |
| 2020 | $1,275 +0.5% | $18,780 |
| 2019 | $1,268 +11.1% | $18,780 +14.4% |
| 2018 | $1,141 -5.3% | $16,420 |
| 2017 | $1,205 +5.6% | $16,420 +6.9% |
| 2016 | $1,141 +28.1% | $15,360 |
| 2015 | $890 +2.1% | $15,360 +6% |
| 2014 | $872 | $14,490 |
| 2013 | -- | -- |
| 2012 | -- | $14,200 |
| 2011 | $864 | $14,200 -3% |
| 2010 | -- | $14,640 |
| 2009 | -- | $14,640 +10% |
| 2008 | -- | $13,310 |
| 2006 | -- | $13,310 +33% |
| 2004 | -- | $10,010 |
| 2003 | $651 +3.7% | $10,010 -12.6% |
| 2002 | $628 +12.6% | $11,450 +19.1% |
| 2001 | $558 | $9,610 |
Find assessor info on the county website
Monthly payment
Est. payment
Payment breakdown
Explore the cost of this home by adjusting the details. Changes won't be saved.Climate risks
Neighborhood: Central Colorado Springs
Nearby schools
Schools provided by the listing agent
- District: Colorado Springs 11
Source: elevateMLS. This data may not be complete. We recommend contacting the local school district to confirm school assignments for this home.
- $364,3002 bd1 ba920 sqft620 E Del Norte St, Colorado Springs, CO 80907Off Market
- $558,3003 bd3 ba1.3k sqft1712 N El Paso St, Colorado Springs, CO 80907Off Market
- $496,8342 bd2 ba1.7k sqft616 E Del Norte St, Colorado Springs, CO 80907Off Market

- $447,7002 bd1 ba1.2k sqft1716 N El Paso St, Colorado Springs, CO 80907Off Market

Similar homes
- $465,0003 bd1 ba1.1k sqft421 E Caramillo St, Colorado Springs, CO 80907For Sale
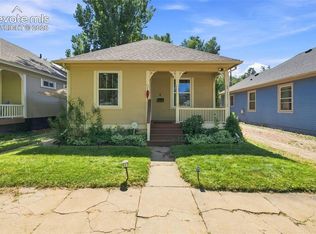
 MLS ID #1724326, Stephen Prewitt ABR EPRO , VARA: The Real Estate Collective. elevateMLS
- $514,9995 bd3 ba1.7k sqft116 E Columbia St, Colorado Springs, CO 80907For Sale
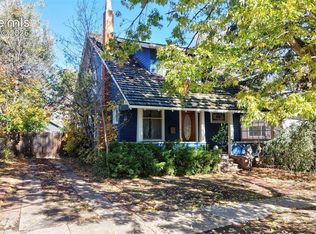 MLS ID #9082082, Robin Chambon Kerr MRP PSA SRES , Compass. elevateMLS
- $499,0002 bd1 ba1.6k sqft2408 N Nevada Ave, Colorado Springs, CO 80907For Sale
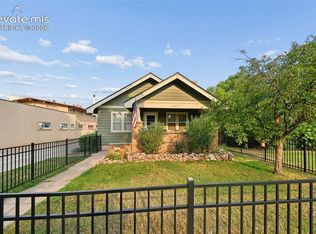 MLS ID #7893761, Charles D'Alessio, Berkshire Hathaway HomeServices Synergy Realty Group. elevateMLS
- $559,9003 bd2 ba1.6k sqft1510 N El Paso St, Colorado Springs, CO 80907For Sale
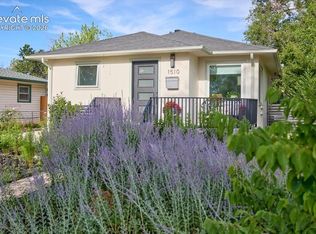 MLS ID #1491838, Susan Myers ALC CDPE CNE GRI SFR , MODUS Real Estate. elevateMLS
- $564,9772 bd1 ba1.6k sqft1931 N Tejon St, Colorado Springs, CO 80907For SaleMLS ID #1313550, Jared Bryant, REMAX PROPERTIES. elevateMLS
- $385,0003 bd1 ba1.1k sqft2304 Robin Dr, Colorado Springs, CO 80909For SaleMLS ID #9466514, Jason Roshek CRS GRI , Coldwell Banker Ranger. elevateMLS
- $439,9004 bd2 ba1.5k sqft2932 Pennsylvania Ave, Colorado Springs, CO 80907For SaleMLS ID #7734071, Patrick Manchester, Manchester Properties, LLC. elevateMLS
- $410,0002 bd1 ba850 sqft2427 N Royer St, Colorado Springs, CO 80907For SaleMLS ID #2748004, Janna Mulder GRI , Broadmoor Bluffs Realty. elevateMLS
- $379,0002 bd1 ba1k sqft2329 Revere Ln, Colorado Springs, CO 80907For SaleMLS ID #2505327, Sherry Landwehr, LIV Sotheby's International Realty CO Springs. elevateMLS
- $370,0003 bd2 ba1.1k sqft324 Locust Dr, Colorado Springs, CO 80907For SaleMLS ID #3178267, Shane Brown, The Cutting Edge. elevateMLS
- $379,9003 bd1 ba1.1k sqft2626 Tremont St, Colorado Springs, CO 80907For SaleMLS ID #4041500, Sharbel Dagher, RE/MAX Real Estate Group LLC. elevateMLS
- $580,0004 bd2 ba1.4k sqft514 Custer Ave, Colorado Springs, CO 80903For SaleMLS ID #8178193, Stephen Kenney, Better Homes and Gardens Real Estate Kenney & Company. elevateMLS
- $399,9992 bd1 ba1k sqft705 N Corona St, Colorado Springs, CO 80903For SaleMLS ID #1424876, Alicia Moskal ABR SFR SRES , REMAX PROPERTIES. elevateMLS
- $384,9002 bd1 ba1.3k sqft423 Custer Ave, Colorado Springs, CO 80903For SaleMLS ID #3029456, Eve Courson ABR C2EX CRS MRP SFR SRES , LIV Sotheby's International Realty CO Springs. elevateMLS
- $397,5002 bd1 ba1.2k sqft1315 E Boulder St, Colorado Springs, CO 80909For SaleMLS ID #7752114, Jennifer Lohrig, Walston Group Real Estate, Inc. elevateMLS
- $399,9992 bd1 ba1.1k sqft640 E Willamette Ave, Colorado Springs, CO 80903For SaleMLS ID #1826953, Laura Swearingen, LPT Realty LLC. elevateMLS
- $424,9993 bd2 ba1.2k sqft1644 W Vermijo Ave, Colorado Springs, CO 80904For SaleMLS ID #9821117, Tyler Secundy, REMAX PROPERTIES. elevateMLS
- $365,0003 bd1 ba1.3k sqft303 Elmwood Drive, Colorado Springs, CO 80907For Sale
 MLS ID #8222409, Jessica Pero, Redfin Corporation. REcolorado as distributed by MLS GRID
- $365,0003 bd3 ba1.7k sqft1519 Sausalito Dr, Colorado Springs, CO 80907For SaleMLS ID #2364554, Brett Felz, Sellstate Altitude Prop Group. elevateMLS
- $359,9004 bd2 ba1.6k sqft1501 Newcastle St, Colorado Springs, CO 80907For SaleMLS ID #1559091, Jed Johnson, Exp Realty LLC. elevateMLS
