Welcome to this beautifully renovated 3-bedroom home offering stylish updates, functional living space, and modern conveniences throughout. From the moment you arrive, you’ll appreciate the extensive exterior improvements, including newer siding, roofing, and chimney updates that enhance both curb appeal and peace of mind. Step inside to discover a bright, open-concept layout featuring a dramatic vaulted ceiling in the living room that creates a spacious and inviting atmosphere. The renovated kitchen is designed for both everyday living and entertaining, showcasing rich cherry cabinetry, stainless steel appliances, generous counter space, and room for a breakfast bar or dining area for larger gatherings. The spacious primary bedroom offers a large illuminated walk-in closet, ceiling fan, and comfortable carpeting. The updated bathroom features a tub/shower combination, contemporary flooring, and tasteful finishes. Each bedroom is equipped with a ceiling fan, newer replacement windows, and Levolor room-darkening/light-filtering blinds for added comfort and privacy. In addition to the three bedrooms, an extra flex room provides versatile space that can accommodate a home office, hobby room, playroom, beverage station, or laundry folding area to fit your lifestyle. Outside, the fully fenced backyard is surrounded by mature trees, creating a peaceful setting with ample green space for outdoor entertaining, gardening, recreation, or simply relaxing. Whether hosting friends, enjoying a quiet afternoon, or creating your own outdoor retreat, this backyard offers endless possibilities. Major mechanical updates completed in 2018 include plumbing and electrical improvements, adding to the home’s overall value and functionality. Conveniently located within walking distance of Lincoln Park and close to shopping, dining, schools, and everyday amenities, this move-in-ready home offers an exceptional opportunity for its next owner. Seller has set an offer deadline date of Tuesday July 14th at noon
Pending
$209,900
624 Montrose Ave, Buffalo, NY 14223
3beds
1,047sqft
Single Family Residence
Built in 1951
6,451 Square Feet Lot
$-- Zestimate®
$200/sqft
$-- HOA
What's special
Tasteful finishesContemporary flooringSpacious primary bedroomNewer replacement windowsBright open-concept layoutStainless steel appliancesLarge illuminated walk-in closet
- 47 days |
- 126 |
- 1 |
Zillow last checked:
Listing updated:
Listed by:
HUNT Real Estate ERA 716-834-5400,
Ann Marie Phillips 716-583-0832
Source: NYSAMLSs,MLS#: B1695160 Originating MLS: Buffalo
Originating MLS: BuffaloFacts & features
Interior
Bedrooms & bathrooms
- Bedrooms: 3
- Bathrooms: 1
- Full bathrooms: 1
- Main level bathrooms: 1
- Main level bedrooms: 3
Bedroom 1
- Level: First
Bedroom 2
- Level: First
Bedroom 3
- Level: First
Kitchen
- Level: First
Living room
- Level: First
Other
- Level: First
Heating
- Gas, Forced Air
Cooling
- Window Unit(s)
Appliances
- Included: Dryer, Dishwasher, Gas Oven, Gas Range, Gas Water Heater, Microwave, Refrigerator, Washer
- Laundry: Accessible Utilities or Laundry, Main Level
Features
- Ceiling Fan(s), Cathedral Ceiling(s), Eat-in Kitchen, Separate/Formal Living Room, Home Office, Kitchen/Family Room Combo, Storage, Solid Surface Counters, Bar, Window Treatments, Bedroom on Main Level, Main Level Primary, Programmable Thermostat, Workshop
- Flooring: Carpet, Ceramic Tile, Laminate, Varies
- Windows: Drapes, Storm Window(s), Thermal Windows
- Basement: Crawl Space,Sump Pump
- Has fireplace: No
Interior area
- Total structure area: 1,047
- Total interior livable area: 1,047 sqft
Video & virtual tour
Property
Parking
- Total spaces: 1.5
- Parking features: Detached, Garage
- Garage spaces: 1.5
Accessibility
- Accessibility features: Accessible Bedroom
Features
- Levels: One
- Stories: 1
- Patio & porch: Covered, Open, Patio, Porch
- Exterior features: Concrete Driveway, Fully Fenced, Patio
- Fencing: Full
Lot
- Size: 6,451 Square Feet
- Dimensions: 50 x 129
- Features: Rectangular, Rectangular Lot, Residential Lot
Details
- Parcel number: 1464890676200003008000
- Special conditions: Standard
Construction
Type & style
- Home type: SingleFamily
- Architectural style: Ranch
- Property subtype: Single Family Residence
Materials
- Vinyl Siding, Copper Plumbing, PEX Plumbing
- Foundation: Block
- Roof: Architectural,Shingle
Condition
- Resale
- Year built: 1951
Utilities & green energy
- Electric: Circuit Breakers
- Sewer: Connected
- Water: Connected, Not Connected, Public
- Utilities for property: Cable Available, High Speed Internet Available, Sewer Available, Sewer Connected, Water Available, Water Connected
Green energy
- Energy efficient items: Appliances
Community & HOA
Location
- Region: Buffalo
Financial & listing details
- Price per square foot: $200/sqft
- Tax assessed value: $44,200
- Annual tax amount: $4,890
- Date on market: 7/1/2026
- Cumulative days on market: 47 days
- Listing terms: Cash,Conventional,FHA,VA Loan
Estimated market value
Not available
Estimated sales range
Not available
Not available
Price history
| Date | Event | Price |
|---|---|---|
| 7/15/2026 | Pending sale | $209,900$200/sqft |
Source:  NYSAMLSs #B1695160 Report a problem NYSAMLSs #B1695160 Report a problem | ||
| 7/1/2026 | Listed for sale | $209,900+78.6%$200/sqft |
Source: NYSAMLSs #B1695160 Report a problem | ||
| 8/8/2017 | Sold | $117,500-6%$112/sqft |
Source: Public Record Report a problem | ||
| 7/3/2017 | Listed for sale | $125,000$119/sqft |
Source: House of Jacob, Inc. #B1054190 Report a problem | ||
| 7/3/2017 | Pending sale | $125,000$119/sqft |
Source: House of Jacob, Inc. #B1054190 Report a problem | ||
| 4/10/2017 | Price change | $125,000-3.1%$119/sqft |
Source: House of Jacob, Inc. #B1030225 Report a problem | ||
| 3/23/2017 | Price change | $128,999-0.8%$123/sqft |
Source: House of Jacob, Inc. #B1030225 Report a problem | ||
| 3/8/2017 | Price change | $129,999-2.3%$124/sqft |
Source: House of Jacob, Inc. #B1030225 Report a problem | ||
| 2/8/2017 | Price change | $132,999-2.2%$127/sqft |
Source: House of Jacob, Inc. #B1012400 Report a problem | ||
| 1/6/2017 | Price change | $135,999-2.9%$130/sqft |
Source: House of Jacob, Inc. #B1012400 Report a problem | ||
| 11/10/2016 | Listed for sale | $139,999+218.2%$134/sqft |
Source: House of Jacob, Inc. #B1012400 Report a problem | ||
| 6/8/2016 | Sold | $44,000-2.2%$42/sqft |
Source: Public Record Report a problem | ||
| 5/10/2016 | Price change | $45,000-10%$43/sqft |
Source: MJ Peterson Real Estate #B491904 Report a problem | ||
| 1/20/2016 | Listed for sale | $50,000+28.2%$48/sqft |
Source: MJ Peterson Real Estate #B491904 Report a problem | ||
| 12/2/2015 | Sold | $39,000-2.3%$37/sqft |
Source: NYSAMLSs #B484455 Report a problem | ||
| 10/2/2015 | Price change | $39,900-7%$38/sqft |
Source: Pilgrim Properties LLC #B484455 Report a problem | ||
| 9/24/2015 | Price change | $42,900-6.5%$41/sqft |
Source: Pilgrim Properties LLC #B484455 Report a problem | ||
| 9/19/2015 | Price change | $45,900-4.2%$44/sqft |
Source: Pilgrim Properties LLC #B484455 Report a problem | ||
| 9/15/2015 | Price change | $47,900-4%$46/sqft |
Source: Pilgrim Properties LLC #B484455 Report a problem | ||
| 9/5/2015 | Listed for sale | $49,900+215%$48/sqft |
Source: Pilgrim Properties LLC #B484455 Report a problem | ||
| 8/28/2015 | Sold | $15,842+0%$15/sqft |
Source: Public Record Report a problem | ||
| 7/16/2015 | Price change | $15,841-64.8%$15/sqft |
Source: Auction.com Report a problem | ||
| 6/30/2015 | Price change | -- |
Source: Auction.com Report a problem | ||
| 1/13/2015 | Listed for sale | $45,000-10%$43/sqft |
Source: Hunt Real Estate ERA #b466785 Report a problem | ||
| 1/22/2013 | Listing removed | $50,000$48/sqft |
Source: Nothnagle REALTORS Property Centre #B421183 Report a problem | ||
| 9/19/2012 | Listed for sale | $50,000+5.3%$48/sqft |
Source: Nothnagle REALTORS Property Centre #B416675 Report a problem | ||
| 10/30/2003 | Sold | $47,500$45/sqft |
Source: Public Record Report a problem | ||
Public tax history
| Year | Property taxes | Tax assessment |
|---|---|---|
| 2025 | -- | $44,200 |
| 2024 | -- | $44,200 |
| 2023 | -- | $44,200 |
| 2022 | -- | $44,200 |
| 2021 | -- | $44,200 |
| 2020 | -- | $44,200 |
| 2019 | -- | $44,200 |
| 2018 | -- | $44,200 |
| 2017 | $4,112 +112.4% | $44,200 |
| 2016 | $1,936 | $44,200 |
| 2015 | -- | $44,200 |
| 2014 | -- | $44,200 |
| 2013 | -- | $44,200 |
| 2012 | -- | $44,200 |
| 2011 | -- | $44,200 |
| 2010 | -- | $44,200 |
| 2009 | -- | $44,200 |
| 2008 | -- | $44,200 |
| 2007 | -- | $44,200 |
| 2006 | -- | $44,200 |
| 2005 | -- | $44,200 |
| 2004 | -- | $44,200 |
| 2003 | -- | $44,200 |
| 2002 | -- | $44,200 |
| 2001 | -- | $44,200 |
| 2000 | -- | $44,200 |
Find assessor info on the county website
Monthly payment
Climate risks
Neighborhood: 14223
Nearby schools
GreatSchools rating
- 7/10Ben Franklin Middle SchoolGrades: 5-7Distance: 0.3 mi
- 4/10Kenmore East Senior High SchoolGrades: 8-12Distance: 1.4 mi
- 7/10Ben Franklin Elementary SchoolGrades: K-4Distance: 0.3 mi
Schools provided by the listing agent
- District: Kenmore-Tonawanda Union Free District
Source: NYSAMLSs. This data may not be complete. We recommend contacting the local school district to confirm school assignments for this home.
- $204,2002 bd1 ba858 sqft630 Montrose Ave, Buffalo, NY 14223Off Market
- $248,5003 bd1 ba1.7k sqft620 Montrose Ave, Buffalo, NY 14223Off Market
- $171,6002 bd1 ba882 sqft634 Montrose Ave, Buffalo, NY 14223Off Market
- $202,0002 bd1 ba900 sqft623 Montrose Ave, Buffalo, NY 14223Off Market
- $198,6002 bd1 ba1k sqft629 Montrose Ave, Buffalo, NY 14223Off Market
- $200,1002 bd1 ba826 sqft614 Montrose Ave, Buffalo, NY 14223Off Market
- $165,7002 bd1 ba831 sqft619 Montrose Ave, Buffalo, NY 14223Off Market
- $250,0003 bd2 ba1.8k sqft633 Montrose Ave, Buffalo, NY 14223Sold
A local agent can set up tours, give advice and negotiate with sellers.
Similar homes
- $199,0003 bd1 ba1.5k sqft206 Marjorie Dr, Buffalo, NY 14223For Sale
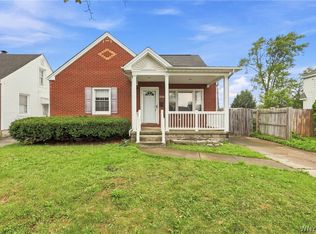
 MLS ID #B1706222, Joseph Andriatch, Listing by: Evolve Realty Services. NYSAMLSs
 - $299,0003 bd2 ba1.1k sqft651 Moore Ave, Buffalo, NY 14223For Sale
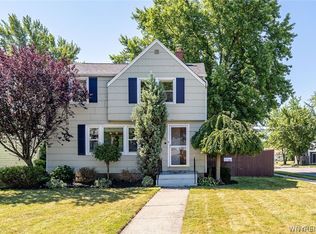 MLS ID #B1701775, Jacqueline Kane, Listing by: Gurney Becker & Bourne. NYSAMLSs
 - $239,9003 bd2 ba1.1k sqft15 Hillcrest Dr, Amherst, NY 14226For Sale
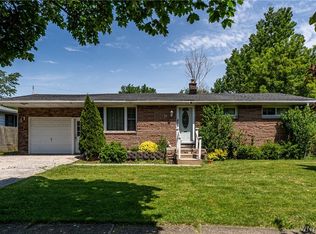 MLS ID #B1687634, Michael Graziano, Listing by: HUNT Real Estate ERA. NYSAMLSs
 - $200,0003 bd1 ba849 sqft83 Loretto Dr, Cheektowaga, NY 14225For Sale
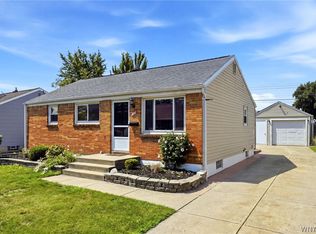 MLS ID #B1704069, Robert L Blake, Listing by: HUNT Real Estate ERA. NYSAMLSs
 - $257,5004 bd2 ba1.3k sqft332 Springville Ave, Amherst, NY 14226For SaleMLS ID #B1705684, Edward Shvartsberg, Listing by: Cilicia Realty LLC. NYSAMLSs
- $244,9003 bd1 ba1.2k sqft548 Loretta St, Tonawanda, NY 14150For SaleMLS ID #B1704621, Frank Zellner, Listing by: HUNT Real Estate ERA. NYSAMLSs
- $224,9003 bd2 ba1.1k sqft134 Oehman Blvd, Cheektowaga, NY 14225For SaleMLS ID #B1703906, Md Nazmul Hussain, Listing by: HUNT Real Estate ERA. NYSAMLSs
- $209,9003 bd2 ba1.3k sqft461 Stockbridge Ave, Buffalo, NY 14215For SaleMLS ID #B1694048, Pushpa Gunatilake, Listing by: Pioneer Star Real Estate Inc.. NYSAMLSs
- $219,9002 bd1 ba968 sqft102 Hemenway Rd, Cheektowaga, NY 14225For SaleMLS ID #B1702422, Sarah Kieffer, Listing by: HUNT Real Estate ERA. NYSAMLSs
- $194,0003 bd1 ba936 sqft330 Canton St, Tonawanda, NY 14150For SaleMLS ID #B1702632, Drew Hull, Listing by: eXp Realty. NYSAMLSs
- $234,9003 bd2 ba1.3k sqft124 Park Edge Dr, Cheektowaga, NY 14225For SaleMLS ID #B1704088, Ruby N Williams, Listing by: Mootry Murphy & Burgin Realty Group LLC. NYSAMLSs
- $259,9003 bd1 ba1.3k sqft16 Woodridge Ave, Cheektowaga, NY 14225For SaleMLS ID #B1706586, Suzanne Tomasello, Listing by: Keller Williams Realty WNY. NYSAMLSs
- $199,0003 bd1 ba1.1k sqft98 Fox St, Buffalo, NY 14212For SaleMLS ID #B1696678, Thejan Kodituwakku, Listing by: Keller Williams Realty WNY. NYSAMLSs
- $299,9003 bd2 ba1.3k sqft224 Paramount Pkwy, Buffalo, NY 14223For SaleMLS ID #B1696579, Dana Hofert, Listing by: 716 Realty Group WNY LLC. NYSAMLSs
- $229,9994 bd2 ba1.4k sqft251 Parkwood Ave, Buffalo, NY 14217For SaleMLS ID #B1690604, Benjamin Domagala, Listing by: Own NY Real Estate LLC. NYSAMLSs
- $199,0002 bd1 ba944 sqft149 Garner Ave, Buffalo, NY 14213For SaleMLS ID #B1704996, Christian L Reitler, Listing by: Gurney Becker & Bourne. NYSAMLSs
- $224,9002 bd1 ba1k sqft191 Cass Ave, Cheektowaga, NY 14206For SaleMLS ID #B1705852, Gayle L Sprague, Listing by: Howard Hanna WNY Inc.. NYSAMLSs
- $205,0003 bd2 ba1k sqft28 Mineral Springs Rd, Buffalo, NY 14210For SaleMLS ID #B1700036, Donivin Mclean Sr, Listing by: Keller Williams Realty WNY. NYSAMLSs
- $248,5003 bd2 ba1.1k sqft89 Brighton Rd, Tonawanda, NY 14150For SaleMLS ID #B1703529, Richard Glogowski, Listing by: Keller Williams Realty WNY. NYSAMLSs
- $214,9003 bd1 ba1k sqft109 Summit Ave, West Seneca, NY 14224For SaleMLS ID #B1682685, David G Schultz, Listing by: Howard Hanna WNY Inc.. NYSAMLSs
