Welcome to this charming 1904 home filled with character and timeless warmth. Featuring 2 bedrooms and 1 bath across 1,062 finished main-level square feet, this classic residence offers comfort and function. Each spacious bedroom comes equipped with double closets, offering generous storage space. In the kitchen you will find a walk-in butlers pantry as well as the back porch/mudroom. Newly remodeled bathroom. Step outside to enjoy the lush, beautiful front and side yards, providing wonderful curb appeal while framing in the front porch. The property also includes a shed for convenient extra backyard storage, as well as a detached 1-car carport with so much parking potential. Located near key routes in Pueblo, including Parkview Hospital, Restaurants, the downtown Riverwalk and easy access to I-25. This home seamlessly blends historic appeal with practical everyday living.
Active
Price cut: $8K (10/7)
$205,000
624 W 14th St, Pueblo, CO 81003
2beds
1,262sqft
Single Family Residence
Built in 1904
5,270 Square Feet Lot
$-- Zestimate®
$162/sqft
$-- HOA
What's special
Front porchWalk-in butlers pantryWonderful curb appealNewly remodeled bathroom
- 20 days
- 380
- 36
Likely to sell faster than
Zillow last checked:
Listing updated:
Listed by:
Marianne Katie Fox 719-214-3188,
Rocky Mountain Realty
Source: PAR,MLS#: 242412
Facts & features
Interior
Bedrooms & bathrooms
- Bedrooms: 2
- Bathrooms: 1
- Full bathrooms: 1
- 3/4 bathrooms: 1
- Main level bedrooms: 2
Primary bedroom
- Level: Main
- Area: 120
- Dimensions: 10 x 12
Bedroom 2
- Level: Main
- Area: 110
- Dimensions: 11 x 10
Dining room
- Level: Main
- Area: 154
- Dimensions: 11 x 14
Kitchen
- Level: Main
- Area: 120
- Dimensions: 10 x 12
Living room
- Level: Main
- Area: 182
- Dimensions: 13 x 14
Features
- Ceiling Fan(s), Walk-In Closet(s)
- Windows: Window Coverings
- Basement: Partial,Storage Only/Cellar
- Has fireplace: No
Interior area
- Total structure area: 1,262
- Total interior livable area: 1,262 sqft
Video & virtual tour
Property
Parking
- Total spaces: 1
- Parking features: RV Access/Parking, No Garage, 1 Car Carport Detached
- Carport spaces: 1
Features
- Patio & porch: Porch-Open-Front, Deck-Open-Rear
- Exterior features: Outdoor Lighting-Rear
- Fencing: Wood Fence-Front,Wood Fence-Rear
Lot
- Size: 5,270 Square Feet
- Dimensions: 44 x 120
- Features: Sprinkler System-Front, Lawn-Front, Trees-Front, Trees-Rear
Details
- Additional structures: Shed(s)
- Parcel number: 0525409004
- Zoning: R-4
- Special conditions: Standard
Construction
Type & style
- Home type: SingleFamily
- Architectural style: Ranch
- Property subtype: Single Family Residence
Condition
- Year built: 1904
Community & HOA
Community
- Security: Smoke Detector/CO
- Subdivision: Northside/Avenues
Location
- Region: Pueblo
Financial & listing details
- Price per square foot: $162/sqft
- Tax assessed value: $184,059
- Annual tax amount: $1,146
- Date on market: 9/23/2026
- Road surface type: Paved
Estimated market value
Not available
Estimated sales range
Not available
Not available
Price history
| Date | Event | Price |
|---|---|---|
| 10/7/2026 | Price change | $205,000-3.8%$162/sqft |
Source:  PAR #242412 Report a problem PAR #242412 Report a problem | ||
| 9/29/2026 | Price change | $213,000-2.7%$169/sqft |
Source: PAR #242412 Report a problem | ||
| 9/23/2026 | Listed for sale | $219,000+100.9%$174/sqft |
Source: PAR #242412 Report a problem | ||
| 12/14/2018 | Sold | $109,000-4.8%$86/sqft |
Source: PAR #176099 Report a problem | ||
| 10/30/2018 | Price change | $114,500-2.6%$91/sqft |
Source: RE/MAX Associates #176099 Report a problem | ||
| 10/9/2018 | Price change | $117,500-2.1%$93/sqft |
Source: RE/MAX Associates #176099 Report a problem | ||
| 9/26/2018 | Listed for sale | $120,000+445.5%$95/sqft |
Source: RE/MAX Associates #176099 Report a problem | ||
| 1/26/2009 | Sold | $22,000-26.4%$17/sqft |
Source: Public Record Report a problem | ||
| 10/17/2008 | Listing removed | $29,900$24/sqft |
Source: Keller Williams Realty #117757Z Report a problem | ||
| 9/18/2008 | Price change | $29,900-25.1%$24/sqft |
Source: Keller Williams Realty #117757Z Report a problem | ||
| 8/25/2008 | Price change | $39,900-7%$32/sqft |
Source: Keller Williams Realty #117757Z Report a problem | ||
| 8/17/2008 | Price change | $42,900-31.8%$34/sqft |
Source: Keller Williams Realty #117757Z Report a problem | ||
| 6/29/2008 | Listed for sale | $62,900$50/sqft |
Source: Keller Williams Realty #117757Z Report a problem | ||
Public tax history
| Year | Property taxes | Tax assessment |
|---|---|---|
| 2026 | $1,122 +37.1% | $12,516 +8.7% |
| 2025 | $818 -1.1% | $11,510 -6% |
| 2024 | $827 +5.8% | $12,240 -1% |
| 2023 | $782 -3.2% | $12,360 +53.9% |
| 2022 | $808 +11.5% | $8,030 -2.9% |
| 2021 | $724 -0.1% | $8,268 +13% |
| 2020 | $725 +55.1% | $7,316 +41.8% |
| 2018 | $467 | $5,158 |
| 2017 | $467 +115% | $5,158 +7.4% |
| 2016 | $217 | $4,804 |
| 2015 | $217 -48.1% | $4,804 +4.2% |
| 2014 | $419 -14.1% | $4,610 |
| 2013 | $488 -18.6% | $4,610 -13.4% |
| 2012 | $600 | $5,325 |
| 2011 | $600 +3.1% | $5,325 -16.5% |
| 2010 | $581 -6.1% | $6,379 0% |
| 2009 | $619 -1.8% | $6,380 -4.6% |
| 2008 | $630 +2.4% | $6,690 |
| 2007 | $615 +4.5% | $6,690 +6.4% |
| 2006 | $589 +5.4% | $6,290 +10.2% |
| 2005 | $559 +1.4% | $5,710 |
| 2004 | $551 -8.4% | $5,710 -1% |
| 2003 | $602 +10.8% | $5,770 -9% |
| 2002 | $543 +7.7% | $6,340 +1.6% |
| 2001 | $504 | $6,240 |
Find assessor info on the county website
Monthly payment
Est. payment
Payment breakdown
Explore the cost of this home by adjusting the details. Changes won't be saved.Climate risks
Neighborhood: Northside
Nearby schools
Schools provided by the listing agent
- District: 70
Source: PAR. This data may not be complete. We recommend contacting the local school district to confirm school assignments for this home.


Similar homes
- $225,0002 bd2 ba1.3k sqft2510 West St, Pueblo, CO 81003For Sale
 MLS ID #26-1009, Annalee O'Shea Hickey, Bachman & Associates. Spanish Peaks MLS
 - $210,0002 bd2 ba1.2k sqft2816 2nd Ave, Pueblo, CO 81003For Sale
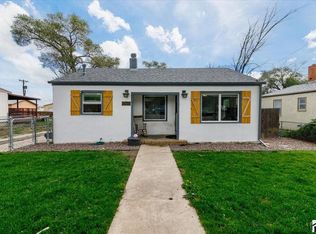 MLS ID #242585, Leah Neumann - Marigold Properties, EXIT Realty DTC, Cherry Ck, P.P. PAR
 - $--2 bd1 ba784 sqft915 W 18th St, Pueblo, CO 81003Auction
 Auction.com 2
 - $--2 bd1 ba1.4k sqft2618 N Greenwood St, Pueblo, CO 81003Auction
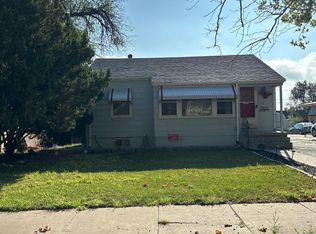 Auction.com 2
 - $219,0002 bd2 ba1.1k sqft2605 Court Street, Pueblo, CO 81003For Sale
 MLS ID #2105639, Camilo Perez, Home Sold Realty, LLC. REcolorado as distributed by MLS GRID
 - $195,0002 bd1 ba864 sqft120 W 22nd St, Pueblo, CO 81003For Sale
 MLS ID #8827750, Andrea Rico, The Polaris Group. elevateMLS
