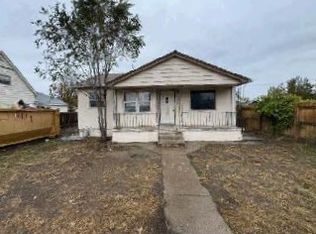
Welcome to this charming North Side home offering 2 bedrooms, 1 bathroom, and 754 square feet of comfortable living space! Enjoy updated flooring and a spacious, fully fenced backyard with plenty of room for entertaining, pets, gardening, or outdoor activities. The unfinished basement provides a blank canvas with endless possibilities for additional storage, a workshop, or future expansion. Whether you're a first-time homebuyer, looking to downsize, or searching for an investment opportunity, this home offers plenty of potential and a great opportunity to make it your own. Don't miss out!
Active
$224,900
714 W 29th St, Pueblo, CO 81003
2beds
1,508sqft
Single Family Residence
Built in 1949
7,405 Square Feet Lot
$-- Zestimate®
$149/sqft
$-- HOA
What's special
Spacious fully fenced backyardUpdated flooring
- 1 day
- 84
- 4
Zillow last checked:
Listing updated:
Listed by:
The All Star Team 719-320-1822,
The Saucedo Real Estate Group,
Minnie Esquibel 719-717-8887,
The Saucedo Real Estate Group
Source: PAR,MLS#: 243186
Facts & features
Interior
Bedrooms & bathrooms
- Bedrooms: 2
- Bathrooms: 1
- Full bathrooms: 1
- Main level bedrooms: 2
Primary bedroom
- Level: Main
- Area: 150.08
- Dimensions: 11.2 x 13.4
Bedroom 2
- Level: Main
- Area: 112.11
- Dimensions: 11.1 x 10.1
Kitchen
- Level: Main
- Area: 95.58
- Dimensions: 11.8 x 8.1
Living room
- Level: Main
- Area: 188.78
- Dimensions: 14.4 x 13.11
Features
- Ceiling Fan(s)
- Flooring: Tile
- Basement: Full,Unfinished
- Has fireplace: No
Interior area
- Total structure area: 1,508
- Total interior livable area: 1,508 sqft
Property
Parking
- Total spaces: 1
- Parking features: 1 Car Garage Attached, Garage Door Opener
- Attached garage spaces: 1
Features
- Patio & porch: Porch-Covered-Front
- Fencing: Wood Fence-Rear
Lot
- Size: 7,405 Square Feet
- Dimensions: 65 x 114
- Features: Rock-Front, Rock-Rear, Trees-Front
Details
- Zoning: R-2
- Special conditions: Standard
Construction
Type & style
- Home type: SingleFamily
- Architectural style: Ranch
- Property subtype: Single Family Residence
Condition
- Year built: 1949
Community & HOA
Community
- Security: Smoke Detector/CO
- Subdivision: Country Club
Location
- Region: Pueblo
Financial & listing details
- Price per square foot: $149/sqft
- Annual tax amount: $1,217
- Date on market: 11/11/2026
- Road surface type: Paved
Estimated market value
Not available
Estimated sales range
Not available
Not available
Price history
| Date | Event | Price |
|---|---|---|
| 11/11/2026 | Listed for sale | $224,900$149/sqft |
Source:  PAR #243186 Report a problem | ||
Public tax history
Tax history is unavailable.
Monthly payment
Est. payment
Payment breakdown
Explore the cost of this home by adjusting the details. Changes won't be saved.Climate risks
Neighborhood: Country Club
Nearby schools
Schools provided by the listing agent
- District: District 60
Source: PAR. This data may not be complete. We recommend contacting the local school district to confirm school assignments for this home.

Similar homes
- $--2 bd1 ba846 sqft2610 N Grand Ave, Pueblo, CO 81003Auction
 ServiceLink Auction
- $224,9002 bd1 ba1.5k sqft714 W 29th St, Pueblo, CO 81008For Sale
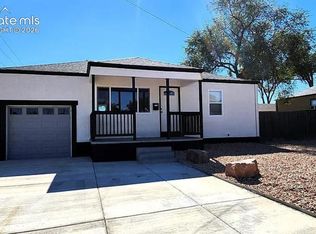
 MLS ID #1238697, Rosalind Saucedo, DBA The Saucedo Real Estate Group. elevateMLS
- $249,9004 bd2 ba1.2k sqft2615 West St, Pueblo, CO 81003For Sale
 MLS ID #243191, Jami Baker Orr Team, Keller Williams Performance Realty. PAR
- $195,0003 bd1 ba864 sqft2724 Cheyenne Ave, Pueblo, CO 81003For Sale
 MLS ID #243152, The Steenbergen Group, RE/MAX Of Pueblo Inc. PAR
- $207,5002 bd2 ba1.1k sqft2605 Court Street, Pueblo, CO 81003For Sale
 MLS ID #2105639, Camilo Perez, Home Sold Realty, LLC. REcolorado as distributed by MLS GRID
