This charming Pueblo home keeps things simple, comfortable, and easy to maintain. With everything located on one level, the floor plan makes great use of the space and offers a practical setup for everyday living. Hardwood floors bring warmth and character to the living room and bedrooms, while the spacious kitchen provides plenty of room for cooking and gathering. The updated bathroom features tile flooring and a jetted tub, and the laundry room is conveniently located just off the kitchen with the furnace and water heater easily accessible. Double-pane windows throughout the home are another welcome feature. Out back, the fully fenced yard offers a private space for pets, gardening, entertaining, or simply enjoying some time outside. A covered front porch adds a nice spot to sit and enjoy the neighborhood. The central Pueblo location puts you close to downtown with convenient access to I-25, shopping, restaurants, parks, and everyday amenities. Whether you're looking for your first home, ready to simplify, or searching for a property with manageable space and plenty of character, this one is definitely worth a look.
For sale
$195,000
120 W 22nd St, Pueblo, CO 81003
2beds
864sqft
Single Family Residence
Built in 1953
3,920 Square Feet Lot
$-- Zestimate®
$226/sqft
$-- HOA
What's special
- 53 days
- 114
- 7
Zillow last checked:
Listing updated:
Listed by:
Andrea Rico 719-205-8716,
The Polaris Group,
Kara Grossling MRP 303-961-2378
Source: elevateMLS,MLS#: 8827750
Facts & features
Interior
Bedrooms & bathrooms
- Bedrooms: 2
- Bathrooms: 1
- Full bathrooms: 1
Other
- Level: Main
- Area: 180 Square Feet
- Dimensions: 12 x 15
Heating
- Forced Air
Cooling
- Wall Unit(s)
Appliances
- Included: Dishwasher, Dryer, Range, Refrigerator, Washer
- Laundry: Main Level
Features
- Has basement: No
- Has fireplace: No
- Fireplace features: None
Interior area
- Total structure area: 864
- Total interior livable area: 864 sqft
- Finished area above ground: 864
- Finished area below ground: 0
Property
Parking
- Parking features: Garage Available
- Has garage: Yes
Features
- Patio & porch: Covered
- Fencing: Back Yard
Lot
- Size: 3,920 Square Feet
- Features: Level
Details
- Additional structures: Storage
- Parcel number: 0524444002
Construction
Type & style
- Home type: SingleFamily
- Architectural style: Ranch
- Property subtype: Single Family Residence
Materials
- Alum/Vinyl/Steel, Frame
- Foundation: Not Applicable
- Roof: Composite Shingle
Condition
- Existing Home
- New construction: No
- Year built: 1953
Utilities & green energy
- Water: Municipal
- Utilities for property: Electricity Connected, Natural Gas Connected
Community & HOA
Location
- Region: Pueblo
Financial & listing details
- Price per square foot: $226/sqft
- Tax assessed value: $179,607
- Annual tax amount: $1,118
- Date on market: 9/24/2026
- Listing terms: Cash,Conventional,FHA,Other,VA Loan
- Electric utility on property: Yes
Estimated market value
Not available
Estimated sales range
Not available
Not available
Price history
| Date | Event | Price |
|---|---|---|
| 9/24/2026 | Listed for sale | $195,000+14%$226/sqft |
Source:  elevateMLS #8827750 Report a problem | ||
| 3/31/2021 | Sold | $171,000+3.6%$198/sqft |
Source:  PAR #191368 Report a problem | ||
| 2/20/2021 | Listed for sale | $165,000$191/sqft |
Source: PAR #191368 Report a problem | ||
| 2/11/2021 | Listing removed | -- |
Source: PAR #191368 Report a problem | ||
| 1/16/2021 | Listed for sale | $165,000+217.3%$191/sqft |
Source: PAR #191368 Report a problem | ||
| 11/30/2006 | Sold | $52,000$60/sqft |
Source: Public Record Report a problem | ||
Public tax history
| Year | Property taxes | Tax assessment |
|---|---|---|
| 2026 | $1,094 +42.2% | $12,213 +8.8% |
| 2025 | $769 -1.1% | $11,230 -4.3% |
| 2024 | $778 +3% | $11,730 -1% |
| 2023 | $755 +20.4% | $11,850 +52.7% |
| 2022 | $627 +41.3% | $7,760 +20.9% |
| 2021 | $444 +0.1% | $6,420 +43.4% |
| 2020 | $444 +29.5% | $4,476 +18.4% |
| 2018 | $343 | $3,781 |
| 2017 | $343 +106.8% | $3,781 +3.3% |
| 2016 | $166 | $3,660 |
| 2015 | $166 -50.8% | $3,660 -1.2% |
| 2014 | $337 -8.7% | $3,705 |
| 2013 | $369 -19.1% | $3,705 -8% |
| 2012 | $456 | $4,027 |
| 2011 | $456 +3% | $4,027 -17% |
| 2010 | $443 -3.5% | $4,854 -0.1% |
| 2009 | $459 -1.8% | $4,860 -2% |
| 2008 | $467 +8.3% | $4,960 |
| 2007 | $431 +4.5% | $4,960 +12.5% |
| 2006 | $413 +7.3% | $4,410 +12.2% |
| 2005 | $385 +1.4% | $3,930 |
| 2004 | $379 -0.1% | $3,930 -0.8% |
| 2003 | $380 +10.8% | $3,960 -1% |
| 2002 | $343 +10.5% | $4,000 +1.8% |
| 2001 | $310 | $3,930 |
Find assessor info on the county website
Monthly payment
Est. payment
Payment breakdown
Explore the cost of this home by adjusting the details. Changes won't be saved.Climate risks
Neighborhood: Northside
Nearby schools
Schools provided by the listing agent
- Elementary: Irving
- High: Centennial
- District: Pueblo-60
Source: elevateMLS. This data may not be complete. We recommend contacting the local school district to confirm school assignments for this home.

Similar homes
- $214,9002 bd1 ba948 sqft614 W 20th St, Pueblo, CO 81003For Sale
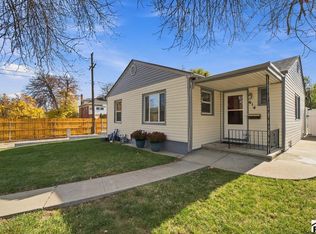 MLS ID #243269, Elite Home Sales, Elite Home Sales & Property Management. PAR
- $--2 bd1 ba846 sqft2610 N Grand Ave, Pueblo, CO 81003Auction
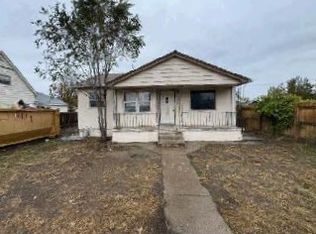 ServiceLink Auction
- $--2 bd1 ba960 sqft1610 W 21st St, Pueblo, CO 81003Auction
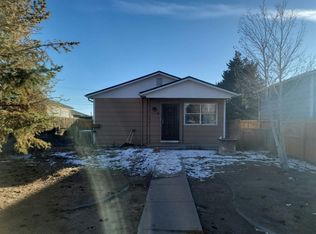 Auction.com 2
- $--2 bd1 ba784 sqft915 W 18th St, Pueblo, CO 81003Auction
 Auction.com 2
- $207,5002 bd2 ba1.1k sqft2605 Court Street, Pueblo, CO 81003For Sale
 MLS ID #2105639, Camilo Perez, Home Sold Realty, LLC. REcolorado as distributed by MLS GRID
