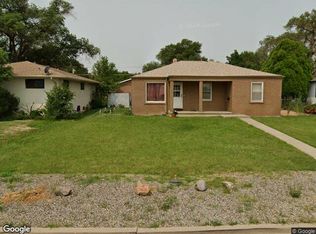
A great starter home or investment property with plenty of potential. This 3-bedroom, 1-bath home includes an additional back bedroom that is non-conforming, offering flexible space for guests, hobbies, or storage. The front porch provides a charming spot to relax, and the back porch already has a cover started. Finish it out to create even more outdoor living space. The low-maintenance yard offers easy upkeep with convenient backyard access.
Active
Price cut: $10K (10/8)
$180,000
1127 W 16th St, Pueblo, CO 81003
3beds
1,104sqft
Single Family Residence
Built in 1951
3,920 Square Feet Lot
$-- Zestimate®
$163/sqft
$-- HOA
What's special
Convenient backyard access
- 33 days
- 192
- 28
Zillow last checked:
Listing updated:
Listed by:
DeeDee Watson 719-695-0038,
Pueblo Home Realty, LLC
Source: PAR,MLS#: 242343
Facts & features
Interior
Bedrooms & bathrooms
- Bedrooms: 3
- Bathrooms: 1
- Full bathrooms: 1
- 3/4 bathrooms: 1
- Main level bedrooms: 3
Primary bedroom
- Level: Main
- Area: 145.92
- Dimensions: 12.8 x 11.4
Bedroom 2
- Level: Main
- Area: 92.45
- Dimensions: 8.11 x 11.4
Bedroom 3
- Level: Main
- Area: 117
- Dimensions: 10 x 11.7
Kitchen
- Level: Main
- Area: 126.5
- Dimensions: 11 x 11.5
Living room
- Level: Main
- Area: 232.3
- Dimensions: 20.2 x 11.5
Features
- New Paint, Ceiling Fan(s), Walk-in Shower
- Flooring: Hardwood, Tile
- Basement: None,Crawl Space
- Has fireplace: No
Interior area
- Total structure area: 1,104
- Total interior livable area: 1,104 sqft
Video & virtual tour
Property
Parking
- Parking features: No Garage
Features
- Patio & porch: Porch-Covered-Front
- Fencing: Metal Fence-Front,Wood Fence-Rear
Lot
- Size: 3,920 Square Feet
- Dimensions: 34 x 116
- Features: Rock-Front, Rock-Rear, Trees-Front
Details
- Parcel number: 0525220007
- Zoning: R-3
- Special conditions: Standard
Construction
Type & style
- Home type: SingleFamily
- Architectural style: Ranch
- Property subtype: Single Family Residence
Condition
- Year built: 1951
Community & HOA
Community
- Security: Smoke Detector/CO
- Subdivision: Westside
Location
- Region: Pueblo
Financial & listing details
- Price per square foot: $163/sqft
- Tax assessed value: $150,262
- Annual tax amount: $936
- Date on market: 9/18/2026
- Road surface type: Paved
Estimated market value
Not available
Estimated sales range
Not available
Not available
Price history
| Date | Event | Price |
|---|---|---|
| 10/8/2026 | Price change | $180,000-5.3%$163/sqft |
Source:  PAR #242343 Report a problem | ||
| 9/18/2026 | Listed for sale | $190,000+72.7%$172/sqft |
Source: PAR #242343 Report a problem | ||
| 5/12/2020 | Sold | $110,000$100/sqft |
Source: Public Record Report a problem | ||
| 4/7/2020 | Listed for sale | $110,000$100/sqft |
Source: RE/MAX Associates #185418 Report a problem | ||
Public tax history
| Year | Property taxes | Tax assessment |
|---|---|---|
| 2026 | $916 +48.1% | $10,218 +8.7% |
| 2025 | $618 -1.1% | $9,400 -7.5% |
| 2024 | $625 -5.6% | $10,160 -1% |
| 2023 | $662 -3% | $10,260 +50.9% |
| 2022 | $682 +34.5% | $6,800 -2.6% |
| 2021 | $507 +0% | $6,983 +36.5% |
| 2020 | $507 +170.5% | $5,117 +26.2% |
| 2018 | $187 | $4,054 |
| 2017 | $187 +1.5% | $4,054 +0.7% |
| 2016 | $185 | $4,026 |
| 2015 | $185 +1.3% | $4,026 +1.7% |
| 2014 | $182 -13.3% | $3,958 |
| 2013 | $210 -59.6% | $3,958 -12.6% |
| 2012 | $521 | $4,531 |
| 2011 | $521 +3.1% | $4,531 -18.2% |
| 2010 | $505 +95.3% | $5,539 0% |
| 2009 | $259 -1.8% | $5,540 -0.9% |
| 2008 | $263 +8.3% | $5,590 |
| 2007 | $243 -47.8% | $5,590 +12.5% |
| 2006 | $465 +0.7% | $4,970 +5.3% |
| 2005 | $462 +1.4% | $4,720 |
| 2004 | $455 +102.1% | $4,720 -0.8% |
| 2003 | $225 -44.6% | $4,760 +0.2% |
| 2002 | $407 +18.7% | $4,750 +1.5% |
| 2001 | $343 | $4,680 |
Find assessor info on the county website
Monthly payment
Est. payment
Payment breakdown
Explore the cost of this home by adjusting the details. Changes won't be saved.Climate risks
Neighborhood: Northside
Nearby schools
Schools provided by the listing agent
- District: D60
Source: PAR. This data may not be complete. We recommend contacting the local school district to confirm school assignments for this home.


Similar homes
- $175,0005 bd1 ba1.2k sqft2120 W 11th St, Pueblo, CO 81003For Sale
 MLS ID #242233, Berrier Group, RE/MAX Of Pueblo Inc. PAR
- $--2 bd1 ba784 sqft915 W 18th St, Pueblo, CO 81003Auction
 Auction.com 2
- $--3 bd1 ba1.5k sqft2709 5th Ave, Pueblo, CO 81003Auction
 Xome
- $--2 bd1 ba1.4k sqft2618 N Greenwood St, Pueblo, CO 81003Auction
 Auction.com 2
- $195,0002 bd1 ba864 sqft120 W 22nd St, Pueblo, CO 81003For Sale
 MLS ID #8827750, Andrea Rico, The Polaris Group. elevateMLS
- $204,0003 bd2 ba1.2k sqft2515 Lowell Avenue, Pueblo, CO 81003For Sale
 MLS ID #6136459, Jamie Goodvin, JPAR Modern Real Estate. REcolorado as distributed by MLS GRID
