Move-in ready and beautifully updated in the heart of New Port Richey! This charming 2-bedroom, 1-bath home has been refreshed inside and out and offers an impressive list of improvements. Step inside to find beautiful wood-look tile flooring throughout, fresh interior paint, new molding, new blinds, new interior and exterior doors, updated hardware, and a completely remodeled bathroom. The updated kitchen features new cabinetry, quartz countertops, new appliances, and an open layout connecting the kitchen and living area for comfortable everyday living and entertaining. An additional bonus room provides flexible space for a home office, den, playroom, hobby room, or additional sitting area. Major improvements include a new roof, new water heater, new electrical panel, new gutters, and fresh exterior and interior paint, giving the next owner the benefit of numerous recent updates. Outside, you’ll find a spacious fenced backyard with plenty of room to create your own outdoor retreat, along with a rear gate providing convenient access to the alleyway. A back patio offers additional space for relaxing, grilling, or entertaining. Located close proximity to the shops, restaurants, parks, entertainment and activities of Downtown New Port Richey, while still providing a generous private backyard at home with access to the alleyway.Immerse yourself in the rich culture and heritage of downtown New Port Richey with community boat launch, an enchanting riverfront community founded in 1924 that exudes timeless appeal and small-town hospitality With historical structures like Hacienda Hotel, Richey Suncoast Theatre, and museums, local restaurants, boutiques, bars, and breweries just moments away, why wait? Come for a tour while it’s still available
For sale
$249,900
6243 MAIN STREET, NEW PORT RICHEY, FL 34653
2beds
960sqft
Single Family Residence
Built in 1950
5,000 Square Feet Lot
$170,000 Zestimate®
$260/sqft
$-- HOA
What's special
New blindsCompletely remodeled bathroomNew roofUpdated hardwareFresh interior paintQuartz countertopsNew appliances
- 4 hours
- 44
- 3
Zillow last checked:
Listing updated:
Listed by:
Kim Doukas 727-278-0954,
RE/MAX CHAMPIONS 727-807-7887
Source: Stellar MLS,MLS#: TB8552426 Originating MLS: West Pasco
Originating MLS: West Pasco
Facts & features
Interior
Bedrooms & bathrooms
- Bedrooms: 2
- Bathrooms: 1
- Full bathrooms: 1
Rooms
- Room types: Bonus Room
Primary bedroom
- Features: Built-in Closet
- Level: First
- Area: 121 Square Feet
- Dimensions: 11x11
Bedroom 2
- Features: Built-in Closet
- Level: First
- Area: 100 Square Feet
- Dimensions: 10x10
Bonus room
- Features: No Closet
- Level: First
- Area: 121 Square Feet
- Dimensions: 11x11
Kitchen
- Level: First
- Area: 88 Square Feet
- Dimensions: 8x11
Living room
- Level: First
- Area: 187 Square Feet
- Dimensions: 11x17
Heating
- Central
Cooling
- Central Air
Appliances
- Included: Dishwasher, Disposal, Microwave, Range, Refrigerator
- Laundry: Laundry Room
Features
- Ceiling Fan(s), Kitchen/Family Room Combo, Stone Counters
- Flooring: Tile
- Has fireplace: No
Interior area
- Total structure area: 1,140
- Total interior livable area: 960 sqft
Property
Parking
- Total spaces: 1
- Parking features: Carport
- Carport spaces: 1
Features
- Levels: One
- Stories: 1
- Patio & porch: Patio
- Exterior features: Lighting, Private Entrance, Private Mailbox, Private Yard, Rain Gutters, Sidewalk
- Fencing: Fenced
Lot
- Size: 5,000 Square Feet
- Features: City Lot, Sidewalk
Details
- Parcel number: 162604003.0088.00021.0
- Zoning: R3
- Special conditions: None
Construction
Type & style
- Home type: SingleFamily
- Architectural style: Florida
- Property subtype: Single Family Residence
Materials
- Block, Stucco
- Foundation: Slab
- Roof: Shingle
Condition
- New construction: No
- Year built: 1950
Utilities & green energy
- Sewer: Public Sewer
- Water: Public
- Utilities for property: Public, Street Lights
Community & HOA
Community
- Security: Smoke Detector(s)
- Pet fee: $0 monthly
- Subdivision: NEW PORT RICHEY CITY
HOA
- Has HOA: No
Location
- Region: New Port Richey
Financial & listing details
- Price per square foot: $260/sqft
- Tax assessed value: $183,693
- Annual tax amount: $848
- Date on market: 9/25/2026
- Listing terms: Cash,Conventional,FHA,VA Loan
- Ownership: Fee Simple
- Total actual rent: 0
- Road surface type: Paved
Estimated market value
$170,000
$155,000 - $187,000
$1,713/mo
Price history
| Date | Event | Price |
|---|---|---|
| 9/26/2026 | Listed for sale | $249,900+42.8%$260/sqft |
Source:  Stellar MLS #TB8552426 Report a problem Stellar MLS #TB8552426 Report a problem | ||
| 4/16/2026 | Sold | $175,000-7.8%$182/sqft |
Source: Stellar MLS #W7882965 Report a problem | ||
| 2/24/2026 | Pending sale | $189,900$198/sqft |
Source: Stellar MLS #W7882965 Report a problem | ||
| 2/11/2026 | Listed for sale | $189,900+72.6%$198/sqft |
Source: Stellar MLS #W7882965 Report a problem | ||
| 3/24/2005 | Sold | $110,000+109.9%$115/sqft |
Source: Public Record Report a problem | ||
| 12/10/2003 | Sold | $52,400$55/sqft |
Source: Public Record Report a problem | ||
Public tax history
| Year | Property taxes | Tax assessment |
|---|---|---|
| 2025 | $849 +2.3% | $56,160 +5.5% |
| 2024 | $829 +0.7% | $53,250 |
| 2023 | $823 +4.7% | $53,250 +3% |
| 2022 | $786 +3.8% | $51,700 +6.1% |
| 2021 | $757 +2.2% | $48,740 +1.4% |
| 2020 | $741 +3.9% | $48,070 +2.3% |
| 2019 | $713 | $46,990 +1.9% |
| 2018 | $713 +3.3% | $46,114 |
| 2017 | $690 +2% | $46,114 +4.3% |
| 2016 | $677 -44.3% | $44,211 +4.4% |
| 2015 | $1,215 +2.9% | $42,330 +3.6% |
| 2014 | $1,181 | $40,867 +5.5% |
| 2013 | -- | $38,747 -4% |
| 2012 | -- | $40,371 -11.5% |
| 2011 | -- | $45,626 -17.6% |
| 2010 | -- | $55,375 -12.4% |
| 2009 | -- | $63,183 -27% |
| 2008 | -- | $86,592 -7.4% |
| 2007 | -- | $93,509 +4.3% |
| 2006 | -- | $89,668 +36.9% |
| 2005 | -- | $65,483 +62.4% |
| 2004 | -- | $40,325 +4.5% |
| 2003 | -- | $38,594 +16% |
| 2002 | -- | $33,278 +8.5% |
| 2000 | -- | $30,659 |
| 1999 | -- | $30,659 |
Find assessor info on the county website
Monthly payment
Est. payment
Payment breakdown
Explore the cost of this home by adjusting the details. Changes won't be saved.Climate risks
Neighborhood: Downtown
Nearby schools
Schools provided by the listing agent
- Elementary: Richey Elementary School
- Middle: Gulf Middle-PO
- High: Gulf High-PO
Source: Stellar MLS. This data may not be complete. We recommend contacting the local school district to confirm school assignments for this home.
- $258,0004 bd2 ba1.3k sqft6249 Main St, New Port Richey, FL 34653Off Market

- $266,0004 bd2 ba1.6k sqft6235 Main St, New Port Richey, FL 34653Off Market
- $199,800-- bd1 ba1k sqft6240 Florida Ave, New Port Richey, FL 34653Off Market
- $198,0002 bd1 ba1.2k sqft6246 Florida Ave, New Port Richey, FL 34653Off Market
Similar homes
- $290,0003 bd2 ba1.3k sqft6353 FLORIDA AVENUE, NEW PORT RICHEY, FL 34653For Sale
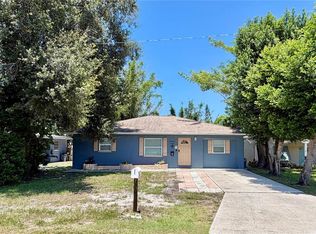
 MLS ID #W7888413, Jason St Croix, FUTURE HOME REALTY. Stellar MLS
 - $234,9002 bd2 ba1.1k sqft4813 DOGWOOD STREET, NEW PORT RICHEY, FL 34653For Sale
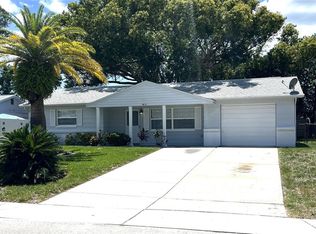 MLS ID #W7886517, Bill Sanders, F I GREY & SON RESIDENTIAL. Stellar MLS
 - $235,0002 bd2 ba1.1k sqft4832 ELMWOOD STREET, NEW PORT RICHEY, FL 34653For Sale
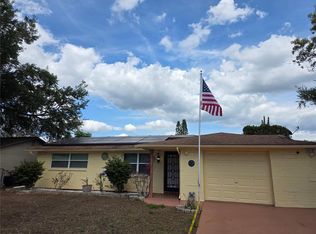 MLS ID #W7880024, Stephen Diller, PARADISE WEST REALTY, INC. Stellar MLS
 - $275,0003 bd2 ba1.3k sqft6047 9TH AVENUE, NEW PORT RICHEY, FL 34653For Sale
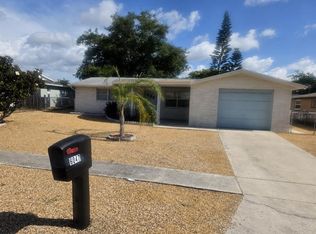 MLS ID #TB8529156, Camilo Perez, HOME SOLD REALTY LLC. Stellar MLS
 - $150,0002 bd2 ba925 sqft6601 KUMQUAT DRIVE, NEW PORT RICHEY, FL 34653For SaleMLS ID #W7889655, Cynthia Whiteman, FUTURE HOME REALTY INC. Stellar MLS
- $235,0002 bd2 ba1k sqft7306 WINDSOR STREET, HUDSON, FL 34667For SaleMLS ID #TB8547814, Yanelys Gonzalez, PEOPLE'S CHOICE REALTY SVC LLC. Stellar MLS
- $229,9003 bd2 ba1.3k sqft4112 MESA DRIVE, NEW PORT RICHEY, FL 34653For SaleMLS ID #TB8503150, Stephany Arana, PEOPLE'S CHOICE REALTY SVC LLC. Stellar MLS
- $234,9003 bd2 ba1k sqft7317 OELSNER STREET, NEW PORT RICHEY, FL 34652For SaleMLS ID #TB8532841, Manuel Ruiz, RUIZ REALTY SERVICES INC.. Stellar MLS
- $257,9003 bd2 ba1k sqft3101 SEVEN SPRINGS BOULEVARD, NEW PORT RICHEY, FL 34655For SaleMLS ID #TB8534507, LaShawn Milton, XCLUSIVE REALTY LLC. Stellar MLS
- $239,0002 bd2 ba1.2k sqft3632 PENSDALE DRIVE, NEW PORT RICHEY, FL 34652For SaleMLS ID #O6432729, Steven Koleno, BEYCOME OF FLORIDA LLC. Stellar MLS
- $258,4002 bd2 ba1.2k sqft7051 WENTWORTH WAY, NEW PORT RICHEY, FL 34655For SaleMLS ID #TB8478731, Ty Apaydin, TAMPABAY4U.COM. Stellar MLS
- $240,0003 bd2 ba1.3k sqft5543 MOOG ROAD, NEW PORT RICHEY, FL 34652For SaleMLS ID #W7884663, Cristina Taylor, SIRROM REALTY LLC. Stellar MLS
- $219,9992 bd1 ba986 sqft3414 MONTE RIO STREET, NEW PORT RICHEY, FL 34655For SaleMLS ID #TB8539153, Laura De Sousa, LPT REALTY, LLC. Stellar MLS
- $245,9002 bd2 ba1.3k sqft4238 PINEFIELD AVENUE, HOLIDAY, FL 34691For SaleMLS ID #TB8519871, Joanne Marinho, CHARLES RUTENBERG REALTY INC. Stellar MLS
- $189,0002 bd2 ba964 sqft4523 GLEN HOLLOW, NEW PORT RICHEY, FL 34653For SaleMLS ID #TB8469624, John Shaker, CHARLES RUTENBERG REALTY INC. Stellar MLS
- $204,0002 bd1 ba840 sqft3518 GORMAN DRIVE, NEW PORT RICHEY, FL 34655For SaleMLS ID #O6429885, Karen Albright, OPENDOOR BROKERAGE LLC. Stellar MLS
- $215,0003 bd2 ba1.2k sqft3240 BRIAR CLIFF DRIVE, HOLIDAY, FL 34691For SaleMLS ID #TB8491452, Michele Strong, ENGEL & VOLKERS BELLEAIR. Stellar MLS
- $229,9002 bd2 ba1.3k sqft7301 SAN CARLOS DRIVE, PORT RICHEY, FL 34668For SaleMLS ID #W7888167, Dennis Rosa, BAM REALTY ADVISORS INC. Stellar MLS
- $218,5002 bd2 ba980 sqft6432 JUNIPER ROAD, PORT RICHEY, FL 34668For SaleMLS ID #TB8524342, Susan Cook, MIHARA & ASSOCIATES INC.. Stellar MLS
