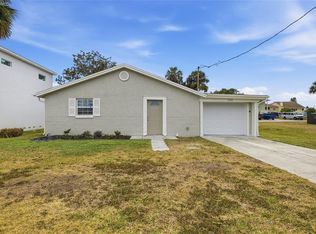
Seller is highly motivated and looking for a quick close. Owner financing is being considered for qualified buyers—bring all offers! Welcome to this natural paradise, a delightful Florida home offering comfort, convenience, and the perfect touch of coastal living. Localized in the heart of Hudson, this property is ideal as a primary residence, vacation getaway, or investment opportunity. Step inside to discover a bright and inviting floor plan filled with natural light. The home features spacious living areas, a functional kitchen with ample cabinetry, and comfortable bedrooms designed for relaxation. Whether you're entertaining guests or enjoying a quiet evening at home, this property provides the perfect setting. Outside, enjoy a generous yard with plenty of room for outdoor gatherings, gardening, or simply soaking up the Florida sunshine. With no shortage of space, there’s potential to create your own backyard oasis in 0,40 acres. Conveniently located near shopping, dining, marinas, and the beautiful Gulf Coast beaches, this home offers easy access to everything Hudson has to offer. Enjoy nearby parks, boating, fishing, and stunning sunsets just minutes away. Don’t miss this opportunity to own a slice of paradise in sunny Florida. Schedule your private showing today!
For sale
Price cut: $910 (7/24)
$242,990
7515 New York Ave, Hudson, FL 34667
3beds
1,248sqft
:
Get pre-qualified$1,655/mo
Single Family Residence
Built in 1972
0.4 Acres Lot
$236,700 Zestimate®
$195/sqft
$-- HOA
What's special
Filled with natural light
- 150 days |
- 309 |
- 23 |
Zillow last checked:
Listing updated:
Listed by:
Pablo Lluveras Matos 813-406-3652,
PEOPLE'S CHOICE REALTY SVC LLC 813-933-0677
Source: Stellar MLS,MLS#: TB8479073 Originating MLS: Suncoast Tampa
Originating MLS: Suncoast Tampa
Facts & features
Interior
Bedrooms & bathrooms
- Bedrooms: 3
- Bathrooms: 2
- Full bathrooms: 2
Primary bedroom
- Features: Built-in Closet
- Level: First
- Area: 165.85 Square Feet
- Dimensions: 15.5x10.7
Bedroom 2
- Features: Built-in Closet
- Level: First
- Area: 129.8 Square Feet
- Dimensions: 11x11.8
Bedroom 3
- Features: Built-in Closet
- Level: First
- Area: 129 Square Feet
- Dimensions: 8.6x15
Primary bathroom
- Level: First
- Area: 54 Square Feet
- Dimensions: 10.8x5
Bathroom 2
- Level: First
- Area: 31.57 Square Feet
- Dimensions: 7.7x4.1
Kitchen
- Level: First
- Area: 147.61 Square Feet
- Dimensions: 10.11x14.6
Laundry
- Level: First
- Area: 123.2 Square Feet
- Dimensions: 7.7x16
Living room
- Level: First
- Area: 247.5 Square Feet
- Dimensions: 12.5x19.8
Heating
- Central
Cooling
- Central Air
Appliances
- Included: Dishwasher, Disposal, Dryer, Electric Water Heater, Ice Maker, Microwave, Range, Refrigerator, Washer
- Laundry: Inside
Features
- Kitchen/Family Room Combo, Living Room/Dining Room Combo, Open Floorplan, Primary Bedroom Main Floor, Thermostat
- Flooring: Laminate
- Windows: Window Treatments, Hurricane Shutters
- Has fireplace: No
Interior area
- Total structure area: 1,248
- Total interior livable area: 1,248 sqft
Video & virtual tour
Property
Parking
- Parking features: Driveway
- Has uncovered spaces: Yes
Features
- Levels: One
- Stories: 1
- Exterior features: Lighting
Lot
- Size: 0.4 Acres
Details
- Parcel number: 162422001000D000060
- Zoning: R1MH
- Special conditions: None
Construction
Type & style
- Home type: SingleFamily
- Property subtype: Single Family Residence
Materials
- Stucco
- Foundation: Crawlspace
- Roof: Shingle
Condition
- New construction: No
- Year built: 1972
Utilities & green energy
- Sewer: Public Sewer
- Water: Public
- Utilities for property: BB/HS Internet Available, Cable Available, Electricity Available, Electricity Connected, Fiber Optics, Phone Available, Private, Sewer Available, Sewer Connected, Street Lights, Water Available, Water Connected
Community & HOA
Community
- Pet fee: $0 monthly
- Subdivision: GULF SIDE ACRES
HOA
- Has HOA: No
Location
- Region: Hudson
Financial & listing details
- Price per square foot: $195/sqft
- Tax assessed value: $115,756
- Annual tax amount: $2,270
- Date on market: 2/25/2026
- Cumulative days on market: 151 days
- Listing terms: Cash,Conventional,FHA,Owner May Carry,Private Financing Available,VA Loan
- Ownership: Fee Simple
- Total actual rent: 0
- Electric utility on property: Yes
- Road surface type: Asphalt
Estimated market value
$236,700
$225,000 - $249,000
$1,917/mo
Price history
| Date | Event | Price |
|---|---|---|
| 7/24/2026 | Price change | $242,990-0.4%$195/sqft |
Source:  Stellar MLS #TB8479073 Report a problem Stellar MLS #TB8479073 Report a problem | ||
| 5/28/2026 | Price change | $243,900-1.2%$195/sqft |
Source: Stellar MLS #TB8479073 Report a problem | ||
| 4/25/2026 | Price change | $246,900-1.2%$198/sqft |
Source: Stellar MLS #TB8479073 Report a problem | ||
| 2/26/2026 | Listed for sale | $249,900-10.8%$200/sqft |
Source: Stellar MLS #TB8479073 Report a problem | ||
| 5/20/2025 | Listing removed | $280,000$224/sqft |
Source: Stellar MLS #O6157632 Report a problem | ||
| 11/15/2023 | Price change | $280,000+154.5%$224/sqft |
Source: Stellar MLS #O6157632 Report a problem | ||
| 5/2/2022 | Pending sale | $110,000$88/sqft |
Source: Stellar MLS #T3363947 Report a problem | ||
| 4/1/2022 | Listed for sale | $110,000-6.8%$88/sqft |
Source: Stellar MLS #T3363947 Report a problem | ||
| 3/22/2022 | Listing removed | -- |
Source: Stellar MLS #A4525702 Report a problem | ||
| 2/25/2022 | Pending sale | $118,000$95/sqft |
Source: Stellar MLS #A4525702 Report a problem | ||
| 2/22/2022 | Price change | $118,000-18.6%$95/sqft |
Source: Stellar MLS #A4525702 Report a problem | ||
| 2/17/2022 | Listed for sale | $145,000+806.3%$116/sqft |
Source: Stellar MLS #A4525702 Report a problem | ||
| 4/15/1996 | Sold | $16,000$13/sqft |
Source: Public Record Report a problem | ||
Public tax history
| Year | Property taxes | Tax assessment |
|---|---|---|
| 2024 | $2,025 +14.4% | $115,756 +25.5% |
| 2023 | $1,771 +24.7% | $92,232 +12.5% |
| 2022 | $1,421 +10.6% | $81,996 +18.4% |
| 2021 | $1,285 +3.2% | $69,232 +3.9% |
| 2020 | $1,244 +4.4% | $66,660 +10% |
| 2019 | $1,192 | $60,600 +10% |
| 2018 | $1,192 +13.3% | $55,099 +3.7% |
| 2017 | $1,052 +1.5% | $53,111 +2.2% |
| 2016 | $1,037 +5.4% | $51,971 +2.9% |
| 2015 | $983 +5.5% | $50,527 +3.3% |
| 2014 | $931 | $48,911 +5.2% |
| 2013 | -- | $46,476 -16.8% |
| 2012 | -- | $55,828 -4.1% |
| 2011 | -- | $58,202 -1.1% |
| 2010 | -- | $58,850 -15.3% |
| 2009 | -- | $69,476 +13.2% |
| 2008 | -- | $61,391 +128.8% |
| 2007 | -- | $26,833 +16.8% |
| 2006 | -- | $22,968 +8.4% |
| 2005 | -- | $21,195 +5.5% |
| 2004 | -- | $20,095 +31.1% |
| 2003 | -- | $15,332 +23.8% |
| 2002 | -- | $12,380 +9.8% |
| 2000 | -- | $11,280 |
| 1999 | -- | $11,280 |
Find assessor info on the county website
Monthly payment
Est. payment
Payment breakdown
Explore the cost of this home by adjusting the details. Changes won't be saved.Climate risks
Neighborhood: 34667
Nearby schools
GreatSchools rating
- 2/10Hudson Middle SchoolGrades: 4-8Distance: 2.9 mi
- 4/10Hudson High SchoolGrades: 6,9-12Distance: 3 mi
- 5/10Hudson Primary AcademyGrades: PK-5Distance: 3 mi
- $128,6002 bd1 ba1k sqft7521 New York Ave, Hudson, FL 34667Off Market
- $30,4800.654 Acres7441 New York Ave, Hudson, FL 34667Off Market

- $601,100-- bd4 ba4.7k sqft15027 Bluefish St, Hudson, FL 34667Off Market
- $89,100-- bd1 ba893 sqft15010 Bluefish St, Hudson, FL 34667Off Market
- $164,6402 bd2 ba1.4k sqft7435 New York Ave, Hudson, FL 34667Off Market
- $133,500-- bd2 ba1.7k sqft7436 New York Ave, Hudson, FL 34667Off Market
- $72,200-- bd1 ba1.7k sqft15033 Bluefish St, Hudson, FL 34667Off Market
- $38,9001 bd1 ba640 sqft15030 Bluefish St, Hudson, FL 34667Off Market
A local agent can set up tours, give advice and negotiate with sellers.
A local lender can help you make sure your offer is ready when you are.
Similar homes
- $242,0003 bd2 ba1.4k sqft7410 Mako Dr, Hudson, FL 34667For Sale
 MLS ID #TB8469484, Eric Dixon, 54 REALTY LLC. Stellar MLS
 - $257,0003 bd2 ba1.4k sqft13210 Whaler Dr, Hudson, FL 34667For Sale
 MLS ID #TB8514884, Kathy Lea Van Wert, VAN WERT REAL ESTATE SVCS.,LLC. Stellar MLS
 - $250,0003 bd2 ba1k sqft7328 Mako Dr, Hudson, FL 34667For Sale
 MLS ID #TB8514980, Nicholas Davis, REALTY ONE GROUP ADVANTAGE. Stellar MLS
 - $284,9003 bd2 ba1.5k sqft7417 Mako Dr, Hudson, FL 34667For Sale
 MLS ID #TB8460342, Eric Dixon, 54 REALTY LLC. Stellar MLS
 - $224,9002 bd2 ba1k sqft15821 Adobe Dr, Hudson, FL 34667For SaleMLS ID #TB8489749, Rene Carpena, FLORIDA'S 1ST CHOICE RLTY LLC. Stellar MLS
- $258,0003 bd2 ba1.4k sqft11011 Pickering Ln, Port Richey, FL 34668For SaleMLS ID #TB8528571, Alexandria Stein, PEOPLE'S TRUST REALTY. Stellar MLS
- $247,3503 bd2 ba1.2k sqft10735 Darius St, Port Richey, FL 34668For SaleMLS ID #W7885128, Mollie George, PA, RE/MAX CHAMPIONS. Stellar MLS
- $267,9003 bd2 ba1.4k sqft9239 Palm Ave, Port Richey, FL 34668For SaleMLS ID #TB8530587, Nonette Branton, EPIQUE REALTY INC.. Stellar MLS
- $240,0003 bd2 ba1.4k sqft7923 Ironbark Dr, Port Richey, FL 34668For SaleMLS ID #TB8521862, CARLOS DIEZ CORDOVA, MARK SPAIN REAL ESTATE. Stellar MLS
- $219,0003 bd2 ba1.3k sqft7225 Seashore Dr, Port Richey, FL 34668For SaleMLS ID #TB8515435, Gil Bernardino, SELECT PROPERTIES INC. Stellar MLS
- $229,0003 bd2 ba1.4k sqft7628 Dale Dr, Port Richey, FL 34668For SaleMLS ID #W7882311, Olivia McLain, MERIDIAN REAL ESTATE. Stellar MLS
- $249,8992 bd2 ba1.1k sqft10737 Fillmore Ave, Port Richey, FL 34668For SaleMLS ID #A4693582, Sarah Allbee, PA, FIVE STAR REAL ESTATE OF FLORIDA LLC. Stellar MLS
- $295,0002 bd2 ba1.1k sqft13605 Garris Dr, Hudson, FL 34667For SaleMLS ID #W7885778, Hsin Wang, PA, BHHS FLORIDA PROPERTIES GROUP. Stellar MLS
- $234,3002 bd2 ba1.4k sqft10901 Oldham Rd, Port Richey, FL 34668For SaleMLS ID #W7884405, Diane s Hawk-Jump, RE/MAX CHAMPIONS. Stellar MLS
- $250,0002 bd2 ba1.2k sqft11205 Glover Rd, Port Richey, FL 34668For SaleMLS ID #TB8504554, Christopher DePoppe, KELLER WILLIAMS REALTY- PALM HARBOR. Stellar MLS
- $289,9002 bd2 ba815 sqft12625 Shell Point Dr, Hudson, FL 34667For SaleMLS ID #TB8514412, Paula Garcia, TAYLORMADE PROPERTIES, INC.. Stellar MLS
- $165,0002 bd1 ba832 sqft6826 Driftwood Dr, Hudson, FL 34667For SaleMLS ID #TB8517597, Terra Brady, BRADY ADVANTAGE. Stellar MLS
- $269,0002 bd2 ba1.2k sqft5041 Bay Blvd, Port Richey, FL 34668For SaleMLS ID #TB8500536, Mackenzie Orosz, DALTON WADE INC. Stellar MLS
- $265,9003 bd2 ba1k sqft7811 Fox Hollow Dr, Port Richey, FL 34668For SaleMLS ID #TB8432331, Livan Seijo, CHIRINO REAL ESTATE. Stellar MLS
- $239,0002 bd2 ba1.1k sqft6051 Tennessee Ave, New Port Richey, FL 34653For SaleMLS ID #TB8509190, Sylvia Haddad, REDFIN CORPORATION. Stellar MLS
