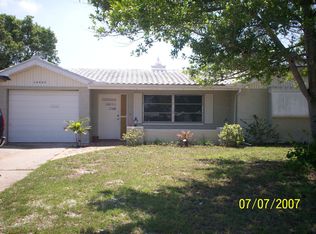
Financing fell through Welcome to your beautifully remodeled oasis! This stunning 2-bedroom, 2-bathroom home perfectly blends modern luxury with cozy, classic charm. Every detail has been thoughtfully updated to provide a move-in-ready experience with high-end finishes. Step into a bright living space featuring durable luxury flooring (neutral tile/luxury vinyl) that flows seamlesslyin the space. The focal point is a gorgeous custom fireplace wall, perfect for cozy evenings. A functional kitchen featuring crisp white wood cabinetry, sleek resin countertops, and a classic subway tile backsplash. The space is rounded out with a suite of newer appliances. Enjoy a Spa-Like Experience and true relaxation in bathrooms boasting exotic veined marble accent walls and floors, cutting-edge Alexa-enabled mirrors, and contemporary designer lighting. Expand your living space on the large, enclosed porch. It features a unique, vintage-style wood-burning vented pot fireplace, offering a nostalgic and warm atmosphere for year-round enjoyment. The property sits on a spacious fenced lot and includes a substantial storage barn in the backyard, perfect for tools, hobbies, or extra equipment. Rest easy knowing the "heavy lifting" has already been done: Roof: Replaced in 2013. Electrical: New panel installed Plumbing 2008.: Updated with new piping throughout the entire home. One Car garage with covered parking and a circular drive for easy in and out. This is a fantastic opportunity to secure a modernized home with significant capital improvements already completed.
For sale
Price cut: $15.3K (9/9)
$219,000
10901 OLDHAM ROAD, PORT RICHEY, FL 34668
2beds
1,408sqft
Single Family Residence
Built in 1972
6,000 Square Feet Lot
$216,600 Zestimate®
$156/sqft
$-- HOA
What's special
Gorgeous custom fireplace wallLarge enclosed porchBright living spaceCutting-edge alexa-enabled mirrorsSpacious fenced lotContemporary designer lightingSleek resin countertops
- 94 days
- 709
- 78
Zillow last checked:
Listing updated:
Listed by:
Diane s Hawk-Jump 727-808-1697,
RE/MAX CHAMPIONS 727-807-7887
Source: Stellar MLS,MLS#: W7884405 Originating MLS: West Pasco
Originating MLS: West Pasco
Facts & features
Interior
Bedrooms & bathrooms
- Bedrooms: 2
- Bathrooms: 2
- Full bathrooms: 2
Rooms
- Room types: Family Room, Florida Room
Primary bedroom
- Features: Built-in Closet
- Level: First
- Area: 144 Square Feet
- Dimensions: 12x12
Bedroom 2
- Features: Built-in Closet
- Level: First
- Area: 144 Square Feet
- Dimensions: 12x12
Primary bathroom
- Features: Built-In Shelving, Rain Shower Head, Shower No Tub, Single Vanity
- Level: First
- Area: 144 Square Feet
- Dimensions: 12x12
Bathroom 2
- Features: Tub With Shower
- Level: First
- Area: 144 Square Feet
- Dimensions: 12x12
Dining room
- Level: First
- Area: 100 Square Feet
- Dimensions: 10x10
Kitchen
- Level: First
- Area: 144 Square Feet
- Dimensions: 12x12
Living room
- Level: First
- Area: 168 Square Feet
- Dimensions: 12x14
Heating
- Central, Electric
Cooling
- Central Air, Wall/Window Unit(s)
Appliances
- Included: Dishwasher, Dryer, Electric Water Heater, Microwave, Range, Refrigerator, Washer
- Laundry: In Garage
Features
- Ceiling Fan(s), Eating Space In Kitchen, Living Room/Dining Room Combo, Open Floorplan, Primary Bedroom Main Floor, Solid Surface Counters, Solid Wood Cabinets, Thermostat
- Flooring: Ceramic Tile, Luxury Vinyl
- Windows: Window Treatments
- Has fireplace: Yes
- Fireplace features: Electric
Interior area
- Total structure area: 2,037
- Total interior livable area: 1,408 sqft
Video & virtual tour
Property
Parking
- Total spaces: 3
- Parking features: Circular Driveway, Covered, RV Carport
- Attached garage spaces: 1
- Carport spaces: 2
- Covered spaces: 3
- Has uncovered spaces: Yes
Features
- Levels: One
- Stories: 1
- Patio & porch: Covered, Enclosed, Patio, Rear Porch
- Exterior features: Private Mailbox
- Fencing: Chain Link,Wood
Lot
- Size: 6,000 Square Feet
- Features: In County, Level
- Residential vegetation: Oak Trees
Details
- Additional structures: Shed(s), Storage
- Parcel number: 152516019D000004270
- Zoning: R4
- Special conditions: None
Construction
Type & style
- Home type: SingleFamily
- Architectural style: Florida,Ranch
- Property subtype: Single Family Residence
Materials
- Block, Stucco
- Foundation: Slab
- Roof: Shingle
Condition
- Completed
- New construction: No
- Year built: 1972
Utilities & green energy
- Sewer: Public Sewer
- Water: Public
- Utilities for property: Cable Connected, Electricity Connected, Public, Sewer Connected, Water Connected
Community & HOA
Community
- Pet fee: $0 monthly
- Subdivision: HOLIDAY HILL ESTATES
HOA
- Has HOA: No
Location
- Region: Port Richey
Financial & listing details
- Price per square foot: $156/sqft
- Tax assessed value: $224,000
- Annual tax amount: $4,008
- Date on market: 3/31/2026
- Cumulative days on market: 118 days
- Listing terms: Cash,Conventional,FHA,VA Loan
- Ownership: Fee Simple
- Total actual rent: 0
- Electric utility on property: Yes
- Road surface type: Paved, Asphalt
Estimated market value
$216,600
$206,000 - $227,000
$1,750/mo
Price history
| Date | Event | Price |
|---|---|---|
| 9/9/2026 | Price change | $219,000-6.5%$156/sqft |
Source:  Stellar MLS #W7884405 Report a problem Stellar MLS #W7884405 Report a problem | ||
| 8/29/2026 | Listed for sale | $234,300$166/sqft |
Source: Stellar MLS #W7884405 Report a problem | ||
| 8/3/2026 | Pending sale | $234,300$166/sqft |
Source: Stellar MLS #W7884405 Report a problem | ||
| 6/11/2026 | Listed for sale | $234,300$166/sqft |
Source: Stellar MLS #W7884405 Report a problem | ||
| 5/20/2026 | Listing removed | $234,300$166/sqft |
Source: Stellar MLS #W7884405 Report a problem | ||
| 5/2/2026 | Price change | $234,300-4.1%$166/sqft |
Source: Stellar MLS #W7884405 Report a problem | ||
| 3/31/2026 | Listed for sale | $244,300+442.9%$174/sqft |
Source: Stellar MLS #W7884405 Report a problem | ||
| 2/22/2012 | Sold | $45,000-14.9%$32/sqft |
Source: Public Record Report a problem | ||
| 12/7/2011 | Price change | $52,900-3.6%$38/sqft |
Source: CENTURY 21 Palm Realty of Pasco, Inc. #7517082 Report a problem | ||
| 10/6/2011 | Listed for sale | $54,900+4.6%$39/sqft |
Source: CENTURY 21 Palm Realty of Pasco, Inc. #7517082 Report a problem | ||
| 4/30/2010 | Sold | $52,500-4.5%$37/sqft |
Source: Stellar MLS #W7444203 Report a problem | ||
| 7/1/1999 | Sold | $55,000+12.2%$39/sqft |
Source: Public Record Report a problem | ||
| 11/8/1996 | Sold | $49,000$35/sqft |
Source: Public Record Report a problem | ||
Public tax history
| Year | Property taxes | Tax assessment |
|---|---|---|
| 2025 | $4,009 +57.5% | $224,000 +34.1% |
| 2024 | $2,545 +7.1% | $167,019 +5.1% |
| 2023 | $2,376 +19.1% | $158,944 +14.9% |
| 2022 | $1,995 +84% | $138,300 +44.8% |
| 2021 | $1,084 +2.3% | $95,500 +1.4% |
| 2020 | $1,060 +2.8% | $94,190 +2.3% |
| 2019 | $1,031 | $92,073 +20.6% |
| 2018 | $1,031 -20.1% | $76,354 +18.5% |
| 2017 | $1,290 +9.4% | $64,408 +26.4% |
| 2016 | $1,179 +20.6% | $50,937 +3.2% |
| 2015 | $978 +9.9% | $49,347 +6.8% |
| 2014 | $890 | $46,215 +18.4% |
| 2013 | -- | $39,048 -6% |
| 2012 | -- | $41,542 -16.1% |
| 2011 | -- | $49,500 -9.1% |
| 2010 | -- | $54,442 -1.1% |
| 2009 | -- | $55,043 -44.8% |
| 2008 | -- | $99,754 -11.8% |
| 2007 | -- | $113,126 +5.4% |
| 2006 | -- | $107,300 +38.1% |
| 2005 | -- | $77,718 +13.8% |
| 2004 | -- | $68,300 +12.5% |
| 2003 | -- | $60,711 +8.4% |
| 2002 | -- | $56,031 +19% |
| 2000 | -- | $47,095 |
| 1999 | -- | $47,095 |
Find assessor info on the county website
Monthly payment
Est. payment
Payment breakdown
Explore the cost of this home by adjusting the details. Changes won't be saved.Climate risks
Neighborhood: 34668
Nearby schools
Schools provided by the listing agent
- Elementary: Schrader Elementary-PO
- Middle: Bayonet Point Middle-PO
- High: Fivay High-PO
Source: Stellar MLS. This data may not be complete. We recommend contacting the local school district to confirm school assignments for this home.
Similar homes
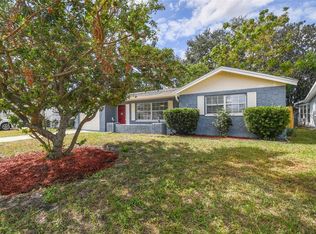
- $229,9002 bd2 ba1.5k sqft10841 PICCADILLY ROAD, PORT RICHEY, FL 34668For Sale
 MLS ID #TB8540052, Vivian Resnick, DALTON WADE INC. Stellar MLS
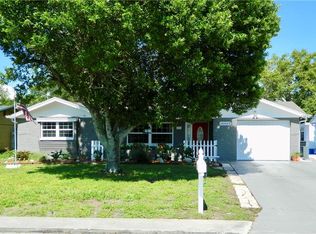
 - $223,0002 bd2 ba1.6k sqft8423 PEBBLE DRIVE, PORT RICHEY, FL 34668For Sale
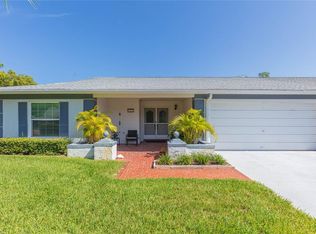 MLS ID #TB8538309, Roy Sipel, PREFERRED HOMES. Stellar MLS
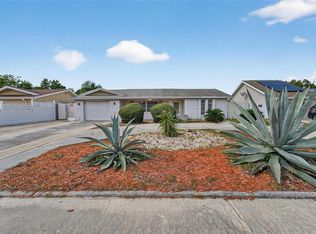
 - $230,0002 bd2 ba1.4k sqft10811 PEPPERTREE LANE, PORT RICHEY, FL 34668For Sale
 MLS ID #TB8542520, David Ramos, REAL BROKER, LLC. Stellar MLS
 - $234,9002 bd2 ba1.2k sqft11205 GLOVER ROAD, PORT RICHEY, FL 34668For Sale
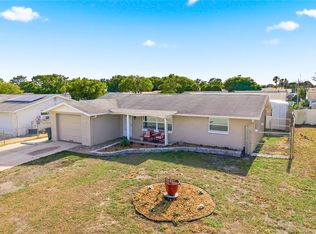 MLS ID #TB8504554, Christopher DePoppe, KELLER WILLIAMS REALTY- PALM HARBOR. Stellar MLS
 - $212,0002 bd2 ba1.1k sqft10616 SPRINGWOOD DRIVE, PORT RICHEY, FL 34668For SaleMLS ID #TB8497180, Theresa Verrengia, MARIANO REAL ESTATE INC.. Stellar MLS
- $238,0003 bd2 ba1.4k sqft7923 IRONBARK DRIVE, PORT RICHEY, FL 34668For SaleMLS ID #TB8521862, CARLOS DIEZ CORDOVA, MARK SPAIN REAL ESTATE. Stellar MLS
- $255,0003 bd3 ba1.3k sqft7710 BIRCHWOOD DRIVE, PORT RICHEY, FL 34668For SaleMLS ID #TB8533999, Kimberly Haney, JT REALTY & ASSOCIATES. Stellar MLS
- $275,0002 bd2 ba1.4k sqft8521 CEDARVIEW COURT, PORT RICHEY, FL 34668For SaleMLS ID #TB8544689, Patrick Massey, MARK SPAIN REAL ESTATE. Stellar MLS
- $270,0002 bd2 ba1.1k sqft8715 BENTON DRIVE, PORT RICHEY, FL 34668For SaleMLS ID #TB8515172, Carl Gresen, LPT REALTY, LLC. Stellar MLS
- $265,0002 bd2 ba1k sqft6835 MESA VERDE STREET, PORT RICHEY, FL 34668For SaleMLS ID #W7886808, Idelmaris Horta, HOMETRUST REALTY GROUP. Stellar MLS
- $279,0002 bd2 ba1.6k sqft8040 SAYBROOK DRIVE, PORT RICHEY, FL 34668For SaleMLS ID #TB8511307, Maibel Hernandez, MY REALTY GROUP, LLC.. Stellar MLS
- $273,9002 bd2 ba1.5k sqft8233 REDFIELD DRIVE, PORT RICHEY, FL 34668For SaleMLS ID #W7887147, Janina Wozniak, FUTURE HOME REALTY. Stellar MLS
- $269,0002 bd2 ba1.2k sqft5041 BAY BOULEVARD, PORT RICHEY, FL 34668For SaleMLS ID #TB8500536, Mackenzie Orosz, DALTON WADE INC. Stellar MLS
- $180,0003 bd1 ba908 sqft6714 SANDRA DRIVE, PORT RICHEY, FL 34668For SaleMLS ID #W7886197, Beth Ames, SANDPEAK REALTY. Stellar MLS
- $325,0003 bd2 ba1.6k sqft10951 PEPPERTREE LN, PORT RICHEY,, FL 34668For SaleMLS ID #TB8514264, Myrta Perez Ramos, AVENUE HOMES LLC. Stellar MLS
- $300,0003 bd2 ba1.4k sqft8006 MIMOSA DRIVE, PORT RICHEY, FL 34668For SaleMLS ID #O6400076, Robert Salmons, ENTERA REALTY LLC. Stellar MLS
- $275,0002 bd2 ba1.2k sqft7435 FIRESIDE DRIVE, PORT RICHEY, FL 34668For SaleMLS ID #TB8515255, Melda Pajazetovic, GREAT WESTERN REALTY. Stellar MLS
- $289,9003 bd2 ba1.4k sqft9720 GRAY FOX LANE, PORT RICHEY, FL 34668For SaleMLS ID #W7883748, Theo Dragoutsis, AGORA REAL ESTATE AND DEV INC. Stellar MLS
- $219,0002 bd2 ba1k sqft15821 ADOBE DRIVE, HUDSON, FL 34667For SaleMLS ID #TB8489749, Rene Carpena, FLORIDA'S 1ST CHOICE RLTY LLC. Stellar MLS
- $239,9003 bd2 ba1.2k sqft7515 NEW YORK AVENUE, HUDSON, FL 34667For SaleMLS ID #TB8479073, Pablo Lluveras Matos, PEOPLE'S CHOICE REALTY SVC LLC. Stellar MLS
