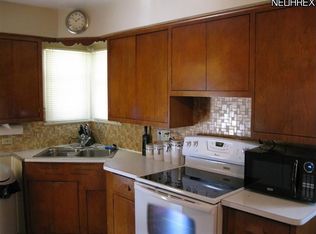
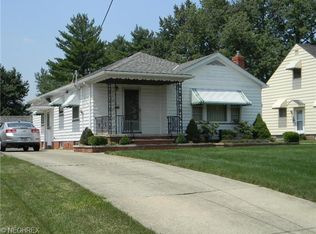
Welcome home to this charming and inviting 3-bedroom, 2.5-bath Cape Cod offering comfort, space, and plenty of possibilities! You'll love the open-concept kitchen, perfect for everyday living and entertaining. Just off the kitchen is a wonderful bonus room overlooking the beautiful, oversized enclosed backyard, providing the perfect space to relax and enjoy the view. Step outside onto the deck, ideal for summer gatherings, outdoor dining, or simply unwinding in your own private backyard retreat. The primary bedroom features its own full bathroom for added comfort and convenience and a walk-in closet. There is a bathroom on each floor. An attached garage completes this lovely home. With its spacious backyard, versatile living areas, and inviting layout, this home is one you won't want to miss! Schedule your private showing today!
Active
$164,998
6244 Dunham Rd, Maple Hts, OH 44137
3beds
2,046sqft
Single Family Residence
Built in 1950
0.31 Acres Lot
$164,500 Zestimate®
$81/sqft
$-- HOA
What's special
Attached garageInviting layoutOpen-concept kitchenBathroom on each floorSpacious backyardWalk-in closetBeautiful oversized enclosed backyard
- 3 days
- 296
- 34
Zillow last checked:
Listing updated:
Listed by:
Sheritha L Miller 216-402-6776 sherithamiller@howardhanna.com,
Howard Hanna
Source: MLS Now,MLS#: 5261459
Facts & features
Interior
Bedrooms & bathrooms
- Bedrooms: 3
- Bathrooms: 3
- Full bathrooms: 2
- 1/2 bathrooms: 1
- Main level bathrooms: 1
- Main level bedrooms: 2
Bedroom
- Description: Flooring: Carpet
- Level: First
- Dimensions: 11.7 x 10
Bedroom
- Description: Flooring: Carpet
- Level: First
- Dimensions: 11.6 x 10
Bedroom
- Description: Flooring: Carpet
- Features: Walk-In Closet(s)
- Level: Second
- Dimensions: 27 x 13.7
Primary bathroom
- Level: Second
- Dimensions: ND x ND
Bathroom
- Description: Flooring: Luxury Vinyl Tile
- Level: First
- Dimensions: ND x ND
Kitchen
- Description: Flooring: Ceramic Tile
- Level: First
- Dimensions: 15 x 12
Living room
- Description: Flooring: Carpet
- Level: First
- Dimensions: 15 x 14
Recreation
- Description: Flooring: Concrete
- Features: Natural Woodwork
- Level: Basement
- Dimensions: 25.8 x 10.7
Sunroom
- Description: Flooring: Ceramic Tile
- Level: First
- Dimensions: 14 x 7.7
Heating
- Forced Air
Cooling
- Other
Appliances
- Included: Dryer, Dishwasher, Range, Refrigerator, Washer
Features
- Eat-in Kitchen
- Windows: Double Pane Windows
- Basement: Full,Partially Finished
- Has fireplace: No
Interior area
- Total structure area: 2,046
- Total interior livable area: 2,046 sqft
- Finished area above ground: 1,234
- Finished area below ground: 812
Video & virtual tour
Property
Parking
- Parking features: Garage
- Garage spaces: 1
Features
- Levels: One and One Half
- Patio & porch: Enclosed, Patio, Porch
- Exterior features: Other
Lot
- Size: 0.31 Acres
- Dimensions: 50 x 270
Details
- Parcel number: 78521013
Construction
Type & style
- Home type: SingleFamily
- Architectural style: Cape Cod
- Property subtype: Single Family Residence
Materials
- Vinyl Siding
- Roof: Asphalt
Condition
- Updated/Remodeled
- Year built: 1950
Utilities & green energy
- Sewer: Public Sewer
- Water: Public
Community & HOA
Community
- Subdivision: Bedford
HOA
- Has HOA: No
Location
- Region: Maple Hts
Financial & listing details
- Price per square foot: $81/sqft
- Tax assessed value: $122,800
- Annual tax amount: $3,524
- Date on market: 11/17/2026
- Cumulative days on market: 4 days
- Listing agreement: Exclusive Right To Sell
Estimated market value
$164,500
$156,000 - $173,000
$1,820/mo
Price history
| Date | Event | Price |
|---|---|---|
| 11/17/2026 | Listed for sale | $164,998$81/sqft |
Source: MLS Now #5261459 Report a problem | ||
| 5/25/2026 | Listing removed | $164,998$81/sqft |
Source: MLS Now #5203388 Report a problem | ||
| 5/22/2026 | Listed for sale | $164,998$81/sqft |
Source: MLS Now #5203388 Report a problem | ||
| 5/2/2026 | Contingent | $164,998$81/sqft |
Source: MLS Now #5203388 Report a problem | ||
| 4/22/2026 | Listed for sale | $164,998+333.1%$81/sqft |
Source: MLS Now #5203388 Report a problem | ||
| 11/6/2019 | Listing removed | $1,150$1/sqft |
Source: BEDFORD LLC Report a problem | ||
| 10/21/2019 | Price change | $1,150-2.1%$1/sqft |
Source: BEDFORD LLC Report a problem | ||
| 10/4/2019 | Price change | $1,175+2.2%$1/sqft |
Source: BEDFORD LLC Report a problem | ||
| 9/6/2019 | Listed for rent | $1,150$1/sqft |
Source: BEDFORD LLC Report a problem | ||
| 1/9/2019 | Sold | $38,100-12.7%$19/sqft |
Source: Public Record Report a problem | ||
| 5/23/2018 | Listing removed | $43,628-57.6%$21/sqft |
Source: Auction.com Report a problem | ||
| 3/31/2018 | Listed for sale | -- |
Source: Auction.com Report a problem | ||
| 7/13/2010 | Sold | $103,000-13.4%$50/sqft |
Source: Public Record Report a problem | ||
| 3/20/2010 | Listing removed | $118,990$58/sqft |
Source: RE/MAX Pros #3107447 Report a problem | ||
| 3/6/2010 | Price change | $118,990-2.5%$58/sqft |
Source: RE/MAX Pros #3107447 Report a problem | ||
| 2/24/2010 | Listed for sale | $121,990-6.1%$60/sqft |
Source: RE/MAX Pros #3107447 Report a problem | ||
| 7/22/2008 | Listed for sale | $129,900+21.4%$63/sqft |
Source: Owner Report a problem | ||
| 8/20/2003 | Sold | $107,000$52/sqft |
Source: Public Record Report a problem | ||
Public tax history
| Year | Property taxes | Tax assessment |
|---|---|---|
| 2025 | $3,110 -11.4% | $42,980 |
| 2024 | $3,508 +24.7% | $42,980 +41.5% |
| 2023 | $2,812 +0.4% | $30,380 |
| 2022 | $2,801 -7.3% | $30,380 |
| 2021 | $3,022 +11.5% | $30,380 +22.1% |
| 2020 | $2,710 +0% | $24,890 +0% |
| 2019 | $2,710 -21.8% | $24,880 0% |
| 2018 | $3,466 +14.8% | $24,890 +2% |
| 2017 | $3,020 +7.4% | $24,400 |
| 2016 | $2,812 | $24,400 |
| 2015 | $2,812 +0.9% | $24,400 -3.1% |
| 2014 | $2,787 +7% | $25,170 |
| 2013 | $2,604 +4.3% | $25,170 |
| 2012 | $2,496 -13.9% | $25,170 -26.9% |
| 2011 | $2,899 +0.1% | $34,440 |
| 2010 | $2,897 +4.7% | $34,440 |
| 2009 | $2,767 +5.2% | $34,440 -8.1% |
| 2008 | $2,631 +5.3% | $37,460 |
| 2007 | $2,499 +3.2% | $37,460 |
| 2006 | $2,422 +23.1% | $37,460 +19% |
| 2005 | $1,968 +0.8% | $31,470 |
| 2004 | $1,952 +2.2% | $31,470 |
| 2003 | $1,911 +25% | $31,470 +7.8% |
| 2002 | $1,529 -40.4% | $29,190 |
| 2001 | $2,566 -0.1% | $29,190 |
| 2000 | $2,569 | $29,190 |
Find assessor info on the county website
Monthly payment
Est. payment
Payment breakdown
Explore the cost of this home by adjusting the details. Changes won't be saved.Climate risks
Neighborhood: 44137
Nearby schools
Schools provided by the listing agent
- District: Maple Heights CSD - 1818
Source: MLS Now. This data may not be complete. We recommend contacting the local school district to confirm school assignments for this home.
Similar homes
- $169,9003 bd2 ba2.3k sqft17906 Libby Rd, Maple Heights, OH 44137For Sale
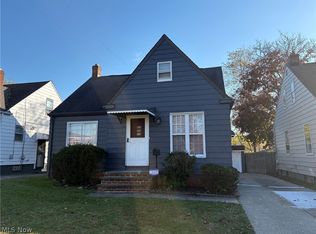 MLS ID #5257086, Sarah M Holpuch, RE/MAX Haven Realty. MLS Now
- $170,0003 bd2 ba1.3k sqft5231 Clement St, Maple Heights, OH 44137For Sale
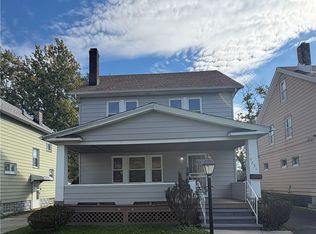 MLS ID #5249132, Alexys Jones, Keller Williams Greater Metropolitan. MLS Now
- $174,9003 bd2 ba2.2k sqft18971 Nitra Ave, Maple Heights, OH 44137For Sale
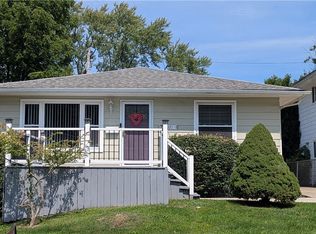 MLS ID #5227851, William A Bissett, HomeSmart Real Estate Momentum LLC. MLS Now
- $139,9003 bd2 ba1k sqft15521 Corkhill Rd, Maple Heights, OH 44137For Sale
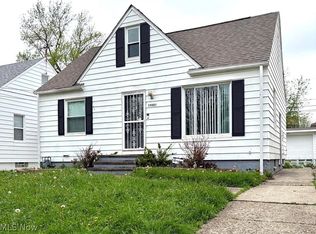 MLS ID #5187401, Deborah J Kidd, Glasshouse Realty Group, LLC. MLS Now
