Be the first to visit this adorable ranch nestled in on a quiet dead end street in Maple Heights. It has three bedrooms and one and half bathrooms and is 1,120 square feet in size. You are greeted from the street by a low maintenance front porch and updated fresh flower beds and landscaping. Beautiful wood floors flow through this gigantic living room and dining room. The kitchen is equipped with appliances which include gorgeous countertops and tile backsplash, and quiet closing cabinets and drawers. Each bedroom has a ceiling fan for airflow and great closet space available for storage. The half bath is conveniently located to the right of the back door. All of the bedrooms are on the first floor, but there is also a huge basement that is partially finished and perfect for entertaining! The backyard is partially fenced in and there is an awesome two car detached garage for off street parking. With fresh paint and a new kitchen floor, this home is ready for you to call it yours! 1-year home warranty included! Close to Warrensville Center shopping and commerce, freeway access at 480, and medical facilities. Schedule a showing today!
Active
$174,900
18971 Nitra Ave, Maple Heights, OH 44137
3beds
2,240sqft
Single Family Residence
Built in 1969
4,721 Square Feet Lot
$-- Zestimate®
$78/sqft
$-- HOA
What's special
Beautiful wood floorsLow maintenance front porchGorgeous countertopsFresh paintTile backsplashGreat closet spaceNew kitchen floor
- 42 days
- 581
- 52
Likely to sell faster than
Zillow last checked:
Listing updated:
Listed by:
William A Bissett 440-218-0130 bill@thebissettteam.com,
HomeSmart Real Estate Momentum LLC,
Tracy Montgomery 440-413-2027,
HomeSmart Real Estate Momentum LLC
Source: MLS Now,MLS#: 5227851 Originating MLS: Lake Geauga Area Association of REALTORS
Originating MLS: Lake Geauga Area Association of REALTORSFacts & features
Interior
Bedrooms & bathrooms
- Bedrooms: 3
- Bathrooms: 2
- Full bathrooms: 1
- 1/2 bathrooms: 1
- Main level bathrooms: 2
- Main level bedrooms: 3
Primary bedroom
- Description: Flooring: Carpet
- Level: First
- Dimensions: ND x ND
Bedroom
- Description: Flooring: Carpet
- Level: First
- Dimensions: ND x ND
Bedroom
- Description: Flooring: Carpet
- Level: First
- Dimensions: ND x ND
Dining room
- Description: Flooring: Hardwood
- Level: First
- Dimensions: ND x ND
Kitchen
- Description: new flooring
- Level: First
- Dimensions: ND x ND
Laundry
- Level: Basement
- Dimensions: ND x ND
Living room
- Description: Flooring: Hardwood,Wood
- Level: First
- Dimensions: ND x ND
Heating
- Forced Air, Gas
Cooling
- Central Air
Appliances
- Included: Disposal, Microwave, Range, Refrigerator
- Laundry: In Basement
Features
- Basement: Partially Finished
- Has fireplace: No
Interior area
- Total structure area: 2,240
- Total interior livable area: 2,240 sqft
- Finished area above ground: 1,120
- Finished area below ground: 1,120
Video & virtual tour
Property
Parking
- Total spaces: 2
- Parking features: Garage, Garage Door Opener, Paved
- Garage spaces: 2
Features
- Levels: One
- Stories: 1
- Patio & porch: Front Porch
- Fencing: Partial
Lot
- Size: 4,721 Square Feet
- Features: Landscaped, Few Trees
Details
- Additional structures: Garage(s)
- Parcel number: 78206048
- Special conditions: Standard
Construction
Type & style
- Home type: SingleFamily
- Architectural style: Ranch
- Property subtype: Single Family Residence
Materials
- Aluminum Siding, Vinyl Siding
- Foundation: Brick/Mortar
- Roof: Shingle
Condition
- Year built: 1969
Details
- Warranty included: Yes
Utilities & green energy
- Sewer: Public Sewer
- Water: Public
Community & HOA
Community
- Security: Security System, Smoke Detector(s)
- Subdivision: Libb Gardens Realty Cos
HOA
- Has HOA: No
Location
- Region: Maple Heights
Financial & listing details
- Price per square foot: $78/sqft
- Tax assessed value: $167,800
- Annual tax amount: $4,627
- Date on market: 9/1/2026
- Cumulative days on market: 43 days
- Listing terms: Cash,Conventional,FHA,VA Loan
Estimated market value
Not available
Estimated sales range
Not available
Not available
Price history
| Date | Event | Price |
|---|---|---|
| 9/1/2026 | Listed for sale | $174,900+133.5%$78/sqft |
Source:  MLS Now #5227851 Report a problem MLS Now #5227851 Report a problem | ||
| 9/28/2018 | Sold | $74,900$33/sqft |
Source: MLS Now #4026745 Report a problem | ||
| 9/11/2018 | Pending sale | $74,900$33/sqft |
Source: Keller Williams Greater Cleveland #4026745 Report a problem | ||
| 8/9/2018 | Listed for sale | $74,900$33/sqft |
Source: Keller Williams Greater Cleveland #4026745 Report a problem | ||
| 11/1/2012 | Listing removed | $74,900$33/sqft |
Source: CENTURY 21 HomeStar #3285968 Report a problem | ||
| 1/15/2012 | Price change | $74,900-11.8%$33/sqft |
Source: CENTURY 21 HomeStar #3285968 Report a problem | ||
| 4/21/2011 | Listed for sale | $84,900$38/sqft |
Source: RE/MAX Traditions #3221287 Report a problem | ||
Public tax history
| Year | Property taxes | Tax assessment |
|---|---|---|
| 2025 | $4,249 -11.4% | $58,730 |
| 2024 | $4,793 -1.5% | $58,730 +11.8% |
| 2023 | $4,864 +0.4% | $52,540 |
| 2022 | $4,843 -7.3% | $52,540 |
| 2021 | $5,226 +20.6% | $52,540 +32% |
| 2020 | $4,334 +0% | $39,800 |
| 2019 | $4,333 +3451.3% | $39,800 |
| 2018 | $122 | $39,800 |
| 2017 | $122 | -- |
| 2016 | -- | -- |
| 2015 | $898 -92.8% | -- |
| 2014 | $12,506 +60.6% | $18,420 |
| 2013 | $7,786 +99.1% | $18,420 |
| 2012 | $3,910 +33.1% | $18,420 -46.3% |
| 2011 | $2,938 +0.1% | $34,310 |
| 2010 | $2,936 +2.2% | $34,310 |
| 2009 | $2,873 +46.7% | $34,310 -8% |
| 2008 | $1,959 +0.5% | $37,280 |
| 2007 | $1,949 -19% | $37,280 |
| 2006 | $2,407 +16.1% | $37,280 +12.1% |
| 2005 | $2,073 +0.8% | $33,250 |
| 2004 | $2,057 +1.9% | $33,250 |
| 2003 | $2,019 +25% | $33,250 +7.8% |
| 2002 | $1,615 -40.4% | $30,840 |
| 2001 | $2,711 -0.1% | $30,840 |
| 2000 | $2,714 | $30,840 |
Find assessor info on the county website
Monthly payment
Est. payment
Payment breakdown
Explore the cost of this home by adjusting the details. Changes won't be saved.Climate risks
Neighborhood: 44137
Nearby schools
Schools provided by the listing agent
- District: Maple Heights CSD - 1818
Source: MLS Now. This data may not be complete. We recommend contacting the local school district to confirm school assignments for this home.
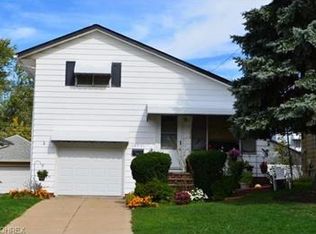
- $137,6003 bd1 ba1.6k sqft18991 Nitra Ave, Maple Heights, OH 44137Off Market
- $173,0003 bd2 ba1.3k sqft18941 Nitra Ave, Maple Heights, OH 44137Off Market
- $132,8003 bd1 ba1.1k sqft19001 Nitra Ave, Maple Heights, OH 44137Off Market

- $157,1003 bd1 ba1.3k sqft18841 Nitra Ave, Maple Heights, OH 44137Off Market
Similar homes
- $172,9003 bd2 ba2.2k sqft5315 Arch St, Maple Heights, OH 44137For Sale
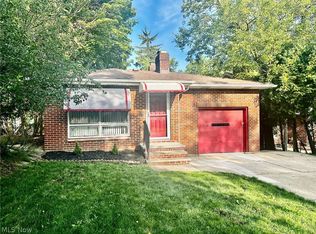 MLS ID #5236459, Dennis Mallett, Keller Williams Greater Cleveland Northeast. MLS Now
 - $179,9003 bd1 ba1.8k sqft14 Thames Ave, Bedford, OH 44146For Sale
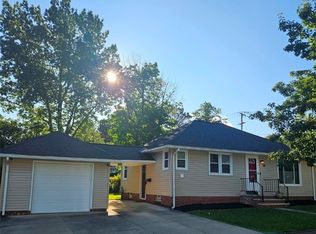 MLS ID #5245133, David J Sleva, Real of Ohio. MLS Now
 - $175,0004 bd1 ba1.2k sqft469 Terrace Dr, Bedford, OH 44146For Sale
 MLS ID #5250182, Colleen Varnick, LPT Realty. MLS Now
 - $159,0003 bd2 ba2.1k sqft16110 Seville Rd, Cleveland, OH 44128For Sale
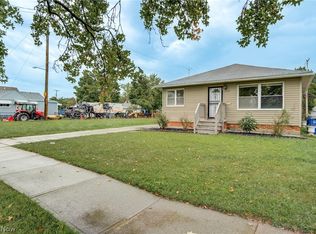 MLS ID #5245336, Uday T Patel, Keller Williams Greater Metropolitan. MLS Now
