Welcome to this impressive 6-bedroom, 3 full and 2 half-bath Colonial offering approximately 4,015 square feet of beautifully designed living space in the desirable Pastures neighborhood of Cicero. Set on a 0.53-acre lot, this spacious home offers exceptional versatility with two first-floor bedrooms, including an in-law suite, along with a dedicated office, den/study, and first-floor laundry. The welcoming two-story foyer leads into a thoughtfully designed floor plan featuring a spacious family room with gas fireplace, formal dining room, and an expansive kitchen with center island, breakfast bar, eat-in area, solid-surface countertops, and walk-in pantry. Upstairs, you'll find four additional bedrooms, including a generous primary suite with private bath and whirlpool tub. Outdoor living is equally impressive and perfect for entertaining with a brand new deck (less than 10 days old), patio, covered and open porches, fully fenced yard, in-ground heated salt water pool, hot tub, lawn irrigation system, and shed. Additional highlights include new roof, central air, multi-zone forced-air heating, humidifier, tankless hot water, full basement, attached 3-car garage, and double-wide blacktop driveway. The brand new roof is less than one year old. A rare combination of space, flexibility, and outdoor amenities in a convenient Cicero location. Sq ft includes in-law suite.
Under contract
$775,000
6245 Addison Loomis, Cicero, NY 13039
6beds
4,015sqft
Single Family Residence
Built in 2002
0.53 Acres Lot
$-- Zestimate®
$193/sqft
$-- HOA
What's special
Central airDedicated officeFirst-floor laundryLawn irrigation systemFully fenced yardHot tubCovered and open porches
- 21 days
- 2,518
- 147
Zillow last checked:
Listing updated:
Listed by:
Hunt Real Estate ERA 315-682-7197,
Chip Hodgkins 315-682-7197,
William Rich 607-592-3814,
Hunt Real Estate ERA
Source: NYSAMLSs,MLS#: S1717025 Originating MLS: Syracuse
Originating MLS: SyracuseFacts & features
Interior
Bedrooms & bathrooms
- Bedrooms: 6
- Bathrooms: 5
- Full bathrooms: 3
- 1/2 bathrooms: 2
- Main level bathrooms: 3
- Main level bedrooms: 2
Heating
- Gas, Zoned, Forced Air
Cooling
- Zoned, Attic Fan, Central Air
Appliances
- Included: Built-In Range, Built-In Oven, Dishwasher, Exhaust Fan, Gas Cooktop, Disposal, Microwave, Refrigerator, Range Hood, Tankless Water Heater, Humidifier
- Laundry: Main Level
Features
- Breakfast Bar, Ceiling Fan(s), Den, Separate/Formal Dining Room, Entrance Foyer, Eat-in Kitchen, Home Office, Jetted Tub, Kitchen Island, Kitchen/Family Room Combo, Pantry, Sliding Glass Door(s), Solid Surface Counters, Walk-In Pantry, Window Treatments, Bedroom on Main Level, In-Law Floorplan, Bath in Primary Bedroom, Programmable Thermostat
- Flooring: Carpet, Ceramic Tile, Hardwood, Tile, Varies
- Doors: Sliding Doors
- Windows: Drapes
- Basement: Full,Sump Pump
- Number of fireplaces: 1
Interior area
- Total structure area: 4,015
- Total interior livable area: 4,015 sqft
Video & virtual tour
Property
Parking
- Total spaces: 3
- Parking features: Attached, Electricity, Garage, Driveway, Garage Door Opener
- Attached garage spaces: 3
Features
- Levels: Two
- Stories: 2
- Patio & porch: Covered, Deck, Open, Patio, Porch
- Exterior features: Blacktop Driveway, Deck, Fully Fenced, Hot Tub/Spa, IrrigationSprinklers, Pool, Patio
- Pool features: In Ground
- Has spa: Yes
- Fencing: Full
Lot
- Size: 0.53 Acres
- Dimensions: 130 x 152
- Features: Irregular Lot, Residential Lot
Details
- Additional structures: Shed(s), Storage
- Parcel number: 31228905100400040410000000
- Special conditions: Standard
Construction
Type & style
- Home type: SingleFamily
- Architectural style: Colonial,Two Story
- Property subtype: Single Family Residence
Materials
- Blown-In Insulation, Spray Foam Insulation, Vinyl Siding, Copper Plumbing
- Foundation: Poured
- Roof: Asphalt,Pitched
Condition
- Resale
- Year built: 2002
Details
- Builder model: Harrington
Utilities & green energy
- Electric: Circuit Breakers
- Sewer: Connected
- Water: Connected, Public
- Utilities for property: Cable Available, High Speed Internet Available, Sewer Connected, Water Connected
Community & HOA
Community
- Subdivision: Pastures Sec 2b
Location
- Region: Cicero
Financial & listing details
- Price per square foot: $193/sqft
- Tax assessed value: $420,000
- Annual tax amount: $17,841
- Date on market: 9/23/2026
- Cumulative days on market: 22 days
- Listing terms: Cash,Conventional,FHA,VA Loan
Estimated market value
Not available
Estimated sales range
Not available
Not available
Price history
| Date | Event | Price |
|---|---|---|
| 10/9/2026 | Contingent | $775,000$193/sqft |
Source:  NYSAMLSs #S1717025 Report a problem NYSAMLSs #S1717025 Report a problem | ||
| 9/23/2026 | Listed for sale | $775,000+109.6%$193/sqft |
Source: NYSAMLSs #S1717025 Report a problem | ||
| 11/21/2002 | Sold | $369,780$92/sqft |
Source: Public Record Report a problem | ||
Public tax history
| Year | Property taxes | Tax assessment |
|---|---|---|
| 2025 | -- | $420,000 |
| 2024 | -- | $420,000 |
| 2023 | -- | $420,000 |
| 2022 | -- | $420,000 |
| 2021 | -- | $420,000 |
| 2020 | -- | $420,000 |
| 2019 | -- | $420,000 |
| 2018 | -- | $420,000 |
| 2017 | $6,705 +107.6% | $420,000 |
| 2016 | $3,229 | $420,000 |
| 2015 | -- | $420,000 |
| 2014 | -- | $420,000 |
| 2013 | -- | $420,000 |
| 2012 | -- | $420,000 |
| 2011 | -- | $420,000 +1900% |
| 2010 | -- | $21,000 -4.5% |
| 2009 | -- | $22,000 |
| 2008 | -- | $22,000 |
| 2007 | -- | $22,000 |
| 2006 | -- | $22,000 -8.5% |
| 2005 | -- | $24,036 |
| 2004 | -- | $24,036 |
| 2003 | -- | $24,036 |
Find assessor info on the county website
Monthly payment
Climate risks
Neighborhood: 13039
Nearby schools
Schools provided by the listing agent
- District: North Syracuse
Source: NYSAMLSs. This data may not be complete. We recommend contacting the local school district to confirm school assignments for this home.
Similar homes
- $439,9004 bd4 ba2.5k sqft8846 Lombardi Dr, Cicero, NY 13039For Sale

 MLS ID #S1719220, Kathleen M Franco, Listing by: Coldwell Banker Prime Prop,Inc. NYSAMLSs
 - $759,9004 bd3 ba3k sqft5134 Yellow Wood Pkwy, Jamesville, NY 13078For Sale
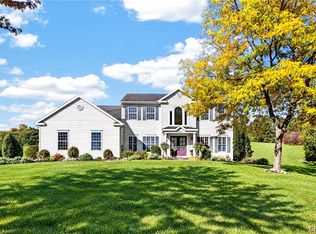 MLS ID #S1720452, Cheri Scicchitano, Listing by: Acropolis Realty Group LLC. NYSAMLSs
 - $699,0004 bd2 ba2.1k sqft227 Esther Ave, Bridgeport, NY 13030For Sale
 MLS ID #S1714995, Diane M Brown, Listing by: Auburn Sherlock Homes R.E.. NYSAMLSs
 - $780,0005 bd5 ba4.7k sqft3 Cove Ln, Fayetteville, NY 13066For Sale
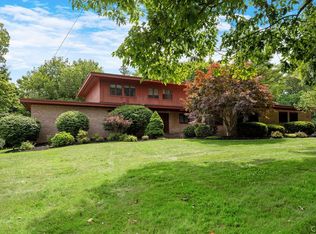 MLS ID #S1716725, Chip Hodgkins, Listing by: Hunt Real Estate ERA. NYSAMLSs
 - $699,9004 bd5 ba3.7k sqft7705 Foxtail Pnes, Liverpool, NY 13090For SaleMLS ID #S1718084, Renee Douglas Asterino, Listing by: Coldwell Banker Prime Prop,Inc. NYSAMLSs
- $649,0004 bd3 ba3.2k sqft5455 Lucknow Dr, Clay, NY 13041For SaleMLS ID #S1706590, Katherine Clare Bell, Listing by: Bell Home Team. NYSAMLSs
- $750,0005 bd3 ba3.9k sqft1410 Allen Rd, North Syracuse, NY 13212For SaleMLS ID #S1674749, David M Baron, Listing by: Coldwell Banker Prime Prop,Inc. NYSAMLSs
- $439,9003 bd4 ba2k sqft6070 Hiller Dr, Cicero, NY 13039For SaleMLS ID #S1714069, Alicia McMahon, Listing by: Hunt Real Estate ERA. NYSAMLSs
- $394,9004 bd3 ba2.1k sqft6081 Meadow Dr, Cicero, NY 13039For SaleMLS ID #S1713301, Donna Marando, Listing by: Coldwell Banker Prime Prop,Inc. NYSAMLSs
- $699,2104 bd3 ba2.6k sqft8539 Angus Path, Cicero, NY 13039New ConstructionMLS ID #S1666490, Shane Tibbitts, Listing by: Coldwell Banker Prime Prop,Inc. NYSAMLSs
- $689,0003 bd4 ba2.6k sqft4810 Appaloosa Trl, Clay, NY 13041For SaleMLS ID #S1712810, Shelley Hoffman, Listing by: HHC Realty. NYSAMLSs
- $799,9003 bd3 ba3.5k sqft7805 Hicks Rd, Baldwinsville, NY 13027For SaleMLS ID #S1709323, Gina Burrows, Listing by: Howard Hanna Real Estate. NYSAMLSs
- $725,0005 bd4 ba4.2k sqft102 Minoa Lakes Dr, Minoa, NY 13116For SaleMLS ID #S1718655, Linda Crawford, Listing by: Hunt Real Estate ERA. NYSAMLSs
- $425,0003 bd3 ba2.2k sqft7007 Lehman St, Clay, NY 13041For SaleMLS ID #S1717997, Kathleen Hammond, Listing by: Berkshire Hathaway CNY Realty. NYSAMLSs
- $649,9004 bd3 ba2.5k sqft4789 Verplank Rd, Clay, NY 13041For SaleMLS ID #S1715879, Donald C. Gendron, Listing by: JF Real Estate Residential LLC. NYSAMLSs
- $849,9004 bd4 ba3.1k sqft701 Front Royal Cir, Fayetteville, NY 13066For SaleMLS ID #S1720052, Michelle Santiago, Listing by: Skinner & Assoc. Realty LLC. NYSAMLSs
- $627,9254 bd3 ba2.3k sqft8540 Angus Path, Cicero, NY 13039New ConstructionMLS ID #S1666483, Shane Tibbitts, Listing by: Coldwell Banker Prime Prop,Inc. NYSAMLSs
- $769,9004 bd5 ba4.3k sqft6003 Bay Hill Cir, Jamesville, NY 13078For SaleMLS ID #S1700061, R. Matthew Ragan J.D. LL.M., Listing by: Howard Hanna Real Estate. NYSAMLSs
- $730,0005 bd4 ba3.2k sqft5840 Pierson Rd, Fayetteville, NY 13066For SaleMLS ID #S1708142, Tim M McCarthy, Listing by: Hunt Real Estate ERA. NYSAMLSs
- $729,0005 bd4 ba3k sqft3052 Chillingham Way, Baldwinsville, NY 13027For SaleMLS ID #S1717018, Tabitha Cleveland, Listing by: Keller Williams Syracuse. NYSAMLSs
