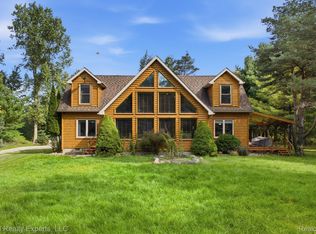
Country living at its finest! Set on 10 secluded acres with the Elk River running through the property, this approximately 3,200-square-foot, multi-level home was custom built and owned by its original builder. Surrounded by farms and undeveloped land, the property offers a peaceful rural setting and abundant wildlife. NEW SEPTIC!! NEW WELL!! NEW FURNACE!! RIVERFRONT!! NEW 3K DIGITAL WATER SOFTENER!! Inside, you’ll find hardwood floors in most rooms, ceramic tile in others, a natural fireplace, oak kitchen cabinetry, and a mix of track and recessed lighting. The partially finished basement features daylight windows. Outside, enjoy an above-ground pool and a 40x30 pole barn with concrete flooring and electricity. Natural Fireplace. Cement-based vertical siding has a transferable 50-year warranty. 40 x 30 POLE BARN. Additional 20 acres adjoining parcels may be available after the homestead property is under contract. Pre-approved buyers only.
For sale
$674,900
625 Elk Creek Rd, Applegate, MI 48401
4beds
4,200sqft
Single Family Residence
Built in 1999
10.04 Acres Lot
$646,400 Zestimate®
$161/sqft
$-- HOA
What's special
- 20 days
- 973
- 49
Zillow last checked:
Listing updated:
Listed by:
Laura Janski 810-300-0262,
RE/MAX Advisors 586-725-1900
Source: MiRealSource,MLS#: 50224847 Originating MLS: MiRealSource
Facts & features
Interior
Bedrooms & bathrooms
- Bedrooms: 4
- Bathrooms: 3
- Full bathrooms: 2
- 1/2 bathrooms: 1
Rooms
- Room types: Entry, Family Room, Bedroom, Master Bedroom, Utility/Laundry Room, Dining "L"
Primary bedroom
- Level: First
Bedroom 1
- Level: First
- Area: 400
- Dimensions: 25 x 16
Bedroom 2
- Level: Second
- Area: 625
- Dimensions: 25 x 25
Bedroom 3
- Level: Second
- Area: 204
- Dimensions: 17 x 12
Bedroom 4
- Level: Second
- Area: 192
- Dimensions: 16 x 12
Bathroom 1
- Level: First
Bathroom 2
- Level: Second
Kitchen
- Level: First
- Area: 221
- Dimensions: 17 x 13
Living room
- Level: First
- Area: 540
- Dimensions: 27 x 20
Office
- Level: Second
- Area: 180
- Dimensions: 15 x 12
Heating
- Forced Air, Natural Gas
Cooling
- Central Air
Appliances
- Included: Dishwasher, Disposal, Dryer, Microwave, Range/Oven, Refrigerator, Washer, Water Softener Owned, Negotiable (Appliances)
- Laundry: Laundry Room
Features
- Sump Pump, Walk-In Closet(s), Pantry, Eat-in Kitchen
- Flooring: Ceramic Tile, Hardwood
- Basement: Partially Finished
- Number of fireplaces: 1
- Fireplace features: Natural Fireplace
Interior area
- Total structure area: 4,700
- Total interior livable area: 4,200 sqft
- Finished area above ground: 3,200
- Finished area below ground: 1,000
Video & virtual tour
Property
Parking
- Total spaces: 2.5
- Parking features: Attached, Electric in Garage, Workshop in Garage
- Attached garage spaces: 2.5
Features
- Levels: Two
- Stories: 2
- Patio & porch: Deck, Porch
- Has view: Yes
- View description: Water, River
- Has water view: Yes
- Water view: Water,River
- Waterfront features: River Front, Waterfront
- Body of water: Elk River
- Frontage length: 226
Lot
- Size: 10.04 Acres
- Dimensions: 226 x 1991
- Features: Deep Lot - 150+ Ft., Large Lot - 65+ Ft.
Details
- Parcel number: 24003420003050
- Zoning description: Residential
- Special conditions: Private
Construction
Type & style
- Home type: SingleFamily
- Architectural style: Colonial
- Property subtype: Single Family Residence
Materials
- Other
- Foundation: Basement
Condition
- Year built: 1999
Utilities & green energy
- Electric: Generator
- Sewer: Septic Tank
- Water: Private Well
- Utilities for property: Cable/Internet Avail., Cable Available, Electricity Connected, Natural Gas Connected
Community & HOA
Community
- Subdivision: N/A
HOA
- Has HOA: No
Location
- Region: Applegate
Financial & listing details
- Price per square foot: $161/sqft
- Tax assessed value: $362,400
- Annual tax amount: $3,079
- Date on market: 10/14/2026
- Cumulative days on market: 21 days
- Listing agreement: Exclusive Right to Sell/VR
- Listing terms: Cash,Conventional,FHA,VA Loan
Estimated market value
$646,400
$614,000 - $679,000
$2,788/mo
Price history
| Date | Event | Price |
|---|---|---|
| 10/16/2026 | Listed for sale | $674,900+35.9%$161/sqft |
Source:  MiRealSource #50224847 Report a problem | ||
| 1/24/2023 | Listing removed | $496,650$118/sqft |
Source: MiRealSource #50064192 Report a problem | ||
| 12/6/2022 | Price change | $496,650+6.7%$118/sqft |
Source: MiRealSource #50064192 Report a problem | ||
| 10/14/2022 | Price change | $465,6500%$111/sqft |
Source: MiRealSource #50064192 Report a problem | ||
| 5/25/2022 | Price change | $465,7500%$111/sqft |
Source: MiRealSource #50064192 Report a problem | ||
| 3/30/2022 | Price change | $465,900-6%$111/sqft |
Source: MiRealSource #50064192 Report a problem | ||
| 1/15/2022 | Listed for sale | $495,900$118/sqft |
Source: MiRealSource #50064192 Report a problem | ||
Public tax history
| Year | Property taxes | Tax assessment |
|---|---|---|
| 2025 | $2,983 +3.2% | $181,200 +8.2% |
| 2024 | $2,890 +4.5% | $167,400 +18.6% |
| 2023 | $2,766 +3.7% | $141,100 +3.9% |
| 2022 | $2,669 +1.2% | $135,800 +3.5% |
| 2021 | $2,638 | $131,200 +3.7% |
| 2020 | -- | $126,500 +7.5% |
| 2019 | -- | $117,700 +4.7% |
| 2018 | -- | $112,400 |
Find assessor info on the county website
Monthly payment
Est. payment
Payment breakdown
Explore the cost of this home by adjusting the details. Changes won't be saved.Climate risks
Neighborhood: 48401
Nearby schools
Schools provided by the listing agent
- District: Sandusky Comm School District
Source: MiRealSource. This data may not be complete. We recommend contacting the local school district to confirm school assignments for this home.
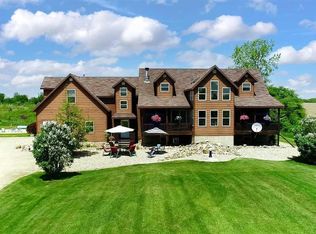
Similar homes
- $475,0005 bd3 ba3.8k sqft2715 Cash Rd, Applegate, MI 48401For Sale
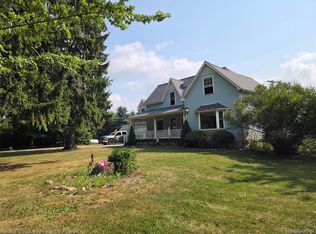
 MLS ID #20261057559, Anthony Adent, Realty Executives Home Towne. Realcomp II
- $649,0006 bd2 ba2.3k sqft1755 S State Rd, Applegate, MI 48401For Sale
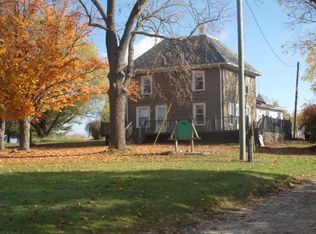 MLS ID #142-26-0012, Gail Watson, Red Carpet Keim Dynamics, Inc.. RMLS Multi-List
- $399,9003 bd4 ba3.4k sqft7194 Townsend Rd, Applegate, MI 48401For Sale
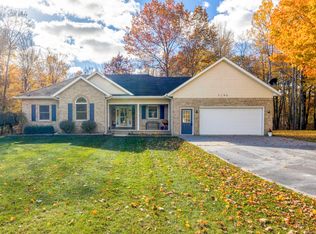
 MLS ID #50226549, Michael Rickerman, Epique Inc.. MiRealSource
- $649,9994 bd3 ba2.4k sqft3279 Babcock Rd, Lexington, MI 48450For Sale
 MLS ID #20261081992, Amir Dzebic, ICON Realty Experts, LLC. Realcomp II
- $698,0005 bd5 ba4.4k sqft5600 Fairway Ln, Lexington, MI 48450For SaleMLS ID #50219778, Monica Guza, Move MI Realty LLC. MiRealSource
- $549,9004 bd3 ba3.6k sqft2609 Maple Grove Rd, Deckerville, MI 48427For SaleMLS ID #20261072673, Revan Hermiz, Golden Key Realty Group LLC. Realcomp II
- $499,9004 bd3 ba3.8k sqft4667 Montgomery Rd, Marlette, MI 48453For SaleMLS ID #20261060598, Douglas F Ferrell, Realty Executives Main St LLC. Realcomp II
- $555,2993 bd3 ba4k sqft6845 Kelly Rd, Lynn, MI 48097For SaleMLS ID #50222663, Cindy Richardson, Move MI Realty LLC. MiRealSource
- $699,9005 bd1 ba2.2k sqft8850-31.17 Lohr Rd, Avoca, MI 48006For SaleMLS ID #20261071333, Kristina Wald, Keller Williams Paint Creek. Realcomp II
- $684,0006 bd4 ba5.7k sqft3905 Lakeshore Rd, Lexington, MI 48450For SaleMLS ID #50224767, Rita Dahmen, Premier Properties Real Estate LLC. MiRealSource
- $425,0004 bd3 ba3.3k sqft5393 Sheridan Line Rd, Croswell, MI 48422For SaleMLS ID #20261085432, Dustie L Johnson, Wallace and Associates Real Estate. Realcomp II
- $799,0005 bd3 ba3.1k sqft7686 Rossman Rd, Kingston, MI 48741For SaleMLS ID #20261084549, Traci Nelson Martin, Max Broock, REALTORS®-Bloomfield Hills. Realcomp II
- $425,0004 bd3 ba2.2k sqft240 Townhall Rd, Melvin, MI 48454For SaleMLS ID #20261059264, Laura L Tubbs, Wallace and Associates Real Estate. Realcomp II
- $479,9994 bd3 ba4.3k sqft7167 Brown School Rd, Brown City, MI 48416For SaleMLS ID #20261048637, Jenn Hines, Hart Realty. Realcomp II
- $339,9004 bd3 ba2.4k sqft5470 Marlette Rd, Clifford, MI 48727For SaleMLS ID #20261078974, Andrea Donley, Donley Realty. Realcomp II
- $405,0003 bd2 ba2.7k sqft10795 Fisher Rd, Yale, MI 48097For SaleMLS ID #50224974, Carol L. Paton, Coldwell Banker Professionals. MiRealSource
- $499,9994 bd3 ba3.8k sqft4528 W Sanilac Rd, Snover, MI 48472For SaleMLS ID #20261070700, Amy Donley, Donley Realty. Realcomp II
- $615,0005 bd3 ba2.4k sqft5800 Deckerville Rd, Deckerville, MI 48427For SaleMLS ID #50206991, Angela Wagester, Town & Country Realty-Lexington. MiRealSource
- $469,9004 bd4 ba4.4k sqft4358 Lakeshore Rd, Lexington, MI 48450For SaleMLS ID #50201195, Penny S Schwarzentraub, Town & Country Realty-Lexington. MiRealSource
