Welcome to your own private retreat! This custom all-brick 4-bedroom, 2 ½ -bath home sits on 5 beautifully landscaped acres in a peaceful, quiet setting. Offering nearly 4,000 square feet of finished living space, the home features gorgeous hardwood floors, a finished walkout basement, and custom finishes throughout. Outside, enjoy the beautifully landscaped pond and plenty of room to relax or entertain. The impressive 40x64 custom pole barn is a true workshop, complete with 220-volt power and a hoist, making it ideal for hobbies, equipment, projects, or serious workspace needs. A rare combination of a beautifully finished custom home, exceptional outbuilding, acreage, and picturesque grounds—this property has it all!
For sale
Price cut: $25K (9/16)
$524,900
4667 Montgomery Rd, Marlette, MI 48453
4beds
3,800sqft
Single Family Residence
Built in 2002
5 Acres Lot
$-- Zestimate®
$138/sqft
$-- HOA
What's special
- 45 days
- 400
- 18
Zillow last checked:
Listing updated:
Listed by:
Douglas F Ferrell 810-691-0731,
Realty Executives Main St LLC 810-667-1700
Source: Realcomp II,MLS#: 20261060598
Facts & features
Interior
Bedrooms & bathrooms
- Bedrooms: 4
- Bathrooms: 3
- Full bathrooms: 3
Primary bedroom
- Level: Second
- Area: 280
- Dimensions: 14 X 20
Bedroom
- Level: Entry
- Area: 99
- Dimensions: 9 X 11
Bedroom
- Level: Second
- Area: 156
- Dimensions: 12 X 13
Bedroom
- Level: Second
- Area: 143
- Dimensions: 11 X 13
Primary bathroom
- Level: Second
- Area: 70
- Dimensions: 7 X 10
Other
- Level: Entry
- Area: 60
- Dimensions: 6 X 10
Other
- Level: Second
- Area: 72
- Dimensions: 8 X 9
Bonus room
- Level: Second
- Area: 252
- Dimensions: 12 X 21
Dining room
- Level: Entry
- Area: 252
- Dimensions: 14 X 18
Family room
- Level: Entry
- Area: 252
- Dimensions: 14 X 18
Kitchen
- Level: Entry
- Area: 270
- Dimensions: 15 X 18
Laundry
- Level: Second
- Area: 252
- Dimensions: 12 X 21
Mud room
- Level: Entry
- Area: 273
- Dimensions: 13 X 21
Mud room
- Level: Entry
- Area: 273
- Dimensions: 13 X 21
Heating
- Hot Water, Propane
Cooling
- Ceiling Fans
Appliances
- Included: Dishwasher, Dryer, Free Standing Gas Range, Free Standing Refrigerator, Microwave, Washer
- Laundry: Laundry Room
Features
- Basement: Finished,Partial,Walk Out Access
- Has fireplace: No
Interior area
- Total interior livable area: 3,800 sqft
- Finished area above ground: 2,800
- Finished area below ground: 1,000
Property
Parking
- Total spaces: 2
- Parking features: Two Car Garage, Attached
- Attached garage spaces: 2
Features
- Levels: Two
- Stories: 2
- Entry location: GroundLevelwSteps
- Patio & porch: Covered, Deck, Patio, Porch
- Pool features: None
Lot
- Size: 5 Acres
- Dimensions: 327 x 325 x 643 x 644
Details
- Parcel number: 00512400330
- Special conditions: Short Sale No,Standard
Construction
Type & style
- Home type: SingleFamily
- Architectural style: Contemporary
- Property subtype: Single Family Residence
Materials
- Brick
- Foundation: Basement, Crawl Space, Wood
- Roof: Asphalt
Condition
- New construction: No
- Year built: 2002
Utilities & green energy
- Sewer: Septic Tank
- Water: Well
Community & HOA
HOA
- Has HOA: No
Location
- Region: Marlette
Financial & listing details
- Price per square foot: $138/sqft
- Tax assessed value: $125,468
- Annual tax amount: $2,295
- Date on market: 8/4/2026
- Cumulative days on market: 45 days
- Listing agreement: Exclusive Right To Sell
- Listing terms: Cash,Conventional,FHA,Usda Loan,Va Loan
Estimated market value
Not available
Estimated sales range
Not available
$4,057/mo
Price history
| Date | Event | Price |
|---|---|---|
| 9/16/2026 | Price change | $524,900-4.5%$138/sqft |
Source:  Realcomp II #20261060598 Report a problem Realcomp II #20261060598 Report a problem | ||
| 8/25/2026 | Price change | $549,900-8.3%$145/sqft |
Source: Realcomp II #20261060598 Report a problem | ||
| 8/4/2026 | Listed for sale | $599,900$158/sqft |
Source: Realcomp II #20261060598 Report a problem | ||
Public tax history
| Year | Property taxes | Tax assessment |
|---|---|---|
| 2025 | $2,296 +6.2% | $183,300 +3.4% |
| 2024 | $2,161 +5.8% | $177,300 +8.6% |
| 2023 | $2,042 +11.2% | $163,300 +16.1% |
| 2022 | $1,836 +0.5% | $140,700 +7.7% |
| 2021 | $1,827 | $130,600 +11.8% |
| 2020 | -- | $116,800 +10.5% |
| 2018 | $1,779 +0.6% | $105,700 -0.4% |
| 2017 | $1,769 | $106,100 +4.7% |
| 2016 | -- | $101,300 +2.3% |
| 2015 | -- | $99,000 +4.7% |
| 2014 | -- | $94,600 +2.6% |
| 2013 | -- | $92,200 -9.6% |
| 2012 | -- | $102,000 +6.6% |
| 2011 | -- | $95,700 -14.9% |
| 2010 | -- | $112,400 -6.5% |
| 2009 | -- | $120,200 -0.7% |
| 2008 | -- | $121,000 |
| 2007 | -- | $121,000 +12.9% |
| 2006 | -- | $107,150 +1.3% |
| 2005 | -- | $105,800 -9% |
| 2004 | -- | $116,250 +7.4% |
| 2003 | -- | $108,200 +58.4% |
| 2002 | -- | $68,300 +722.9% |
| 2001 | -- | $8,300 |
Find assessor info on the county website
Monthly payment
Est. payment
Payment breakdown
Explore the cost of this home by adjusting the details. Changes won't be saved.Climate risks
Neighborhood: 48453
Similar homes
- $499,9994 bd3 ba4.3k sqft7167 Brown School Rd, Brown City, MI 48416For Sale
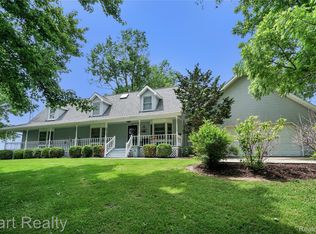
 MLS ID #20261048637, Jenn Hines, Hart Realty. Realcomp II
 - $499,9994 bd3 ba3.8k sqft4528 W Sanilac Rd, Snover, MI 48472For Sale
 MLS ID #20261070700, Amy Donley, Donley Realty. Realcomp II
 - $340,0004 bd2 ba2.4k sqft5614 Marlette Rd, Marlette, MI 48453For Sale
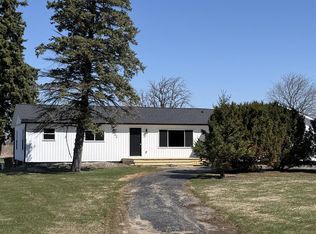 MLS ID #20261028930, Gayle Coulter, Coulter Real Estate. Realcomp II
 - $499,0005 bd3 ba3.8k sqft2715 Cash Rd, Applegate, MI 48401For Sale
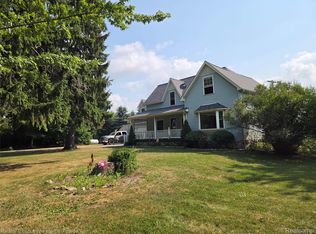 MLS ID #20261057559, Anthony Adent, Realty Executives Home Towne. Realcomp II
 - $519,9004 bd3 ba4.5k sqft13519 Foley Rd, Capac, MI 48014For SaleMLS ID #20261035152, Sheel Sohal, KW Domain. Realcomp II
- $549,9005 bd5 ba5k sqft6600 Cemetery Rd, Clifford, MI 48727For Sale
 MLS ID #50217614, John Namo, Community Choice Realty Inc.. MiRealSource
 - $475,0004 bd3 ba2.2k sqft240 Townhall Rd, Melvin, MI 48454For SaleMLS ID #20261059264, Laura L Tubbs, Wallace and Associates Real Estate. Realcomp II
- $330,0004 bd2 ba1.9k sqft8349 Burnside Rd, Brown City, MI 48416For SaleMLS ID #20261066032, Rebecca Vincent, Elite Realty. Realcomp II
- $449,9994 bd4 ba3.1k sqft6164 Willits Rd, Fostoria, MI 48435For SaleMLS ID #20261061535, Raphael Roufail, Signature Sotheby's International Realty Bham. Realcomp II
- $299,9994 bd2 ba3.3k sqft8886 Burnside Rd, Brown City, MI 48416For SaleMLS ID #20261049126, Daniel Parr, Coulter Real Estate. Realcomp II
- $425,5006 bd3 ba4.2k sqft7709 Silverwood Rd, North Branch, MI 48461For SaleMLS ID #20261065693, Scott E Tindall, Creative Investment Brokers In. Realcomp II
- $585,0004 bd3 ba4.1k sqft4474 Five Lakes Rd, North Branch, MI 48461For SaleMLS ID #20261063237, Bryan Connell, House Of May. Realcomp II
- $399,9004 bd3 ba2.1k sqft13202 Speaker Rd, Yale, MI 48097For SaleMLS ID #50217734, Jack Combs, Keller Williams Realty Lakeside. MiRealSource
- $584,9003 bd3 ba2.7k sqft13201 Speaker Rd, Yale, MI 48097For SaleMLS ID #50208618, Laura Garofalo, KW Platinum. MiRealSource
- $545,0003 bd3 ba3.1k sqft3167 Roods Lake Rd, Lapeer, MI 48446For SaleMLS ID #20261045775, Steven McEuen, KW Professionals Brighton. Realcomp II
- $439,0003 bd3 ba2.6k sqft4707 Skelton Rd, Columbiaville, MI 48421For SaleMLS ID #20261068786, Debora L Summers, The Brokaw Group. Realcomp II
- $369,0004 bd3 ba2.6k sqft8566 Fostoria Rd, Fostoria, MI 48435For SaleMLS ID #20261042963, Douglas Daniels, Greater Thumb Real Estate Inc. Realcomp II
